
Shopping Center Roofing in Miami Gardens, FL
Property Types We Roof
Plan shopping center roof repair and replacement in Miami Gardens, FL with tenant access, drainage, delivery routes, and phased work boundaries in view.
Shopping Center Roofing Overview
Shared access aisles, storefront hours, and delivery windows can shape a shopping center roof package as much as the membrane condition. In Miami Gardens, FL, we map the roof into work areas, then connect each observation to tenant entrances, loading paths, drains, and mechanical equipment. Furniture merchants cluster by the Palmetto Expressway, while automobile trade lines U.S. 441. We confirm each center’s entrances, loading paths, drains, and tenant hours before setting a repair candidate or replacement boundary.
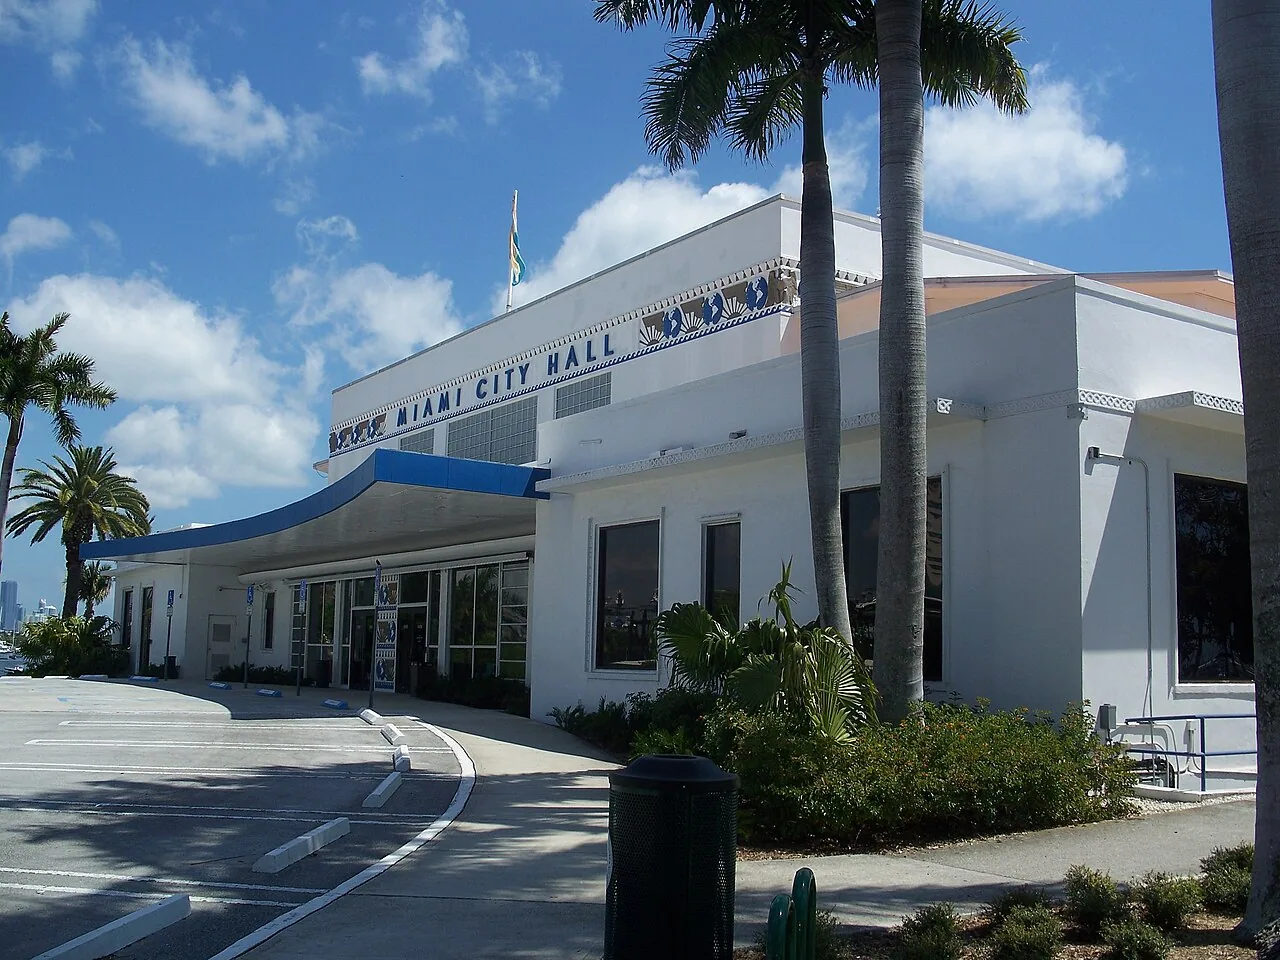
Which tenant activities shape the access window?
Before a lift or material delivery is scheduled, we identify storefronts that open early, receiving areas, shared drive aisles, fire lanes, and parking sections the center must keep available. The property manager and general contractor can mark quiet periods, tenant events, refuse pickup, and routes used by service vendors. We compare that map with roof hatches, fall-protection points, mechanical units, and debris paths. The result is a defined staging constraint for each phase, not a blanket promise that every part of the center stays untouched.
Centers can have separate parapets, canopies, additions, and drainage zones. We document the tenant band served by each area and where drains discharge near pedestrian routes. A big-box retail roof may allow a broader work zone than a multi-tenant strip where several businesses share one access aisle. A grocery store scope may also need tighter coordination around receiving and cold-room operations. We build those constraints into the sequence with the manager rather than carrying one tenant’s schedule across the whole property.
Pembroke Pines has retail, industrial, and office development, with most commercial activity along Pines Boulevard. Plantation Midtown combines retail, office, entertainment, and residential uses within a central business district. These examples show why deliveries and public activity need a site-specific schedule. We verify the gate, staging area, and pedestrian protection line before pricing a phase.
More on Shopping Center Roofing
The sections below cover the questions property teams ask before they approve the work.
Where does water travel after it reaches the roof?
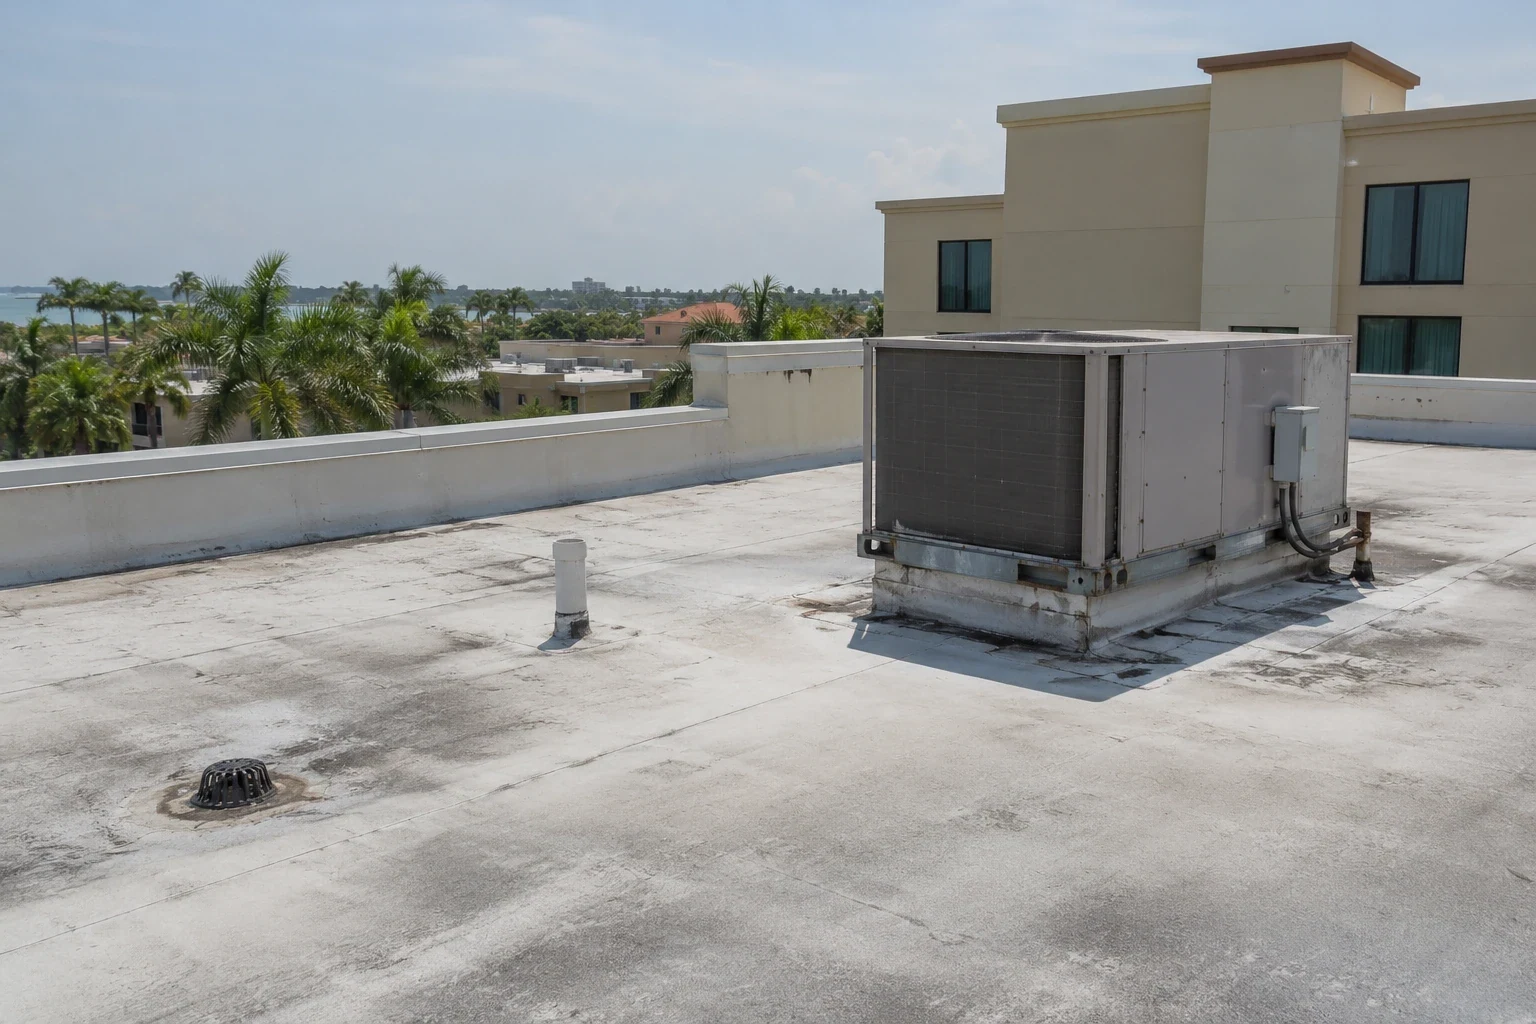
We trace roof slope, primary drains, overflows, scuppers, gutters, and discharge paths before a work area is opened. A ponded corner above a storefront may be related to a blocked drain, a low deck area, compressed insulation, or another condition that needs inspection. We photograph what we can see and mark any drain or overflow that requires testing or access below. A drain and scupper review can help separate a roofing detail from a plumbing or site-drainage issue.
Seams, wall terminations, curb flashings, penetrations, and canopy transitions receive their own notes. Water can move before a ceiling stain appears, so the location of an interior complaint helps direct inspection but does not set the repair boundary by itself. We identify open seams, displaced edge details, punctures, previous patches, and any area where moisture mapping could change the proposed scope. If the center has multiple additions, each area stays distinct in the record even when one manager controls the work.
Most annual rain falls during the May-to-October wet stretch, so phased work needs daily forecast review and protected transitions between open sections. Regional heat and humidity support frequent showers and thunderstorms. For retail work, these conditions make temporary drainage and end-of-shift closure part of the public-access plan. They do not prove a particular tenant space has water intrusion. We combine current forecasts with the observed roof condition to decide how much surface can be exposed and protected during a shift.
When should the center compare repair with replacement?
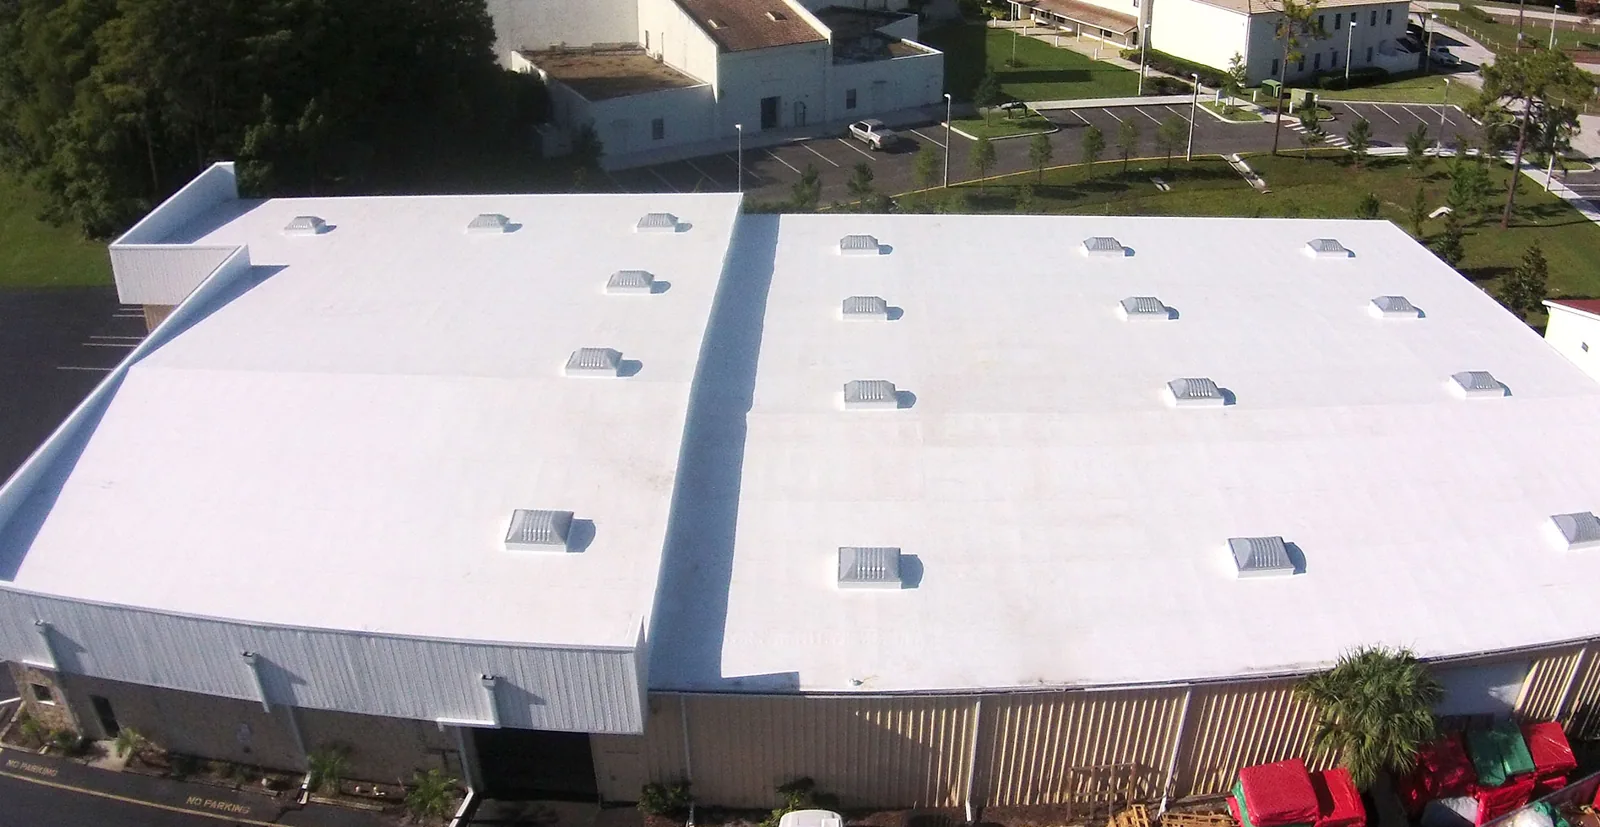
A localized puncture, failed curb flashing, or isolated seam issue may be handled as a repair if nearby insulation, membrane, and drainage remain serviceable. Repeated failures, wet material across connected bays, or deteriorated details at multiple roof areas can support a wider replacement boundary. We show each repair candidate with its location, photos, access assumptions, and any test still needed. The repair package and replacement alternative can then be reviewed against the same tenant schedule.
A recover is evaluated only after existing layers, moisture, deck condition, attachment, edge height, slope, and code path are checked. Added height may affect storefront parapets, rooftop units, canopy tie-ins, drain bowls, and access clearances. If a test cut finds wet insulation at one bay, the finding stays local unless further sampling supports a broader extent. We list tear-off depth, deck work, insulation, edge metal, equipment moves, and pedestrian protection separately, so the owner can see which scope item changes cost or timing.
For a center with several roof sections, the work package can sequence a repair area first and carry a larger capital section into a later approval cycle. We record temporary tie-ins and the boundary between phases so the later contractor or inspection can identify what was completed. A roof capital plan can track the follow-up item without merging unrelated tenant reports or assumptions about the whole property.
Industries We Work With
Owners and operators in these fields rely on us to plan roof work around their buildings.
Coordinate healthcare roof work in Miami Gardens, FL around patient routes, critical rooms, equipment, infection controls, and documented approval windows.
Coordinate 3PL roof work in Miami Gardens, FL around dispatch cycles, dock access, inventory protection, equipment routes, and phased closeout.
Plan school district roof work in Miami Gardens, FL around student routes, athletic spaces, summer windows, classroom protection, and board approvals.
Coordinate portfolio roof work in Miami Gardens, FL with area records, access windows, repair priorities, and approvals that keep each asset distinct.
Related Roofing Work
Other pages that cover the same roof question.
Roof leaking now? Call 555-555-5555 and we will send a crew to look at it.
Which conditions guide the roof package?
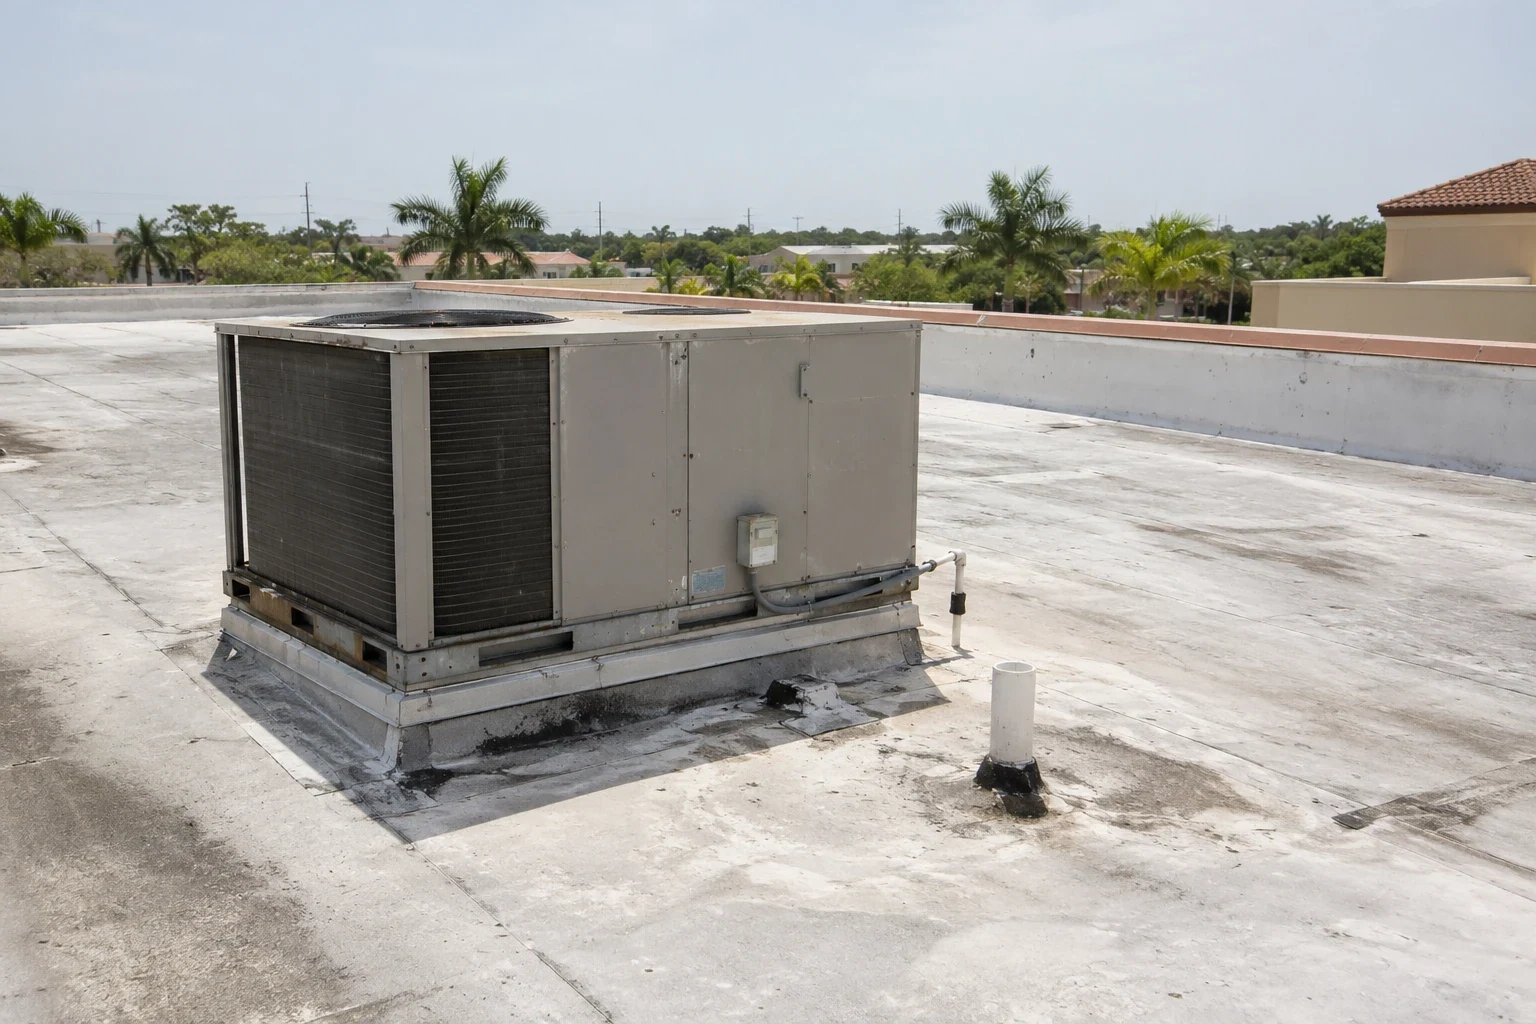
Confirm deck, slope, insulation, attachment, fire criteria, wind exposure, and contract documents before selecting an assembly. Miami-Dade and Broward counties together make up Florida’s High Velocity Hurricane Zone, so submittals need the applicable provisions and approved assemblies for the actual permit and configuration. A TPO system or another compatible build-up is compared with complete edge, curb, drain, and penetration details. We do not select material based on the shopping-center label; field conditions and design review control the choice.
We divide installation into areas that can be opened, protected, and closed within the accepted weather window. The daily sequence identifies material delivery, lift location, debris control, temporary drainage, storefront protection, and the person who can approve a change if concealed conditions appear. For an occupied property, a phased roof sequence can keep unaffected tenants accessible while a selected zone is under work. We confirm pedestrian routes with the manager before mobilization and revise the map when a delivery or tenant event changes access.
Cost and duration depend on tear-off, wet insulation, deck correction, edge replacement, drain work, crane access, staging space, and the number of tenant-facing protection zones. Submittals and after-hours windows also affect timing. We identify each driver and name who approves access, tenant notice, and temporary protection before the next phase.
What should the property file show after turnover?
Closeout ties installed materials and completed roof areas to photos, approved submittals, seam and flashing checks, drain work, and remaining follow-up items. The owner can compare a later inspection with the accepted work boundary and see whether an interior report points to a new area. We label access restrictions and items that were not visible during construction so the next review has a clear starting point.
Before signage, rooftop equipment, solar, or electrical work is scheduled, the property file should show penetrations, supports, clearances, and responsible trades. That record lets the manager coordinate a future service visit without an unplanned roof opening. We can pair the completed scope with planned roof maintenance, including drain clearing and exposed-detail checks before heavy seasonal rain periods. Send roof plans, tenant hours, delivery rules, leak history, and project milestones, and we will prepare a field review with separate boundaries and approval points for the center.
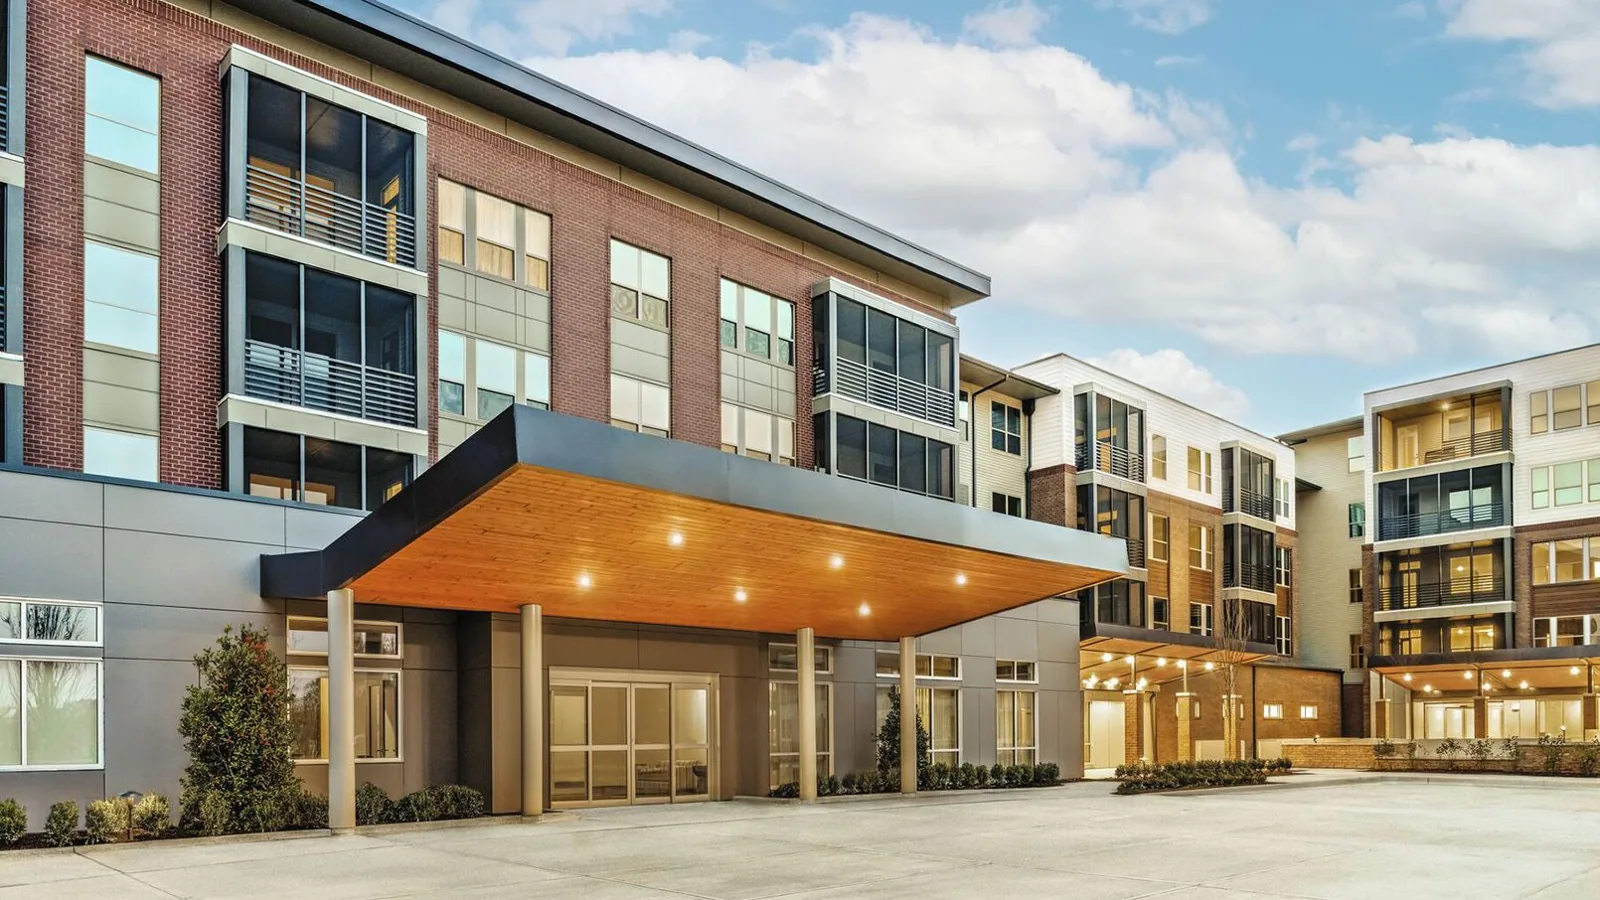
Map the center’s roof work
Send roof plans, tenant hours, delivery limits, repair history, and the project schedule. We will identify roof areas, access routes, temporary-protection needs, and approval points for a field review.
Questions About Shopping Center Roofing
Can roof work avoid closing a storefront?
The site map and protection line determine what can remain open. We coordinate lift placement, pedestrian routing, and temporary barriers with the property manager before assigning each roof zone.
How are tenant leak reports handled?
Each report is tied to its date, interior location, and roof area for inspection. We track observations separately so one ceiling symptom does not define the condition of other tenant bays.
Does a wet-season project need smaller work areas?
A smaller opening can be easier to protect and close within a weather window. We set the daily limit from the assembly, forecast, drainage path, and access the center can provide.
What can delay a shopping-center reroof?
Tear-off depth, deck repairs, drain changes, lift access, tenant hours, and submittal approvals can affect timing. We identify each driver and assign its approval point before the sequence is priced.
Which property records should be ready first?
Roof plans, repair history, tenant hours, delivery rules, equipment drawings, and prior submittals help us map access and interfaces. Missing records are listed as follow-up items for the field review.