
KEE Roofing Systems for Commercial Buildings in Miami Gardens, FL
Roof Systems
Compare KEE/PVC roof assembly, field seams, flashing, repair boundaries, and project coordination for commercial properties in Miami Gardens, FL.
KEE Roofing Systems for Commercial Buildings Overview
Field chemistry narrows the KEE decision. We review the existing roof layers, rooftop discharge, equipment, drainage, and planned building use before comparing a KEE/PVC membrane with another system. The work package records what the field team can confirm, which details need compatibility review, and where a sample or test may affect the next capital step. That evidence helps the general contractor avoid choosing an alloy membrane on a name alone.
Miami Lakes’ planned community includes residential, commercial, and industrial uses with dedicated business parks. Opa-locka maintains a commercial and industrial planning framework. Those settings point to varied roof operations, so the project team verifies the specific facility’s exhaust, deliveries, service routes, and access window before selecting a work sequence.
What makes a KEE membrane different from standard PVC?
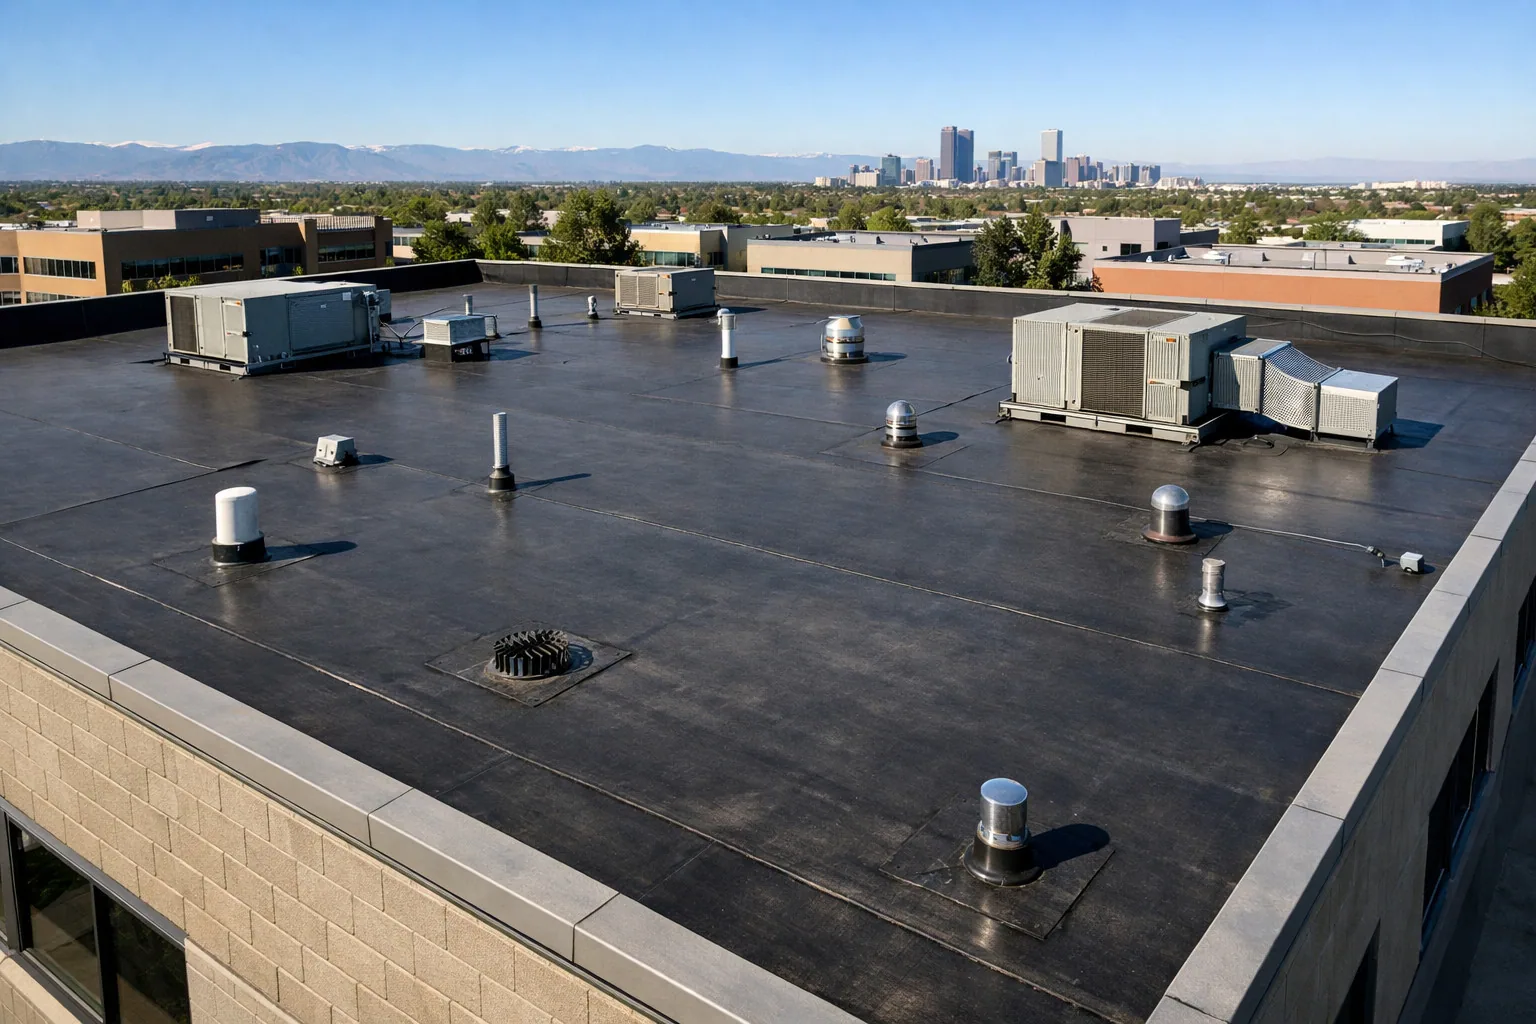
KEE is a PVC-alloy membrane that includes ketone ethylene ester in its formulation. Product construction, reinforcement, thickness, and accessories vary, so we use the specified manufacturer’s information when evaluating a proposed assembly. We identify the existing membrane and substrate, compare the design requirements, and route product selection questions through the architect, consultant, and general contractor.
We do not infer chemical suitability from a product label. If exhaust, oils, grease, process fluids, or cleaning agents may reach the roof, the team records the source and affected area and checks compatibility with the selected system documents. A commercial roof inspection can identify roof conditions and interface points, while a repair package can address a bounded defect if surrounding materials remain appropriate.
Miami Lakes’ land-use framework accommodates mixed uses, which makes property-specific operations more useful than a generic building label. We ask who services rooftop equipment and what discharges or line changes are expected.
More on KEE Roofing Systems for Commercial Buildings
The sections below cover the questions property teams ask before they approve the work.
What has to be resolved before KEE is installed?
Existing layers, wet insulation, weak cover board, contaminated surfaces, and previous coating repairs may change preparation. We mark confirmed observations and areas needing testing, then define the removal or repair boundary in the proposal. If a test cut exposes a different assembly than drawings show, the foreman documents the finding and requests direction before covering it with new material.
South Florida’s wet-season heat and humidity can coincide with frequent showers, making roof openings and bonding surfaces dependent on a short-range forecast and material instructions. The crew checks actual conditions before membrane placement and uses the specified method for surface preparation. This local weather pattern affects work sequencing, but the roof-area record establishes whether a substrate is ready.
A proposed PVC assembly or TPO membrane may be compared when its formulation and project documentation fit the building. Each system has its own welding, flashing, and accessory details.
How are KEE seams and transitions checked?
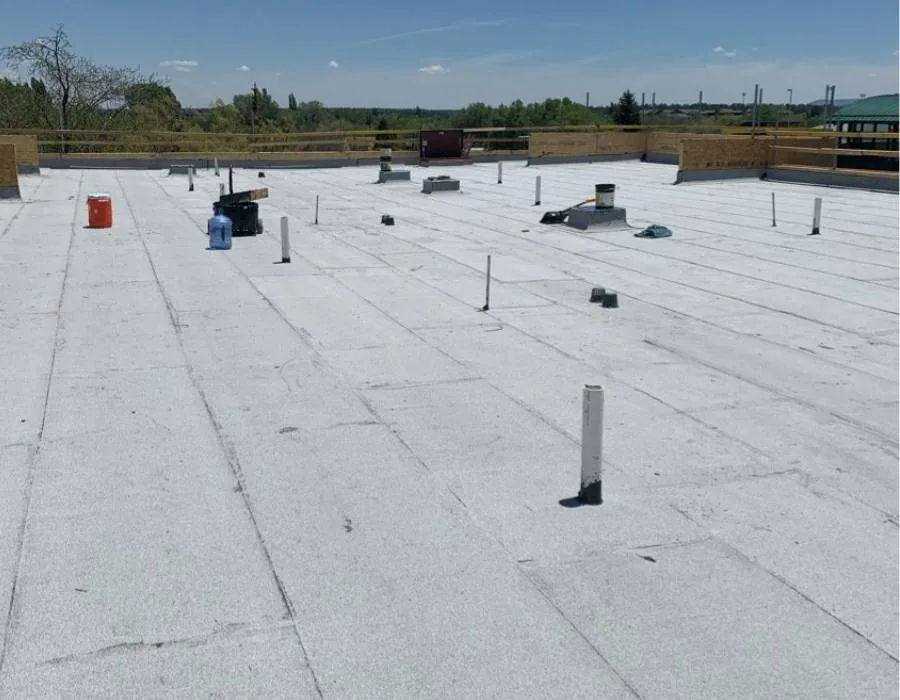
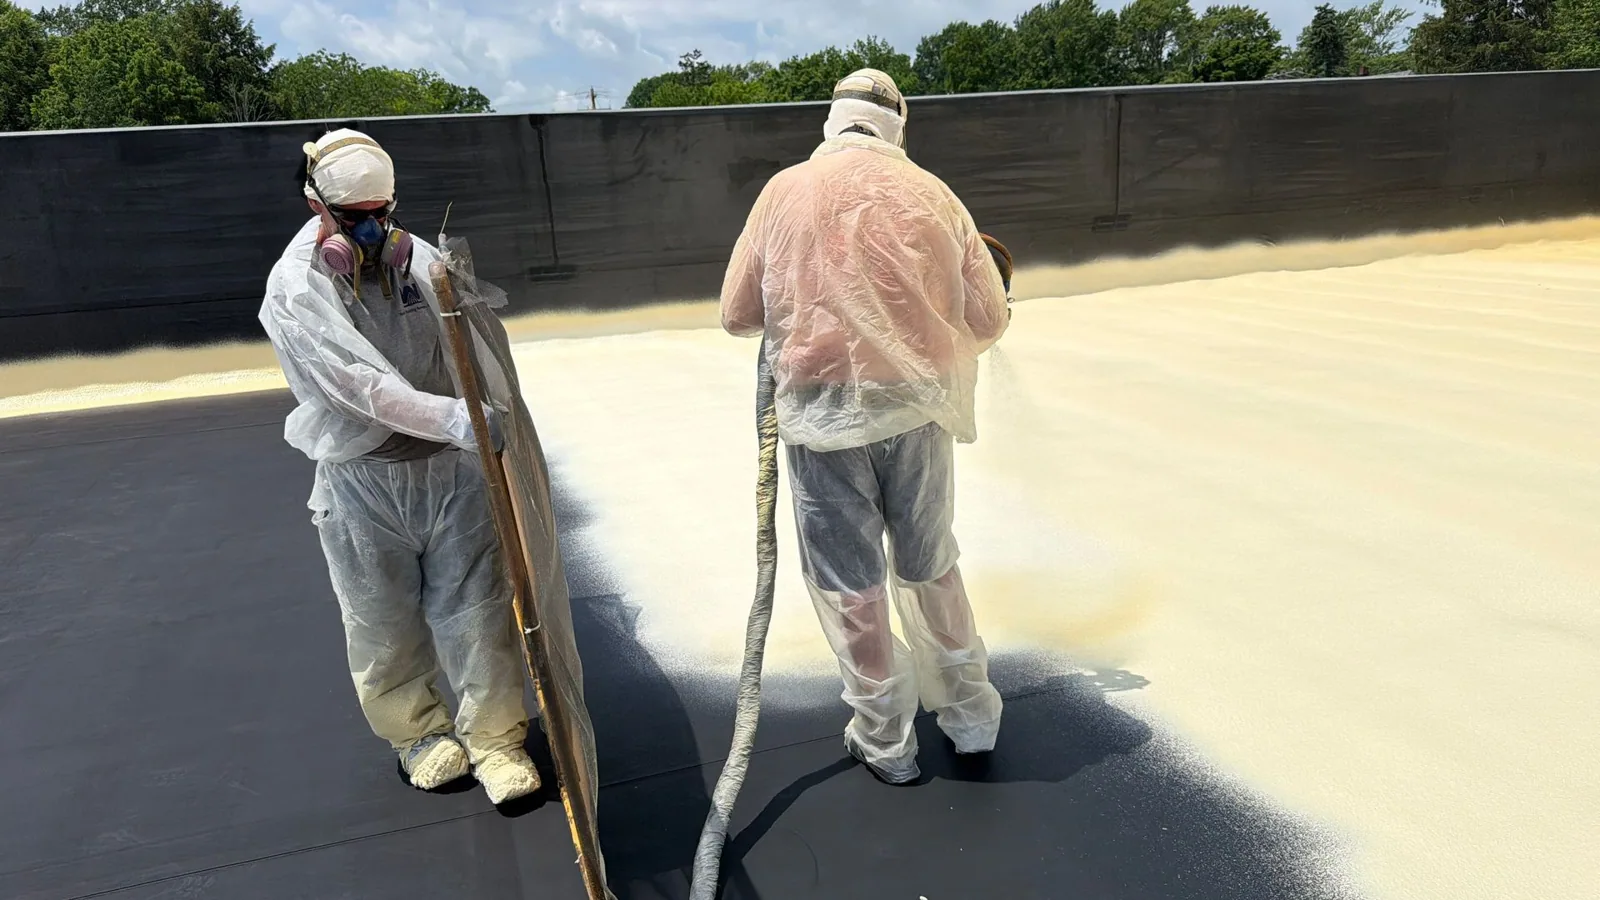
Field seams are made using the method and settings specified for that product, with test seams and inspection steps documented as the work advances. We set sheet direction around drains, curbs, roof hatches, and perimeter transitions so narrow closures do not accumulate at a difficult detail. Any contamination, wrinkle, or inconsistent weld calls for correction and recheck before the area is released.
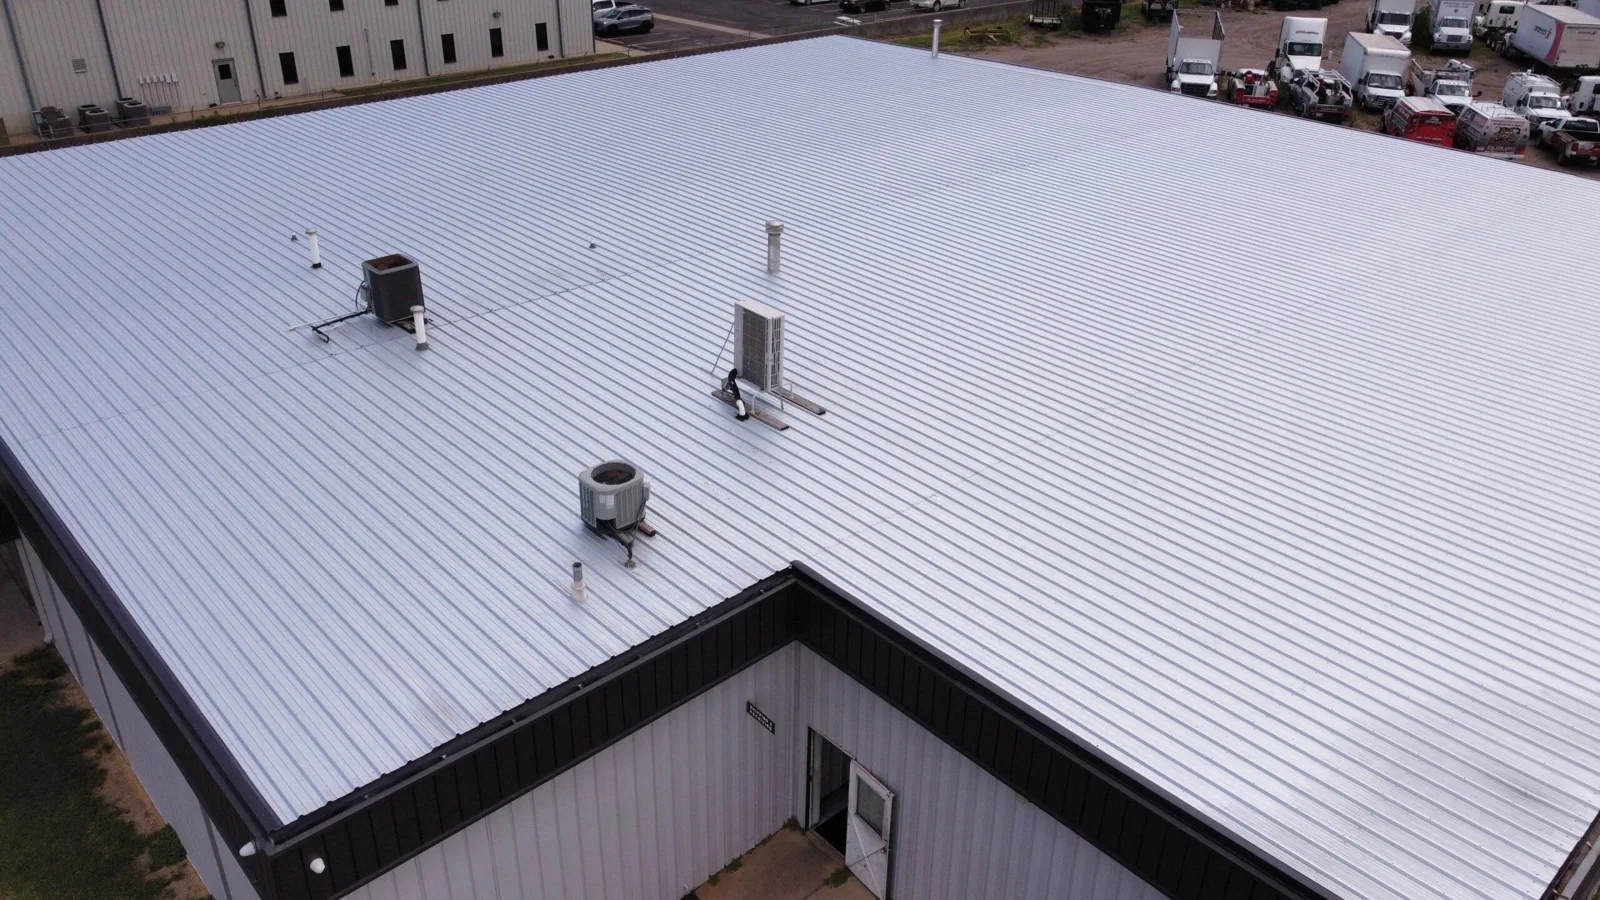
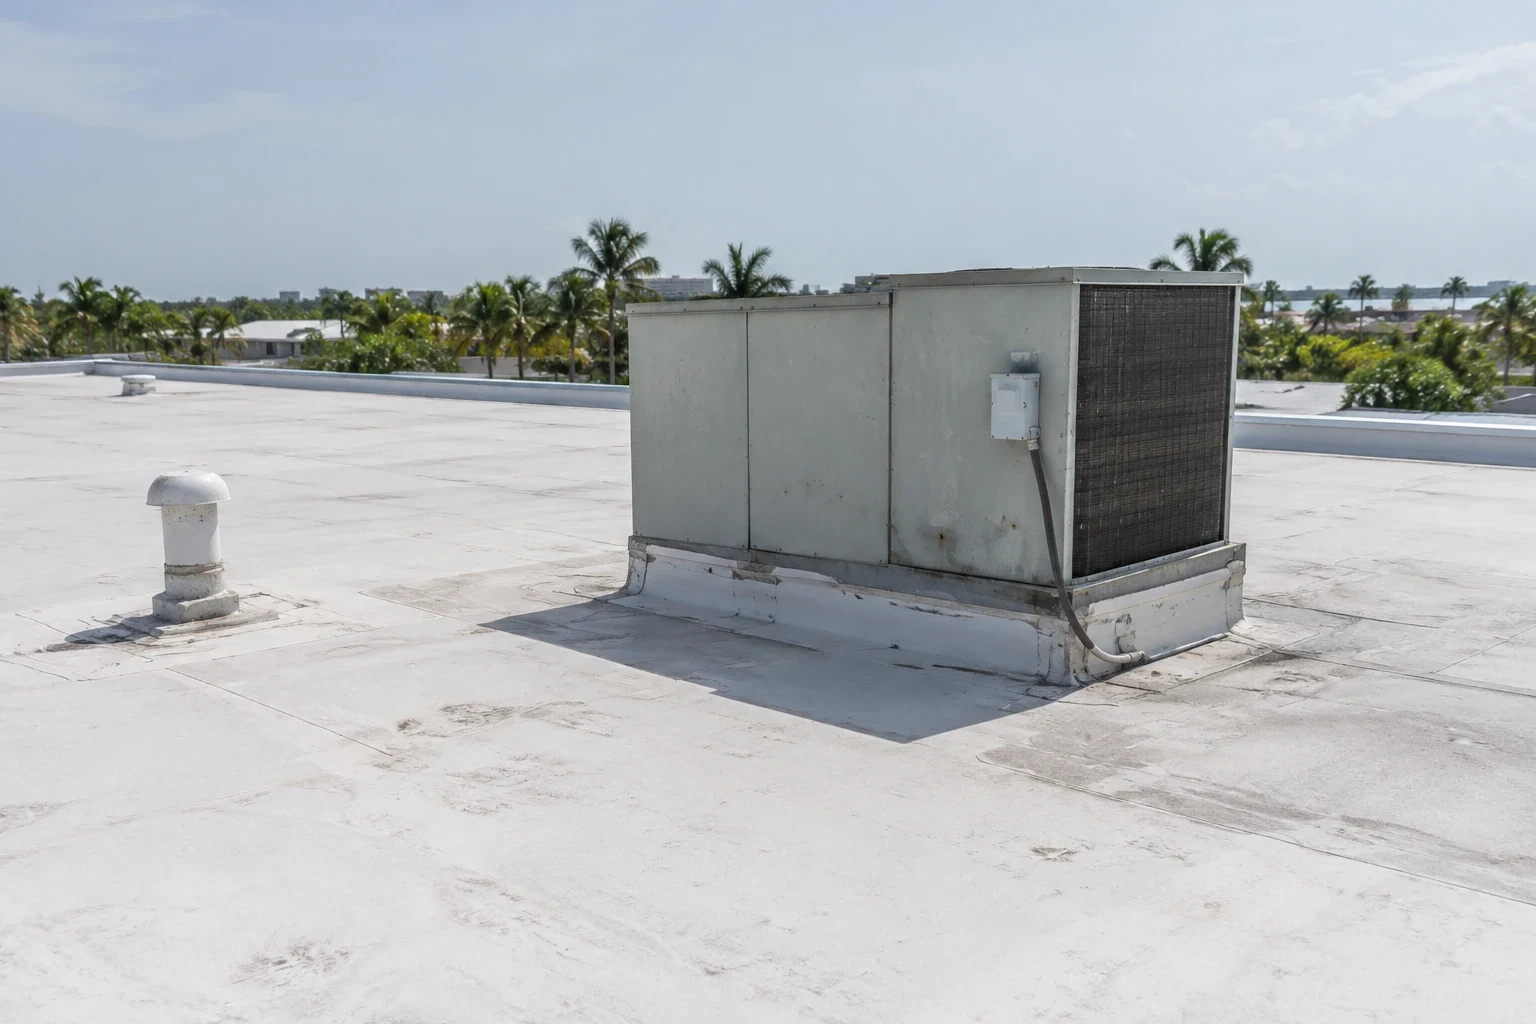
Walls, penetrations, corners, and dissimilar materials require compatible flashings. We locate rooftop equipment and service paths on the roof plan, then coordinate new supports or conduit with the mechanical and electrical trades. A future equipment change should not cut through an accepted seam without an approved detail. The EPDM system uses different lap methods and cannot share KEE installation assumptions.
At the perimeter, the specified attachment, metal edge, and corner details form part of the assembly. We record the installed transition and any punch item for the design reviewer. Photographs of the flange, lap, and nearby field sheet help future service locate the interface without treating every observed mark as a membrane failure.
Industries We Work With
Owners and operators in these fields rely on us to plan roof work around their buildings.
Coordinate healthcare roof work in Miami Gardens, FL around patient routes, critical rooms, equipment, infection controls, and documented approval windows.
Coordinate 3PL roof work in Miami Gardens, FL around dispatch cycles, dock access, inventory protection, equipment routes, and phased closeout.
Plan school district roof work in Miami Gardens, FL around student routes, athletic spaces, summer windows, classroom protection, and board approvals.
Coordinate portfolio roof work in Miami Gardens, FL with area records, access windows, repair priorities, and approvals that keep each asset distinct.
Related Roofing Work
Other pages that cover the same roof question.
Roof leaking now? Call 555-555-5555 and we will send a crew to look at it.
How do repair, recover, and replacement compare?
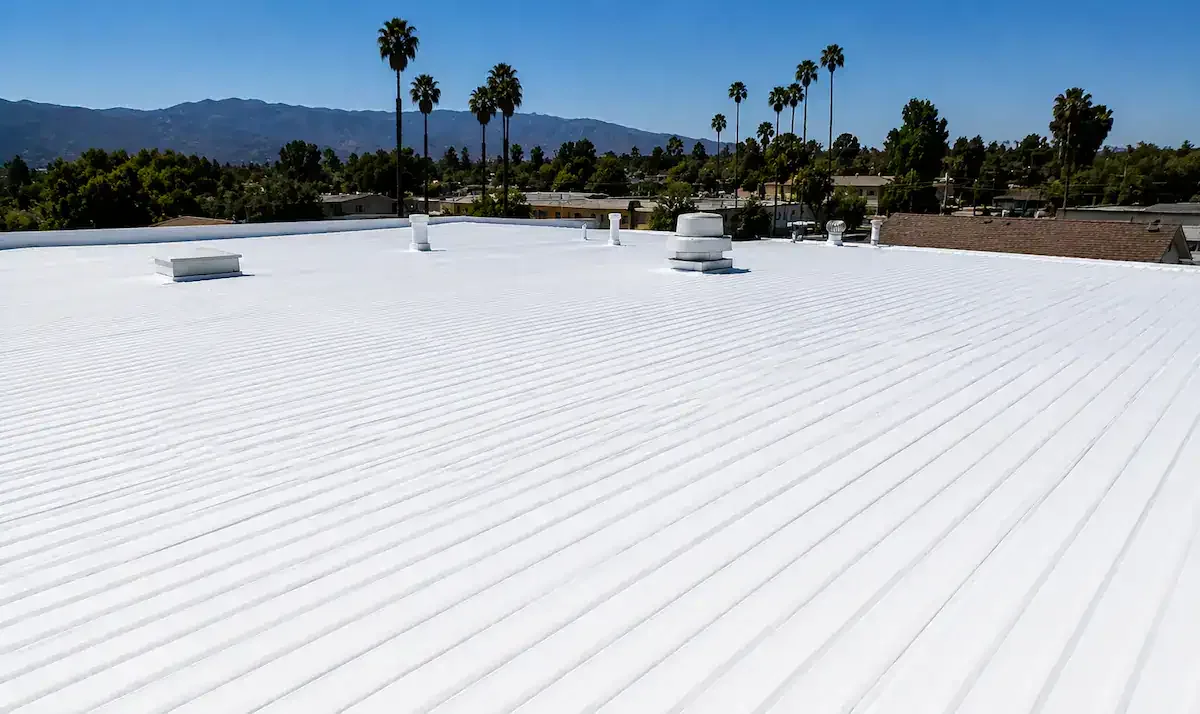
A local repair can be considered where a puncture, seam, or flashing issue is contained and the adjacent membrane remains suitable. We map that repair candidate and inspect nearby transitions for related separation or exposure. If deterioration extends across connected roof areas, the owner may compare a commercial roof replacement with a smaller repair scope.
Recover work needs a review of moisture, existing layers, deck capacity, drainage, perimeter height, code criteria, and the proposed attachment. We identify test or removal needs before the design team approves a new layer. Cost and schedule change with access equipment, tear-off volume, number of penetrations, metal work, material staging, and temporary protection. Concealed conditions remain an approval item rather than an assumed quantity.
When another assembly better suits the project, modified bitumen may enter the options review. The team compares system documents, substrate requirements, construction disruption, and maintenance access using the same roof-area evidence.
How do local operations influence the work window?
A membrane delivery needs a route, a receiving contact, and a staging area that remain available during the assigned shift. The general contractor identifies tenant hours, roof access, mechanical shutdown windows, and restricted loading areas before the crew opens a roof zone. We prepare a sequence that assigns daily close-in, temporary protection, quality review, and the point when the next area may begin.
Opa-locka’s commercial and industrial planning framework includes development review; it does not identify an individual building’s hours or roof condition. For work in the Miami Gardens service area, we confirm operations directly with the property contact, then tie material handling and crew access to the approved project plan.
Share roof drawings, equipment lists, operating restrictions, prior repair notes, and the requested schedule. We will document the KEE assembly and return a work package that identifies product questions, field conditions, and open approvals.
What should the owner retain after KEE work?
Closeout identifies the selected membrane product, roof areas completed, seam and flashing checks, approved changes, and follow-up items. The owner keeps submittals, installation records, warranty documents, and maintenance instructions with the roof plan. We mark any zone that remained outside the approved work so later service does not assume the entire building received the same assembly.
A roof condition report can track seams, edge details, equipment supports, and any repair candidate found during subsequent visits. Scheduled access should include drains and locations where another trade may work. The record supports portfolio comparison while keeping each building’s product and operating conditions distinct.
For the next field review, send the roof-area plan, historical repair documents, product specification, and site contact. We will identify the remaining decisions before the work package is released.
Compare the KEE assembly with roof-area records
Share roof plans, specifications, prior repairs, equipment and discharge details, and access restrictions. We will map the existing assembly and identify the approvals needed before installation.
Questions About KEE Roofing Systems for Commercial Buildings
Is KEE compatible with every rooftop chemical?
No. The product documents and actual exposure need to be reviewed together. We record the source and affected area and request compatibility direction for the specified assembly.
How do you compare KEE and PVC?
We compare the specified formulation, reinforcement, thickness, accessories, substrate, attachment, and project requirements. The design team confirms the approved assembly.
Can a KEE membrane be installed over an older roof?
A recover depends on moisture, deck condition, existing layers, edge height, drainage, and project criteria. We identify testing or removal before approval.
What happens when a test cut reveals wet insulation?
We record the location and extent, protect the opening, and route the finding for an owner decision before changing the removal or replacement boundary.
Can mechanical equipment be moved during the roof work?
The mechanical trade controls disconnection and reset. We coordinate the roofing detail and work zone with its approved schedule and document trade limits.
What should accompany a KEE proposal request?
Provide the specified product, roof plan, prior assembly records, known discharge sources, access limits, and the construction window. We will flag field questions.