
Commercial Roofing for Manufacturers in Miami Gardens, FL
Industries We Serve
Plan manufacturing roof work in Miami Gardens, FL around production windows, exhausts, equipment curbs, material routes, and a documented shutdown plan.
Manufacturers Overview
Production changeovers can set the only practical access window for a plant roof. At manufacturing properties in Miami Gardens, FL, we map roof zones against production shifts, exhaust, deliveries, utilities, and the rooms below before pricing a phase. The city reviews commercial, industrial, and mixed-use projects; manufacturing is among Hialeah’s major economic sectors. Davie’s local industries span aerospace, technology, healthcare, distribution, and manufacturing, giving the region several production and logistics contexts. Those nearby facts help frame industrial coordination; the actual facility plan must come from its operations and roof conditions.
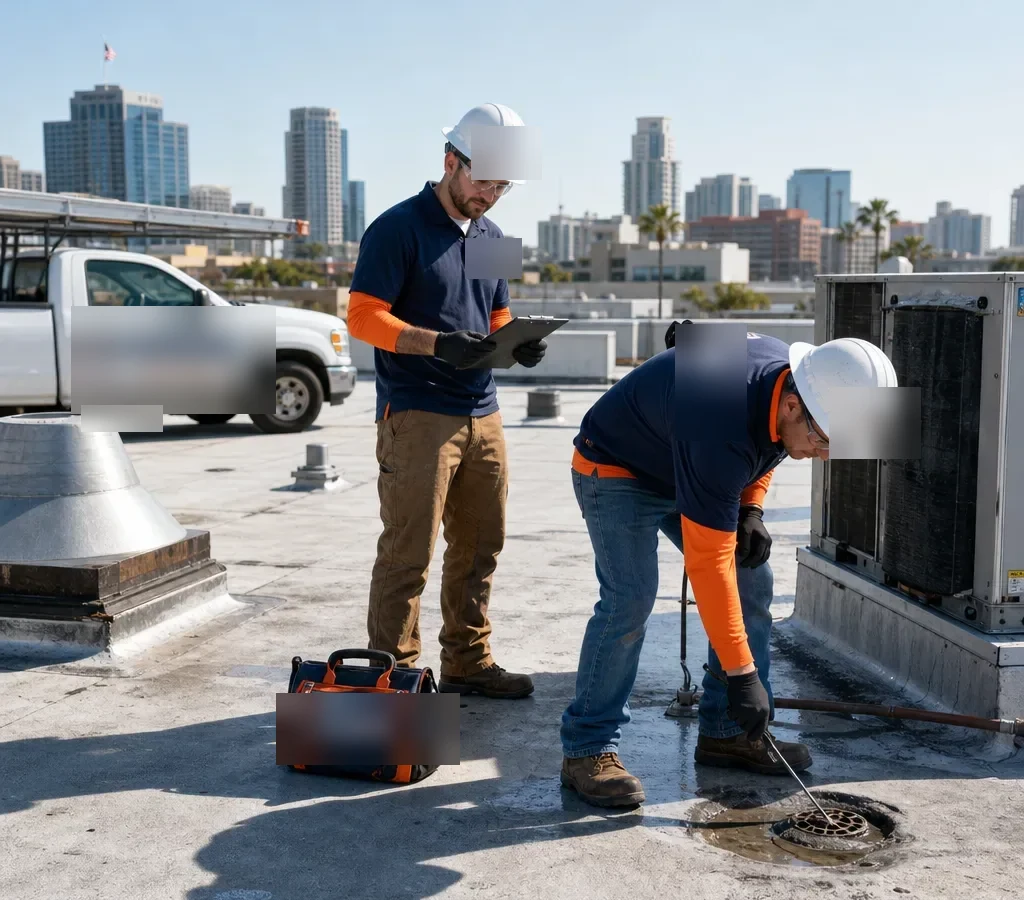
Which production limits define roof access?
The plant identifies shift changes, sanitation periods, hazardous or restricted spaces, crane paths, loading activity, and shutdown windows. We map those limits against roof hatches, ladders, equipment, exhausts, and the places where materials can be staged. A single roof plane may sit above a production line, a warehouse aisle, and utility rooms with different access controls. The work package names each zone, who may authorize entry, and the point where a changed operating condition pauses the crew.
We coordinate with the general contractor and plant contacts before lifts, tear-off, or material deliveries are scheduled. A logistics roof plan may prioritize dock cycles and dispatch, while a property-manager portfolio review tracks multiple owners and tenants. Manufacturing teams need both roof limits and production dependencies written down. If a line cannot stop, the facility can review the boundary, protection method, and alternate sequence before approving a mobilization date. We also mark the path for scrap removal, roll goods, insulation, and tools so deliveries do not cross a controlled production route. The daily plan identifies which trade protects exposed equipment, who restores affected surfaces, and how a new condition is raised for approval. This makes the work sequence legible to operations before the roof is opened. It also gives security and environmental health contacts time to review the route before materials arrive.
More on Manufacturers
The sections below cover the questions property teams ask before they approve the work.
How do process exhausts affect the roof package?
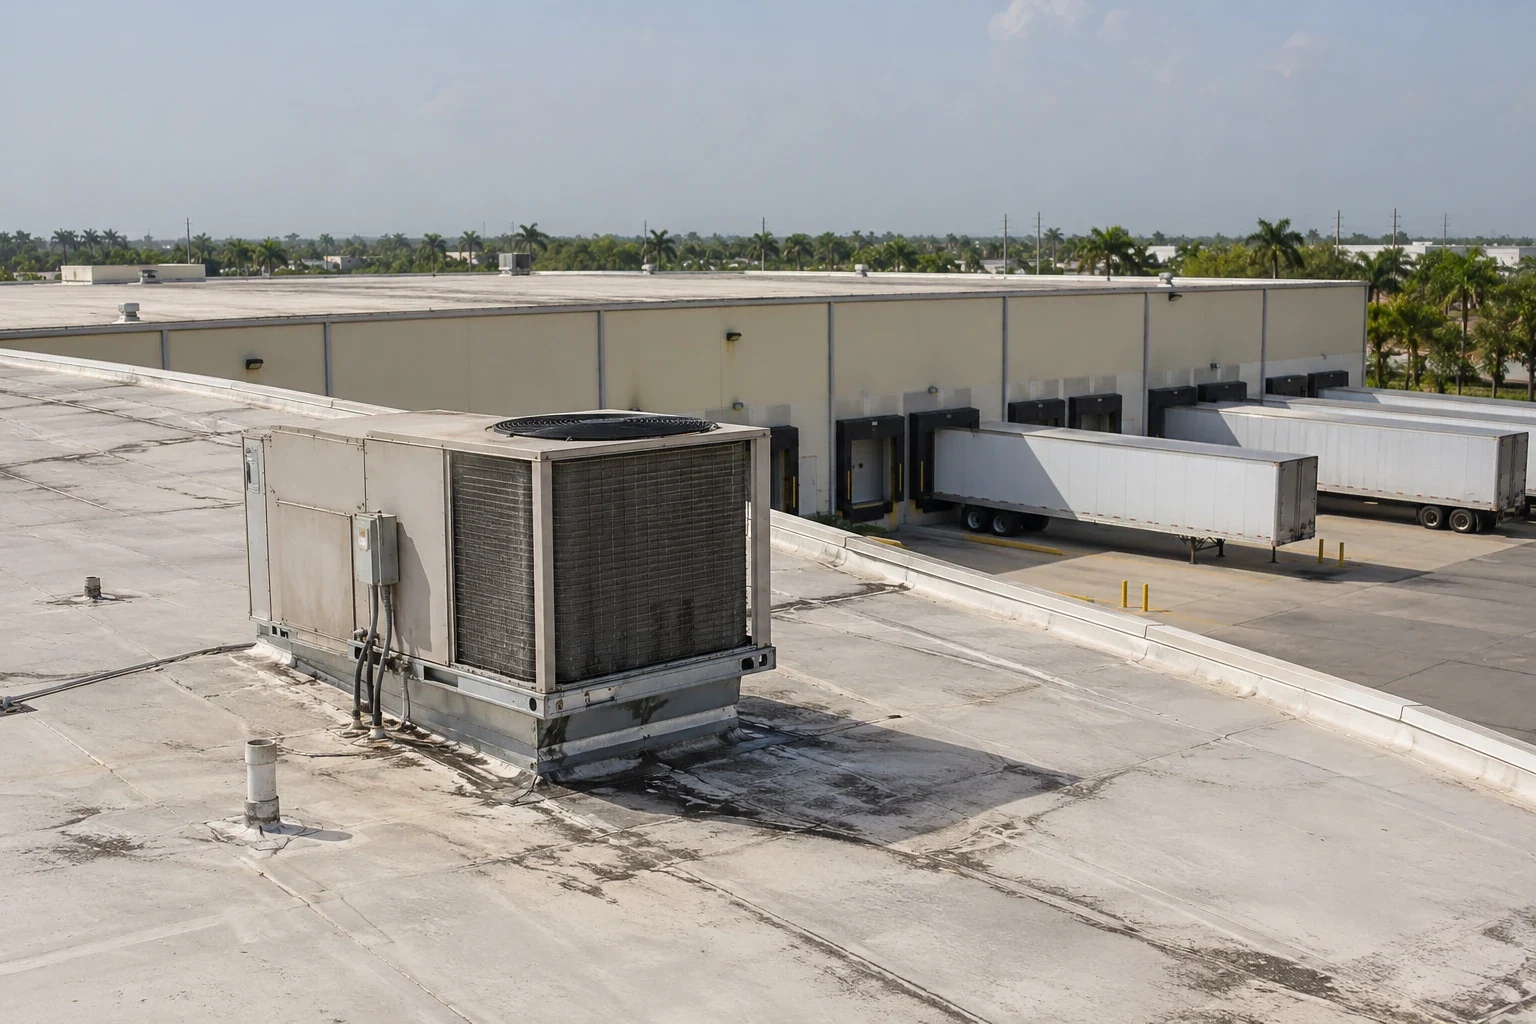
Exhaust stacks, vents, duct supports, piping, cable trays, and service platforms interrupt the roof surface and may be maintained by separate trades. We record their locations, flashing condition, visible movement, and service clearances. The plant’s mechanical lead confirms whether equipment may be shut down, disconnected, or relocated. The estimate then identifies who supplies that work and what roofing detail follows, rather than treating a curb as a simple accessory.
Where a leak report sits near process equipment, we inspect the membrane, penetrations, nearby seams, drainage, and interior evidence before defining a repair boundary. A curb and support assessment can identify interfaces for mechanical review. If an opening or test is proposed, the operations contact approves its location and restoration method. A roof inspection record should state what was visible, which areas were inaccessible, and what remains for the plant to decide.
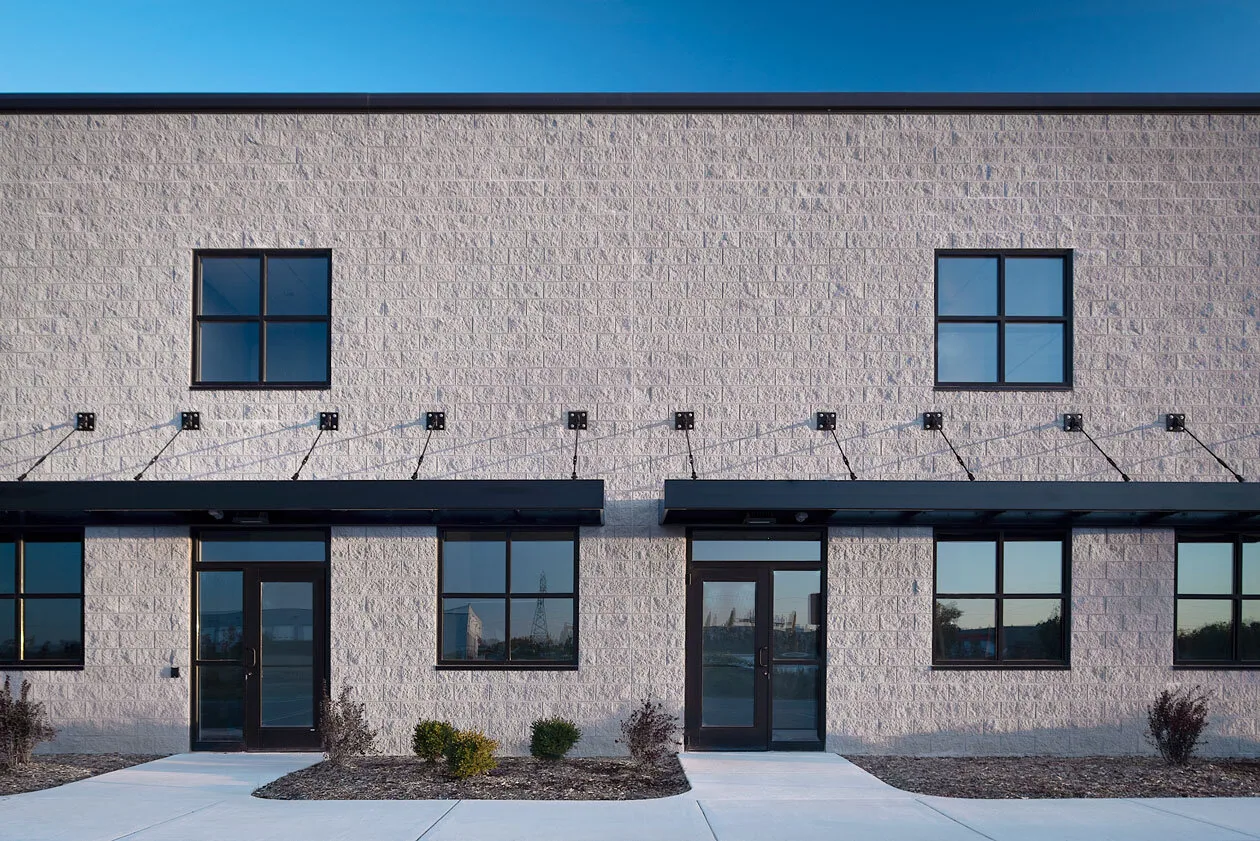
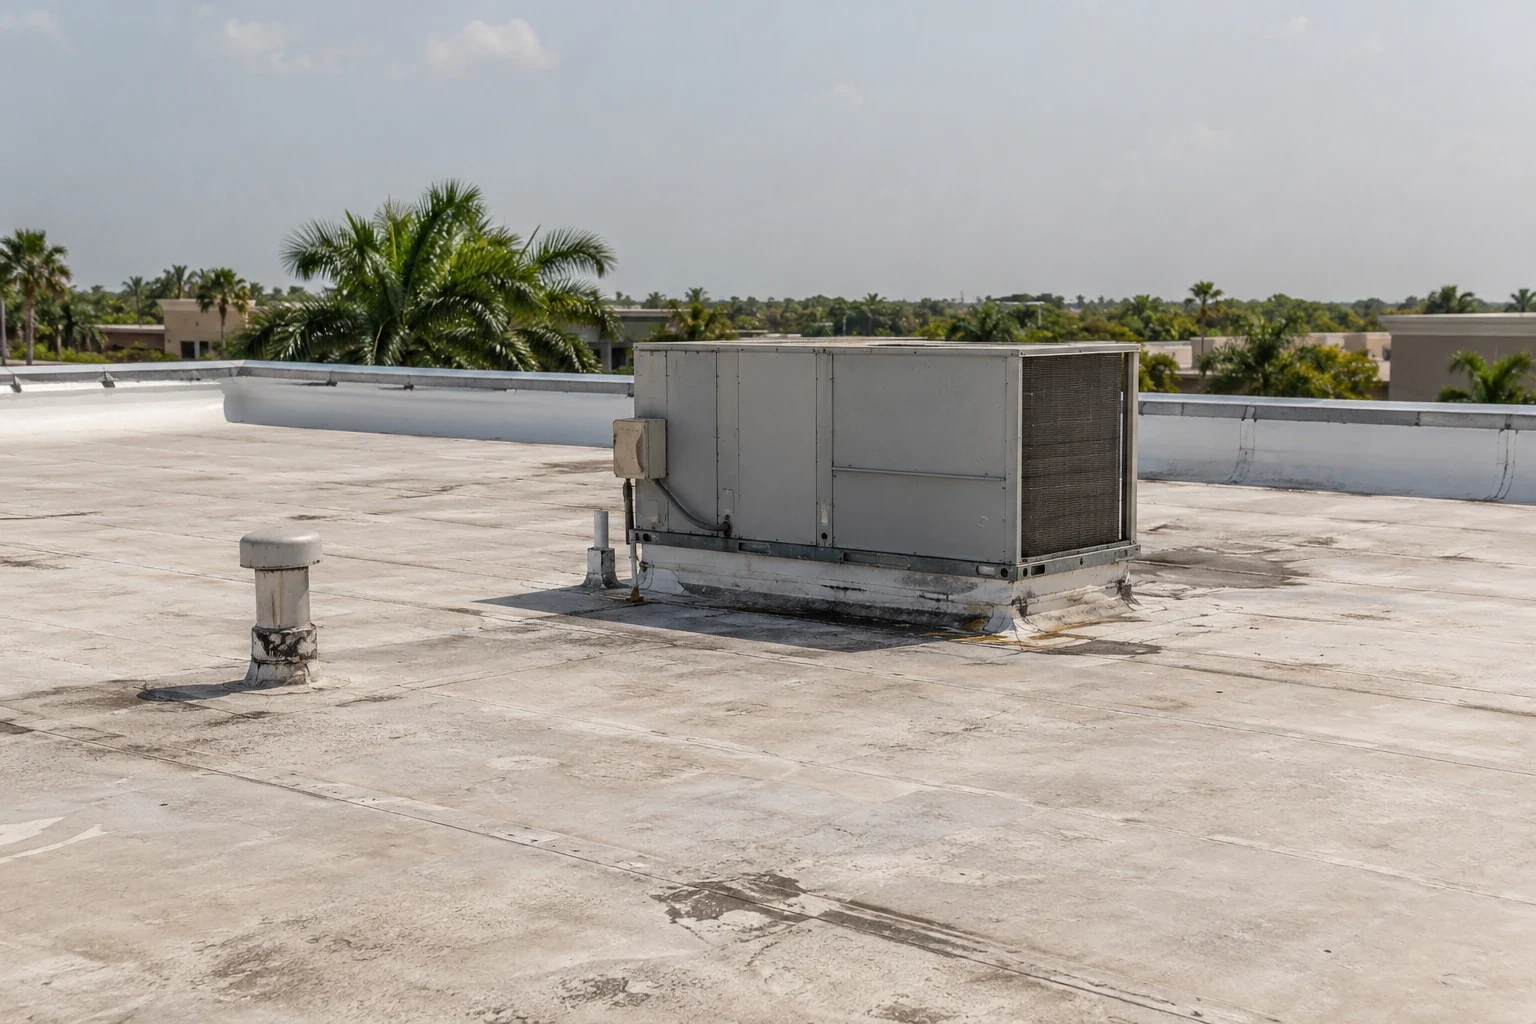
What evidence separates a repair from a larger project?
We document open seams, membrane cuts, failed flashing, wet insulation, loose edges, ponding, and changes at roof-to-wall or equipment transitions. Each finding receives a location, photograph, and note about the space or operation below. If the same failure appears in multiple areas, the scope may need selective testing or broader review before an isolated patch is approved. The owner receives separate observations, assumptions, and follow-up items instead of a single roof-wide label.
Drainage can affect production differently when a low area sits above controls, inventory, or a required route. We inspect drains, overflows, scuppers, and discharge paths, then identify whether the proposal includes cleaning, repair, or design input. A drainage work package can make that line clear. The repair option should list preparation and tie-in limits; a replacement scope states tear-off, insulation, equipment work, and the production protection needed for each phase.
Industries We Work With
Owners and operators in these fields rely on us to plan roof work around their buildings.
Coordinate healthcare roof work in Miami Gardens, FL around patient routes, critical rooms, equipment, infection controls, and documented approval windows.
Coordinate 3PL roof work in Miami Gardens, FL around dispatch cycles, dock access, inventory protection, equipment routes, and phased closeout.
Plan school district roof work in Miami Gardens, FL around student routes, athletic spaces, summer windows, classroom protection, and board approvals.
Coordinate portfolio roof work in Miami Gardens, FL with area records, access windows, repair priorities, and approvals that keep each asset distinct.
Related Roofing Work
Other pages that cover the same roof question.
Roof leaking now? Call 555-555-5555 and we will send a crew to look at it.
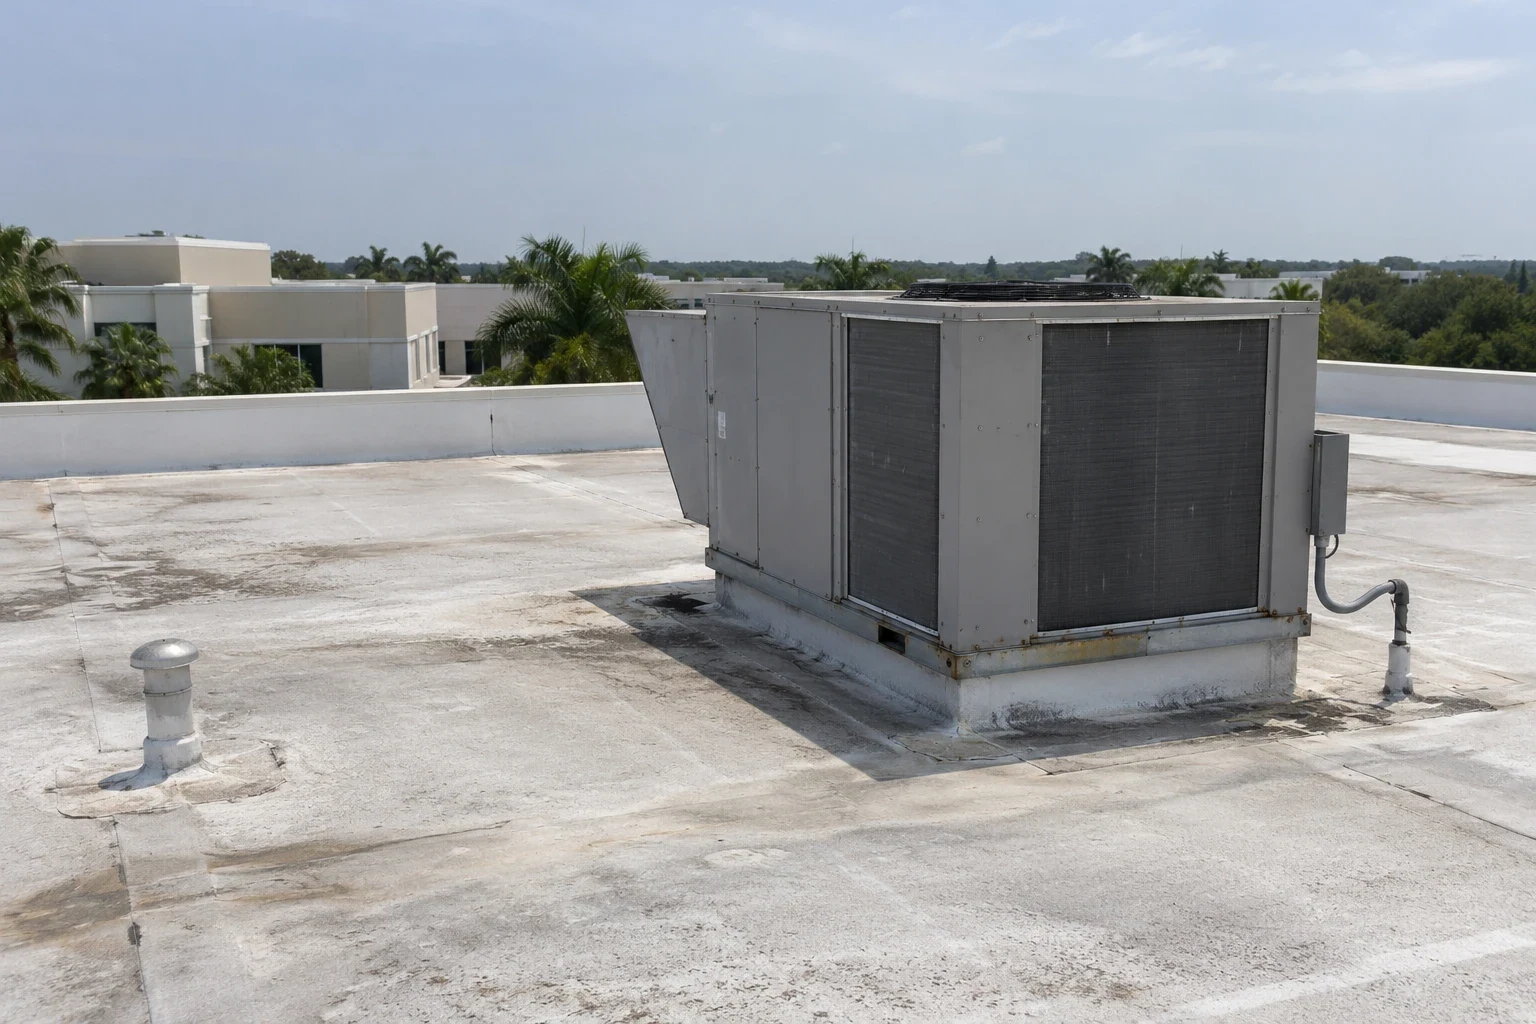
What does a safe shift close require in South Florida?
May 15 through October 15 marks South Florida’s wet season, when 60 to 70 percent of average annual rain falls. During the stormiest mid-May to early July, severe weather can include damaging winds, tornadoes, hail, and flooding. These regional patterns make roof openings and temporary protection part of the daily operating plan. The project lead checks current conditions, limits the active area, and records who can pause or change work as conditions develop.
At shift close, the plant should know which roof zone is complete, which detail remains open, and how the temporary cover was secured. The supervisor also records materials, tools, debris, and any interior check agreed with the facility. An urgent protection response can address an immediate opening, while permanent work follows review and approval. The production team receives notice if the next shift or weather condition changes the planned access window.
Which assembly and code decisions belong together?
System selection depends on deck, existing layers, slope, moisture, attachment, drainage, fire criteria, wind design, and the project specification. A coating or recover requires evidence about the surface and existing assembly. Replacement may include insulation, cover board, membrane, metal edge, equipment flashing, and temporary shutdown details. The modified-bitumen option and standing-seam assembly differ in their seams and details; the design professional confirms what suits this project.
Miami-Dade and Broward are Florida’s High Velocity Hurricane Zone counties. Roofing submittals may require review of applicable HVHZ provisions and approved assemblies. For permits filed on or after December 31, 2026, confirm the design and product approvals against Florida’s Ninth Edition code requirements. We organize product documents, approved details, inspection steps, and trade interfaces for the design team. The plant can review those decisions together with production windows before authorizing the work package.
How can maintenance protect the next production cycle?
After the phase, the owner receives roof-area photographs, repair notes, product information, approved changes, and open recommendations. We identify which details need follow-up and which areas were not part of the scope. A condition report can keep those findings connected to the facility record, while capital planning helps schedule broader work against production needs. The file gives a later project team a place to begin without assuming the previous scope covered every plane.
Florida East Coast Railway and Tri-Rail provide rail access to Miami Gardens alongside major road connections. Davie’s industries include aerospace, technology, healthcare, distribution, and manufacturing. These facts describe a regional employment network, not any manufacturer’s roof or shipment pattern. The plant confirms its own routes, vendors, and controls. With maintenance observations dated by area, an operations team can plan inspection and repair windows before a recurring defect conflicts with a critical production period.
Set a plant roof work package
Send available roof plans, production windows, equipment records, and repair history. We will map the field review to operating limits and return a sequenced scope with approvals identified.
Questions About Manufacturers
Can roof work fit between production runs?
The plant identifies the available window and operating limits. We define the roof zone, protection method, and trade dependencies so operations can review the sequence before approving access.
Who handles rooftop equipment shutdowns?
The facility mechanical lead assigns disconnects, resets, and equipment moves. The roofing scope documents access and flashing work, then identifies any dependency on that separate trade.
What if a roof opening cannot close before a shift ends?
The approved plan should set a closure point and temporary protection before work begins. The supervisor records the condition and informs the plant contact if a concealed issue changes the sequence.
How are multiple leaks prioritized?
We tie each report to a roof area, visible evidence, and the operation below. The owner can then review urgent protection separately from repairs or replacement planning.
Which details should a plant provide before bidding?
Share roof drawings, shift limits, equipment lists, prior repair records, access controls, and project dates. We will identify missing field information before setting the scope.