
Standing Seam Metal Roofing for Miami Gardens, FL Commercial Buildings
Roof Systems
Review standing seam metal roof profiles, slope, attachment, flashing, and project planning for commercial properties in Miami Gardens and nearby areas.
Standing Seam Metal Roofing Overview
Standing seam metal roofing uses panels joined by raised seams that conceal or protect many fasteners. Panel shape, metal type, coatings, clips, and attachment depend on the product and roof design. On a commercial property in Miami Gardens, the first question is whether the roof geometry and slope are suitable for the chosen system. Standing seam is not a universal substitute for a low-slope membrane; drainage, panel length, wind design, and transitions must be addressed before selection.
We review the building, existing roof, and operating needs before recommending a project path. A commercial roof inspection can document the current covering, deck, slopes, penetrations, edge conditions, and prior repairs. That information helps the owner compare a new metal roof with alternatives such as metal roof restoration or a compatible low-slope assembly.
Choose a panel profile for the actual roof
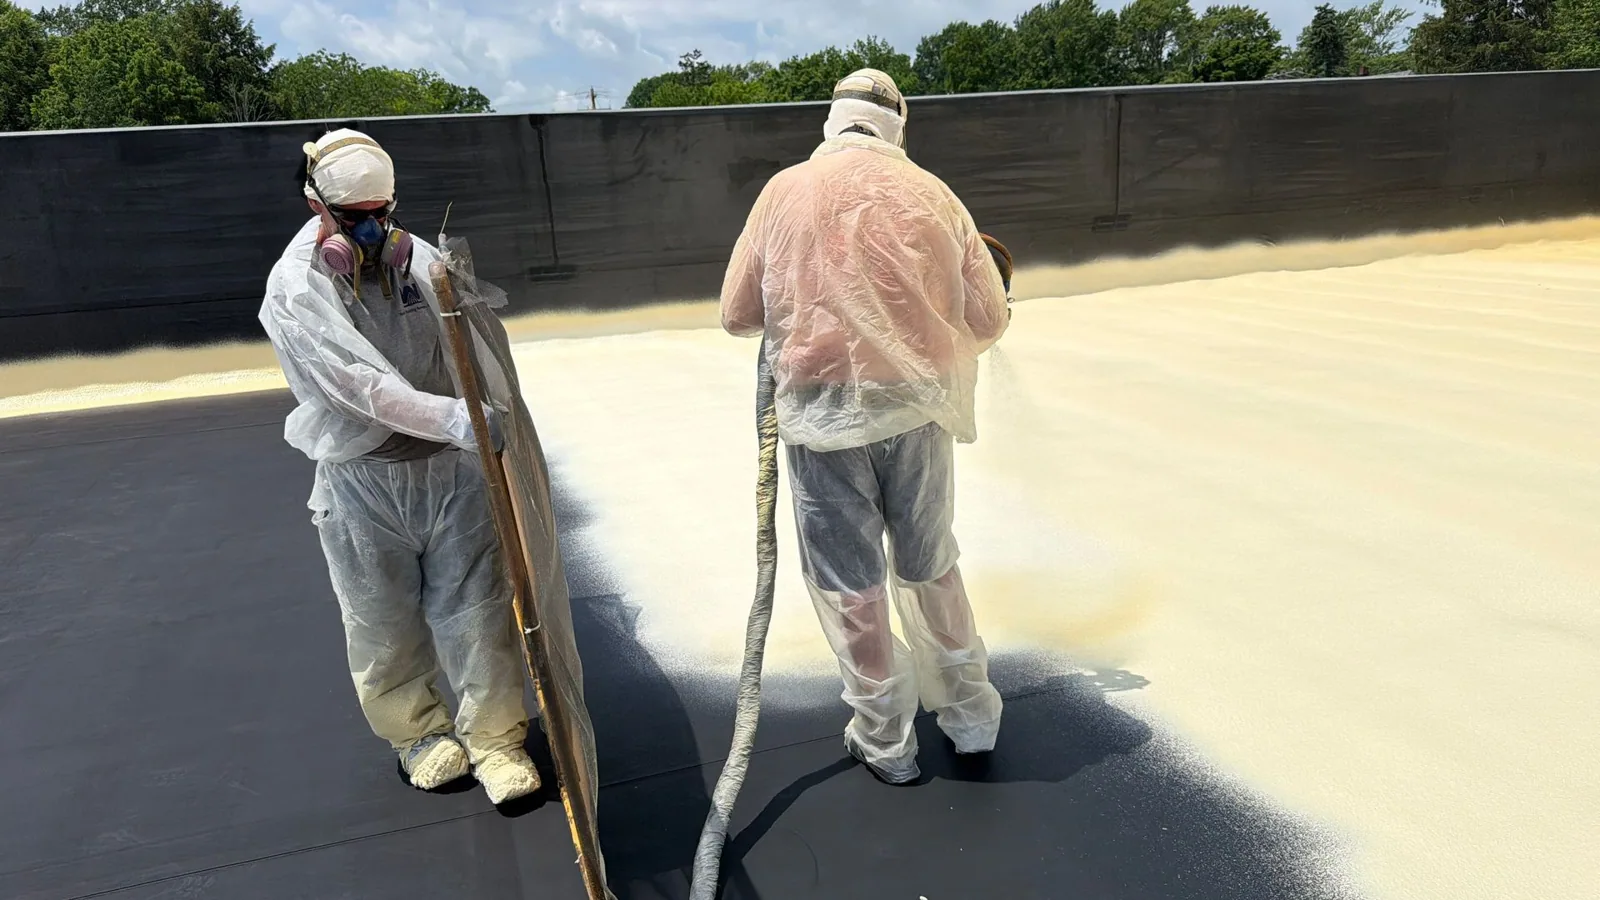
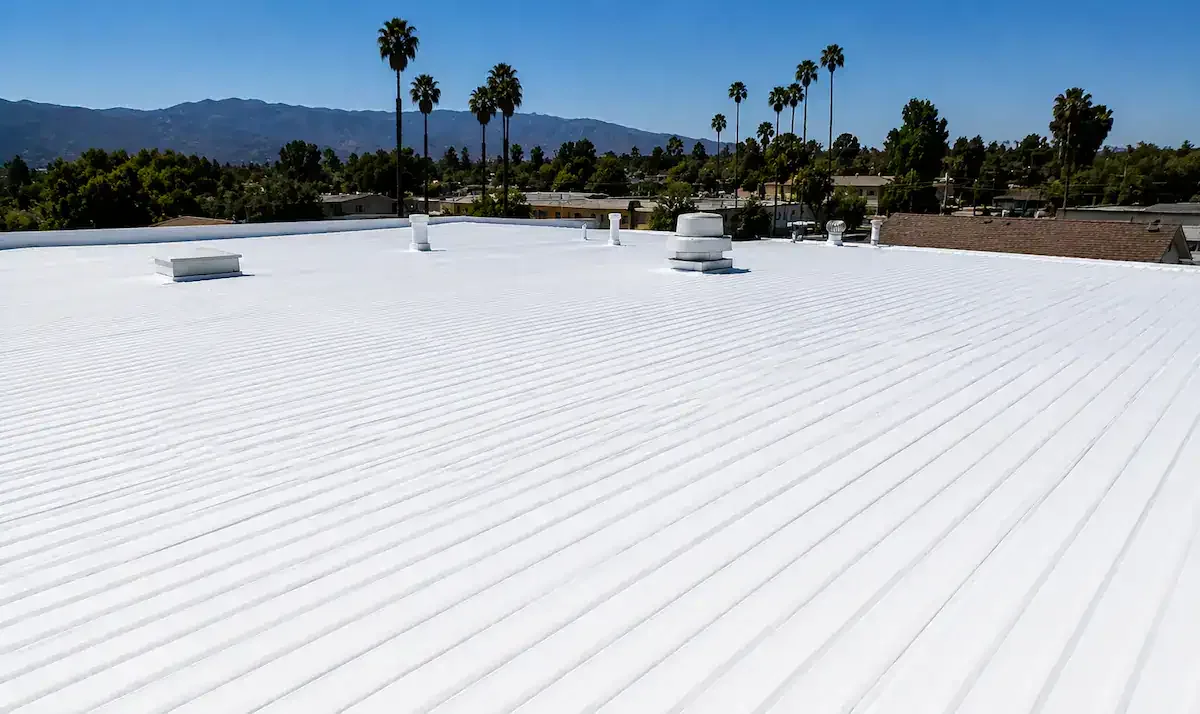
Standing seam products use different seam heights, widths, rib shapes, and clip systems. Some panels are mechanically seamed in the field; others use snap-together seams within defined applications. Concealed clips can permit movement when the system is designed for thermal expansion, while attachment spacing and panel dimensions remain subject to engineering and manufacturer requirements. The profile should match the building's structure and exposure rather than being chosen from appearance alone.
Metal type and finish affect performance expectations, maintenance, and compatibility. Coatings, panel thickness, fasteners, and trim should be specified as a coordinated package. The design professional must confirm the roof slope and underlayment requirements for the selected product. Details at valleys, ridges, eaves, rakes, curbs, and transitions require specific drawings. We help assemble the scope and coordinate product review, but the approved manufacturer documents and project design govern the final system.
For a low-slope section, compare other systems such as modified bitumen roofing instead of forcing a panel profile beyond its published application. System suitability is a design question that should be answered before purchasing material.
More on Standing Seam Metal Roofing
The sections below cover the questions property teams ask before they approve the work.
Confirm slope and water paths
Water management starts with roof geometry. Check the actual slope, valleys, transitions, gutters, and downspouts, and identify where runoff travels during ordinary rain. A panel roof needs a continuous path to its outlets; back-up conditions can develop where debris, poorly aligned flashing, or a valley detail interrupts that path. Any ponding or interior leak should be investigated rather than attributed to the panel material by default.
Standing seams are only one part of the water-control assembly. Underlayment, closures, valleys, end laps where permitted, penetrations, and perimeter flashings must follow the product design. Skylights, rooftop equipment, and later trade work can interrupt panel geometry, so their locations should be planned before fabrication. Where a transition meets a low-slope roof, the details must coordinate both systems and allow inspection of the interface.
Commercial roofs near Hialeah may serve different building uses and drainage layouts. Main routes serving the area include I-75, the Palmetto Expressway, Florida’s Turnpike, and US 27; delivery access should be planned separately from roof design. We verify each property's drainage and site logistics directly.
Account for panel movement and wind loads
Metal panels expand and contract as temperature changes. The selected clip, seam, panel length, and fastening scheme must allow the movement anticipated by the system while maintaining secure attachment. Engineering should address wind pressures for the specific building, including perimeter and corner zones, and should account for the deck and supporting structure. A generic fastener pattern cannot replace the product-specific design.
Before installation, confirm that the substrate, underlayment, clips, and fasteners are approved for one another. The crew should verify alignment and attachment as panels progress, since a small deviation can complicate a long run or closure. The design should also define how penetrations and equipment supports are attached without restricting intended movement. Later maintenance or trade access should not introduce unapproved screws or sealants through a panel field.
If wind or impact damage is suspected, document the affected area and keep workers off unstable sections until a qualified review. Our storm-damage roof repair service can help assess visible concerns and identify what further inspection or engineering review may be needed.
Industries We Work With
Owners and operators in these fields rely on us to plan roof work around their buildings.
Coordinate healthcare roof work in Miami Gardens, FL around patient routes, critical rooms, equipment, infection controls, and documented approval windows.
Coordinate 3PL roof work in Miami Gardens, FL around dispatch cycles, dock access, inventory protection, equipment routes, and phased closeout.
Plan school district roof work in Miami Gardens, FL around student routes, athletic spaces, summer windows, classroom protection, and board approvals.
Coordinate portfolio roof work in Miami Gardens, FL with area records, access windows, repair priorities, and approvals that keep each asset distinct.
Related Roofing Work
Other pages that cover the same roof question.
Roof leaking now? Call 555-555-5555 and we will send a crew to look at it.
Treat edges and penetrations as designed components
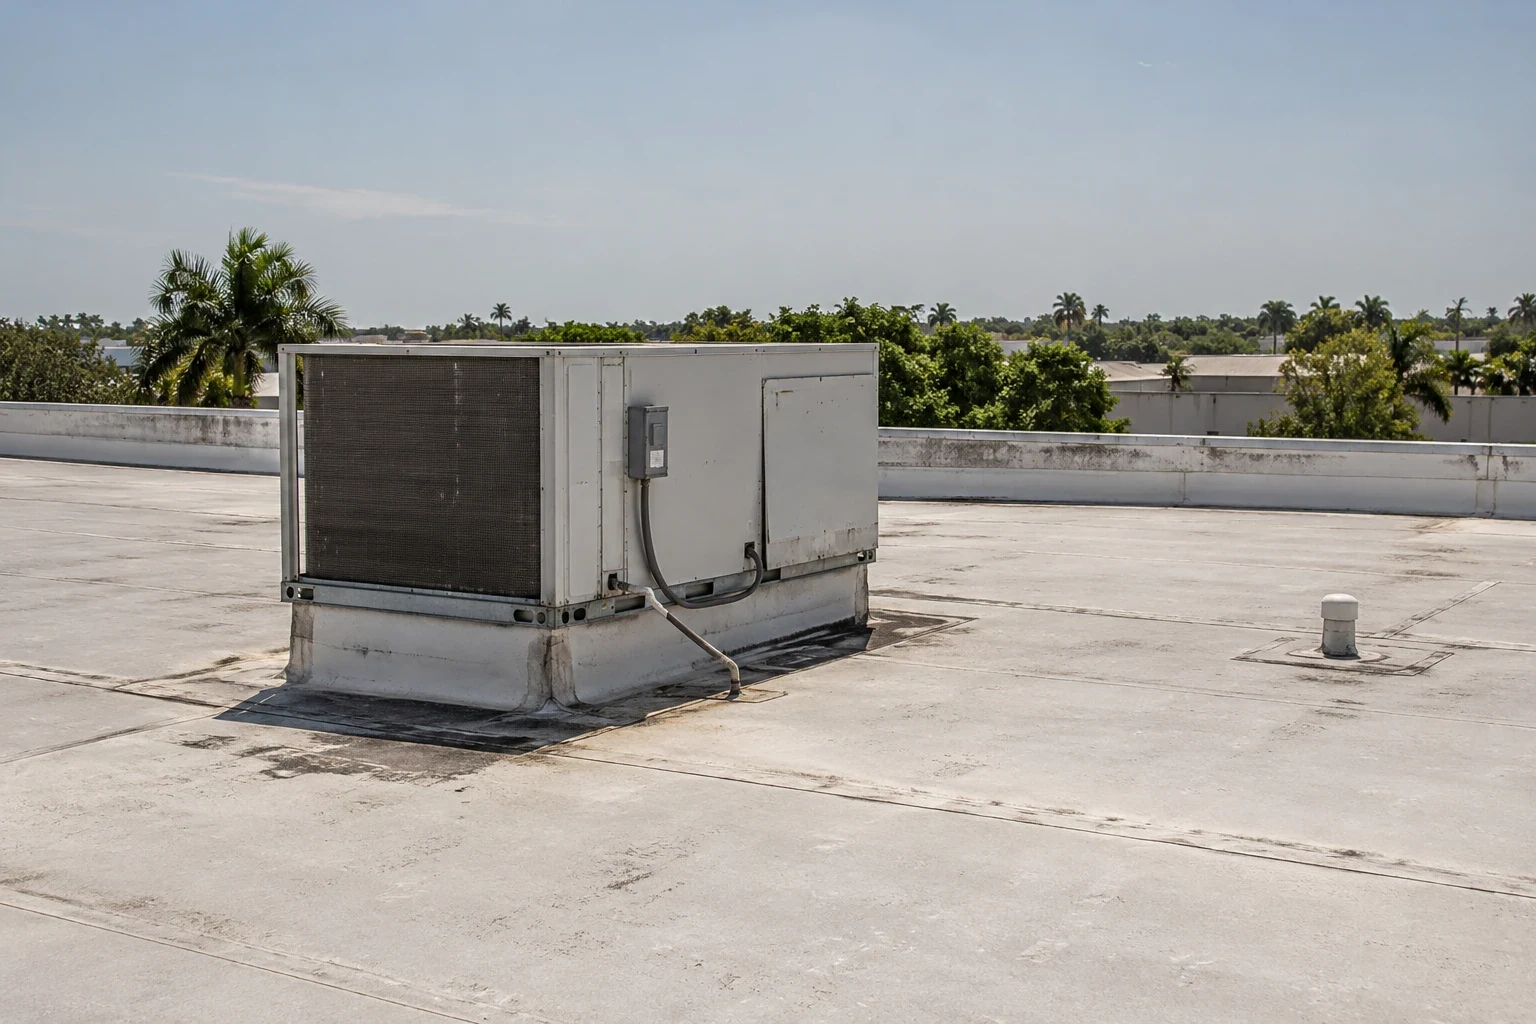
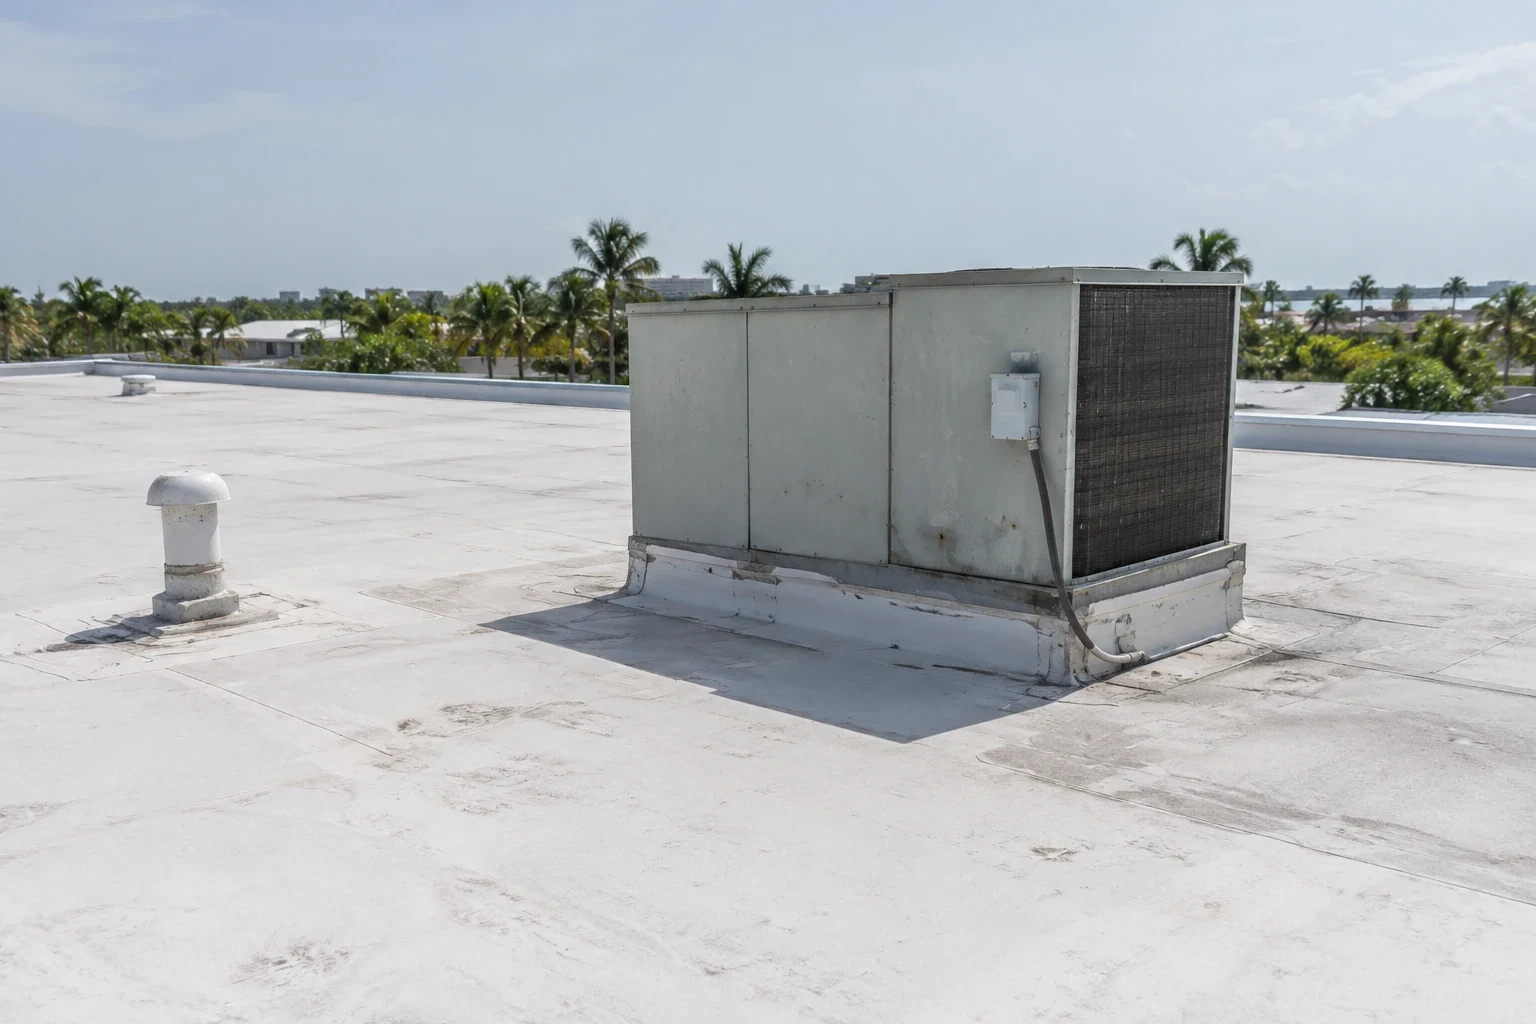
Edges, ridges, valleys, wall transitions, and penetrations rely on compatible sheet-metal flashings and closures. The details should keep water moving over the intended surface while allowing the panel system to move. Sealant may be one component of a detail, but it is not a substitute for properly shaped flashing, attachment, and laps. Confirm compatibility among metals and coatings to reduce the risk of premature deterioration.
Curbs and equipment openings should be coordinated before panels are ordered. The project team can review dimensions, panel direction, seam locations, and maintenance access, then show how each interruption ties into the roof. At parapets and eaves, trim and attachment must follow the design for the exposure. Our edge metal and coping work can be scoped with the broader roof when transitions or perimeter components need attention.
Opa-locka’s plans support business attraction and local entrepreneurs. For a metal-roof project, the property contact confirms access and sequencing while the building’s actual geometry sets the panel layout.
Coordinate fabrication with site operations
Standing seam panels are often fabricated to project dimensions, so field measurements and approved shop drawings matter. Confirm roof dimensions, seam layout, openings, edge conditions, and delivery access before production. A late change to an equipment curb or panel direction may affect the drawings and material schedule. Review the approved submittals with the owner and design team so the crew has a clear reference on site.
The work plan should cover staging, lifting, fall protection, tenant access, noise, debris, and temporary weather protection. Coordinate equipment shutdowns or access restrictions in advance. A daily check can verify completed attachment, seams, flashings, and exposed edges before the crew moves to another area. Protect completed panels from subsequent trade traffic, and record any approved field adjustment for closeout.
Opa-locka's economic-development goals include attracting companies and supporting local entrepreneurs. That citywide context is useful when considering nearby business operations, yet project timing still depends on the particular occupants and building. We plan deliveries, crew access, and communication with the property's point of contact.
Plan inspections and future maintenance
After installation, keep product data, approved drawings, warranty documents, inspection notes, and photographs together. A facilities manager should know how to access the roof safely, which areas require special care, and who to contact before another contractor modifies a panel. Review the manufacturer's maintenance guidance and arrange inspections at a frequency appropriate to the building and exposure.
During an authorized inspection, look for displaced trim, loose or damaged panels, blocked gutters, deteriorated sealant at specified details, and evidence of unplanned penetrations. Report conditions early, but do not assume that a visible mark identifies the source of a leak. A contractor can trace the water path and distinguish panel, flashing, drainage, and interior issues.
If existing panels are sound but weathered, a commercial roof replacement review can compare repair, restoration, and replacement based on observed condition. In Opa-locka and Miami Gardens, we can assess the building, explain the limits of a visual review, and outline a practical next step.
Questions About Standing Seam Metal Roofing
Is standing seam metal suitable for a flat commercial roof?
Usually, standing seam products have defined minimum slopes and drainage requirements. A low-slope building may need a different membrane assembly. Confirm the actual roof geometry and the selected manufacturer's approved application before deciding; appearance alone does not establish suitability.
Why do standing seam panels need clips?
Clips attach panels to the supporting assembly and may permit designed thermal movement. Clip type, spacing, fasteners, and attachment zones must match the product and engineered wind design. Field improvisation can restrict movement or compromise attachment.
Can rooftop equipment be added after metal panels are installed?
It can be planned, but new curbs, supports, or penetrations should be detailed by qualified professionals and coordinated with the panel system. Unapproved fasteners or sealant patches can create leak paths and interfere with panel movement.
What should a property manager keep after installation?
Retain approved drawings, product data, warranty information, inspection records, and photographs of transitions and penetrations. Also document roof-access rules and the process for reviewing later trade work so future changes do not damage the panel assembly.