
Medical Office Roofing in Miami Gardens, FL
Property Types We Roof
Coordinate medical-office roofing in Miami Gardens around patient routes, clinical schedules, rooftop utilities, drainage, and defined protection zones.
Medical Office Roofing Overview
Clinic schedules and patient routes determine when a medical-office roof can be opened. In Miami Gardens, FL, we begin with the areas below the roof, access points, rooftop equipment, drains, and any reported leak locations. Medical services are among Aventura’s economic drivers, and Pembroke Pines combines medical employers with office development. These facts describe nearby commercial activity, not a particular clinic or roof. The property manager’s operating plan and our field observations set the work package.
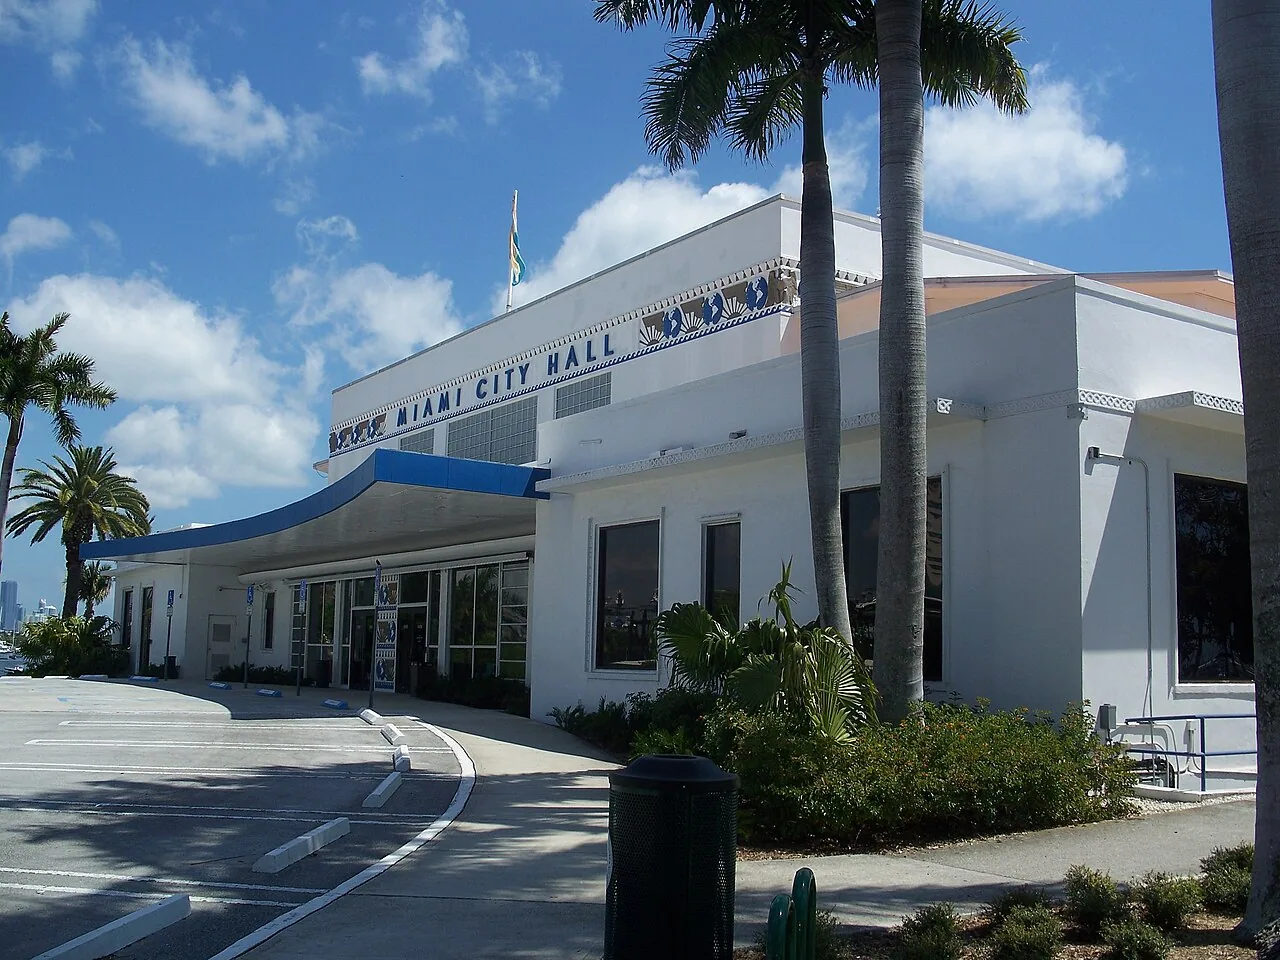
Which clinical routes need protection?
Before inspection or repair, we confirm patient entrances, ambulance or service access if present, public corridors, and rooms that require a separate protection plan. The clinic lead identifies appointment blocks, equipment rooms, infection-control procedures, and access restrictions that affect the roof work. We then map ladders, staging, equipment, drains, and penetrations against those operating limits. The occupancy plan records who can approve a route change or a temporary closure, so the crew does not set its own boundary around a building that remains in use.
A medical office may share property management with other buildings, but the repair history and condition remain specific to each roof. We log open seams, failed flashing, past patches, drainage issues, and areas that need testing, then tie each to a roof-area record. In Miami Gardens, planning review covers commercial, industrial, and mixed-use projects. Where roofing overlaps other site work, the project team can identify the permit and construction approvals that must happen before mobilization. That planning context does not replace review of the actual assembly.
More on Medical Office Roofing
The sections below cover the questions property teams ask before they approve the work.
How are leaks traced without overstating them?
A ceiling mark in an exam room is a reason to investigate, not proof that the roof entry point sits directly overhead. Water can move along a deck, insulation joint, conduit, or wall before becoming visible. We compare the reported time and location with membrane seams, penetrations, curb flashing, drains, and roof edges. Photos and moisture testing can narrow the affected area. If a test cut is needed, we record its purpose, location, and approval before opening the assembly.
Rooftop medical and HVAC equipment needs clear service routes and flashing that can be revisited after the repair. We coordinate with the mechanical trade to identify units that cannot move, penetrations requiring isolation, and spaces where service access must remain available. That coordination informs the repair limit and the detail selected. A hospital roof work plan may involve more complex clinical scheduling, while a clinic package still needs a named operating contact and a clear protection sequence for patient-facing areas. For a multi-tenant medical office, we also identify which party controls roof access, who receives weather or work notices, and how temporary closures reach staff responsible for each suite. Shared corridors, covered entries, and rooftop service paths can cross separate management lines. We list those handoffs before crews stage materials, so a property manager can resolve access conflicts before the approved work window begins. The condition report remains focused on roof findings and building coordination, with patient information kept outside the roofing record.
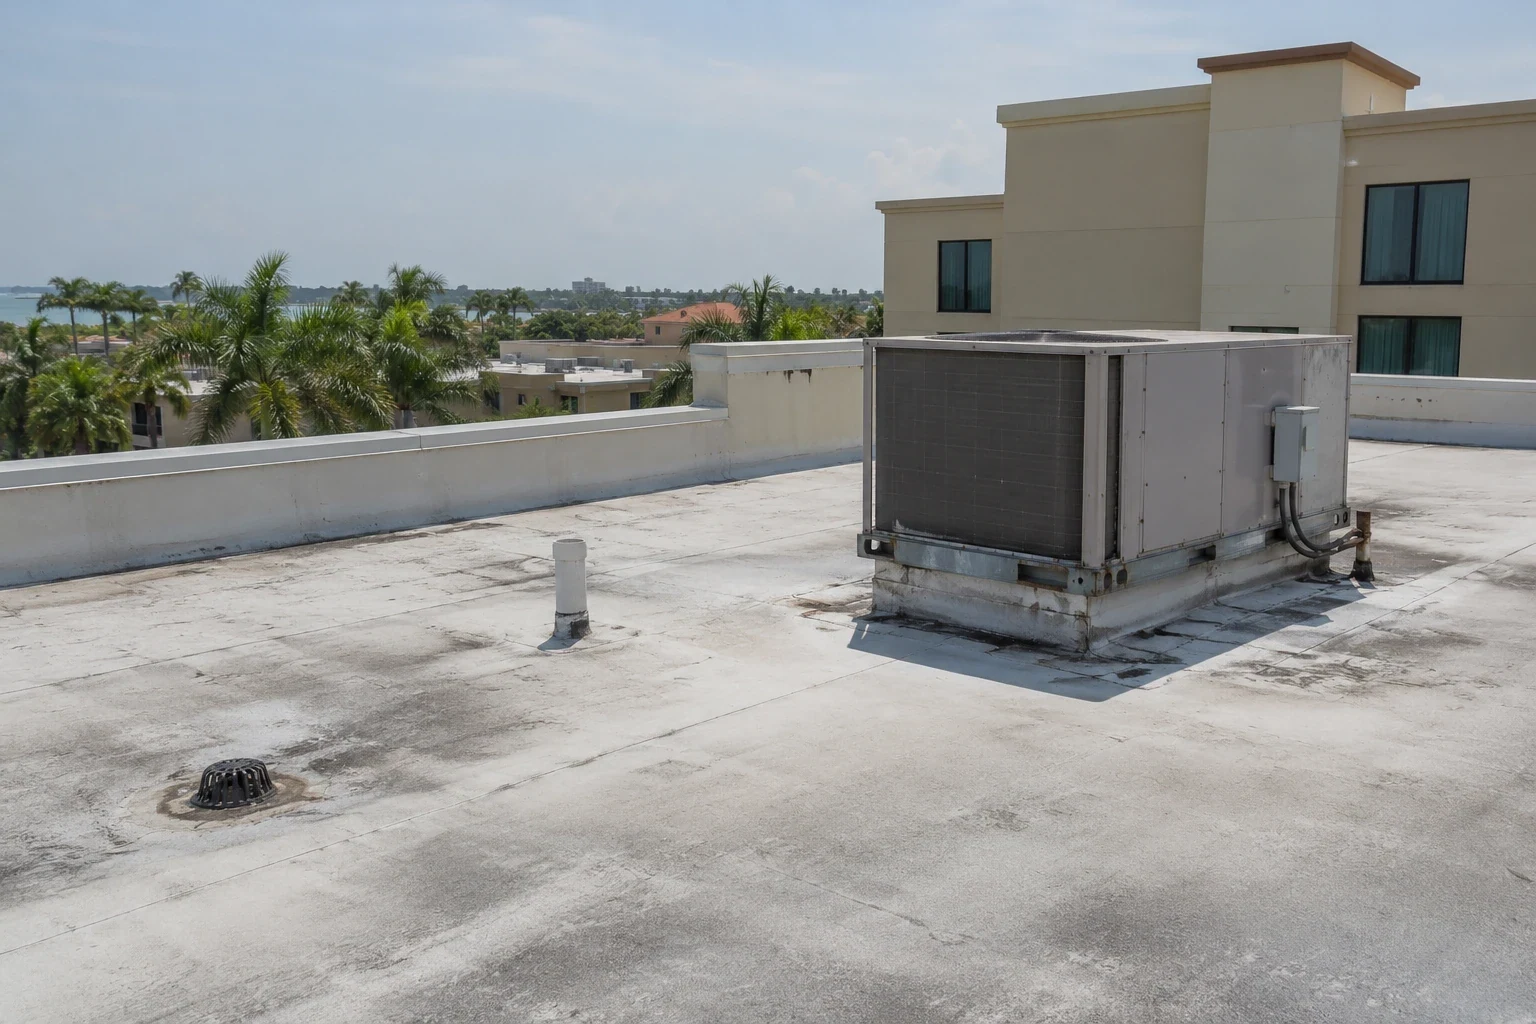
When should a clinic compare repair and replacement?
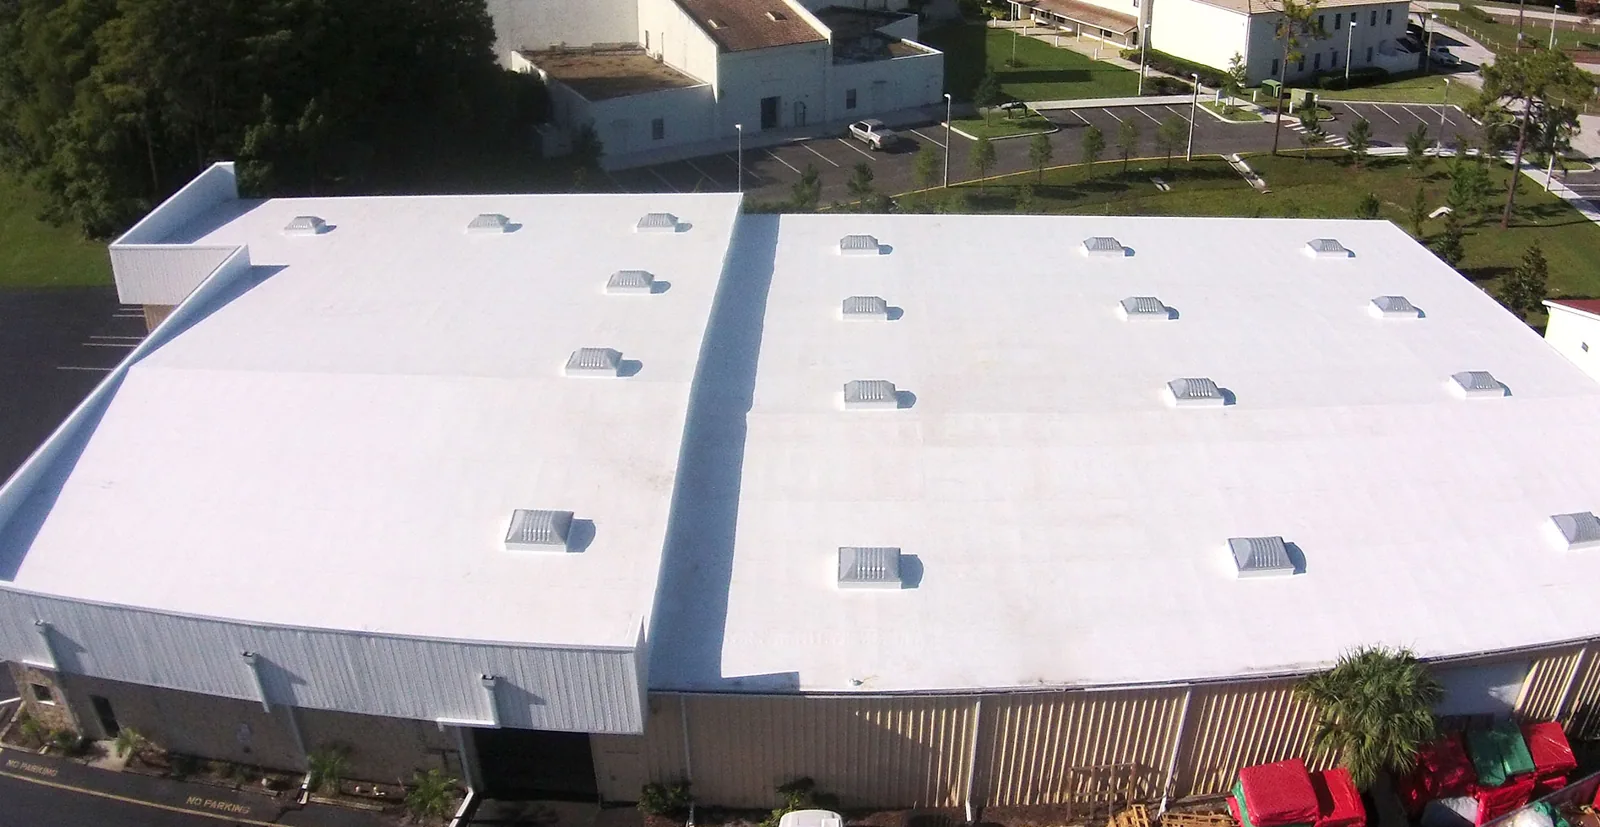
A puncture, loose flashing, or isolated seam defect may be repaired when surrounding membrane, insulation, and deck remain sound. Repeated leakage, moisture across several bays, or failure at multiple transitions can support a larger replacement boundary. We show the observations and unknowns by roof area, then explain how further testing could affect the scope. The repair package and replacement option are compared using patient access, staging, interior protection, and the cost drivers identified in the field.
A recover can reduce removal only if existing layers, moisture, deck, attachment, drainage, edge height, and code provisions allow the assembly. Added thickness may affect curbs, parapets, drain bowls, and access to rooftop units. We identify those impacts and any testing needed before approval. For a larger healthcare property, the office-building roof scope may address tenant phasing, but clinical activities and patient movement create additional handoffs that should remain visible in the work package.
Industries We Work With
Owners and operators in these fields rely on us to plan roof work around their buildings.
Coordinate healthcare roof work in Miami Gardens, FL around patient routes, critical rooms, equipment, infection controls, and documented approval windows.
Coordinate 3PL roof work in Miami Gardens, FL around dispatch cycles, dock access, inventory protection, equipment routes, and phased closeout.
Plan school district roof work in Miami Gardens, FL around student routes, athletic spaces, summer windows, classroom protection, and board approvals.
Coordinate portfolio roof work in Miami Gardens, FL with area records, access windows, repair priorities, and approvals that keep each asset distinct.
Related Roofing Work
Other pages that cover the same roof question.
Roof leaking now? Call 555-555-5555 and we will send a crew to look at it.
Which conditions shape the roof specification?
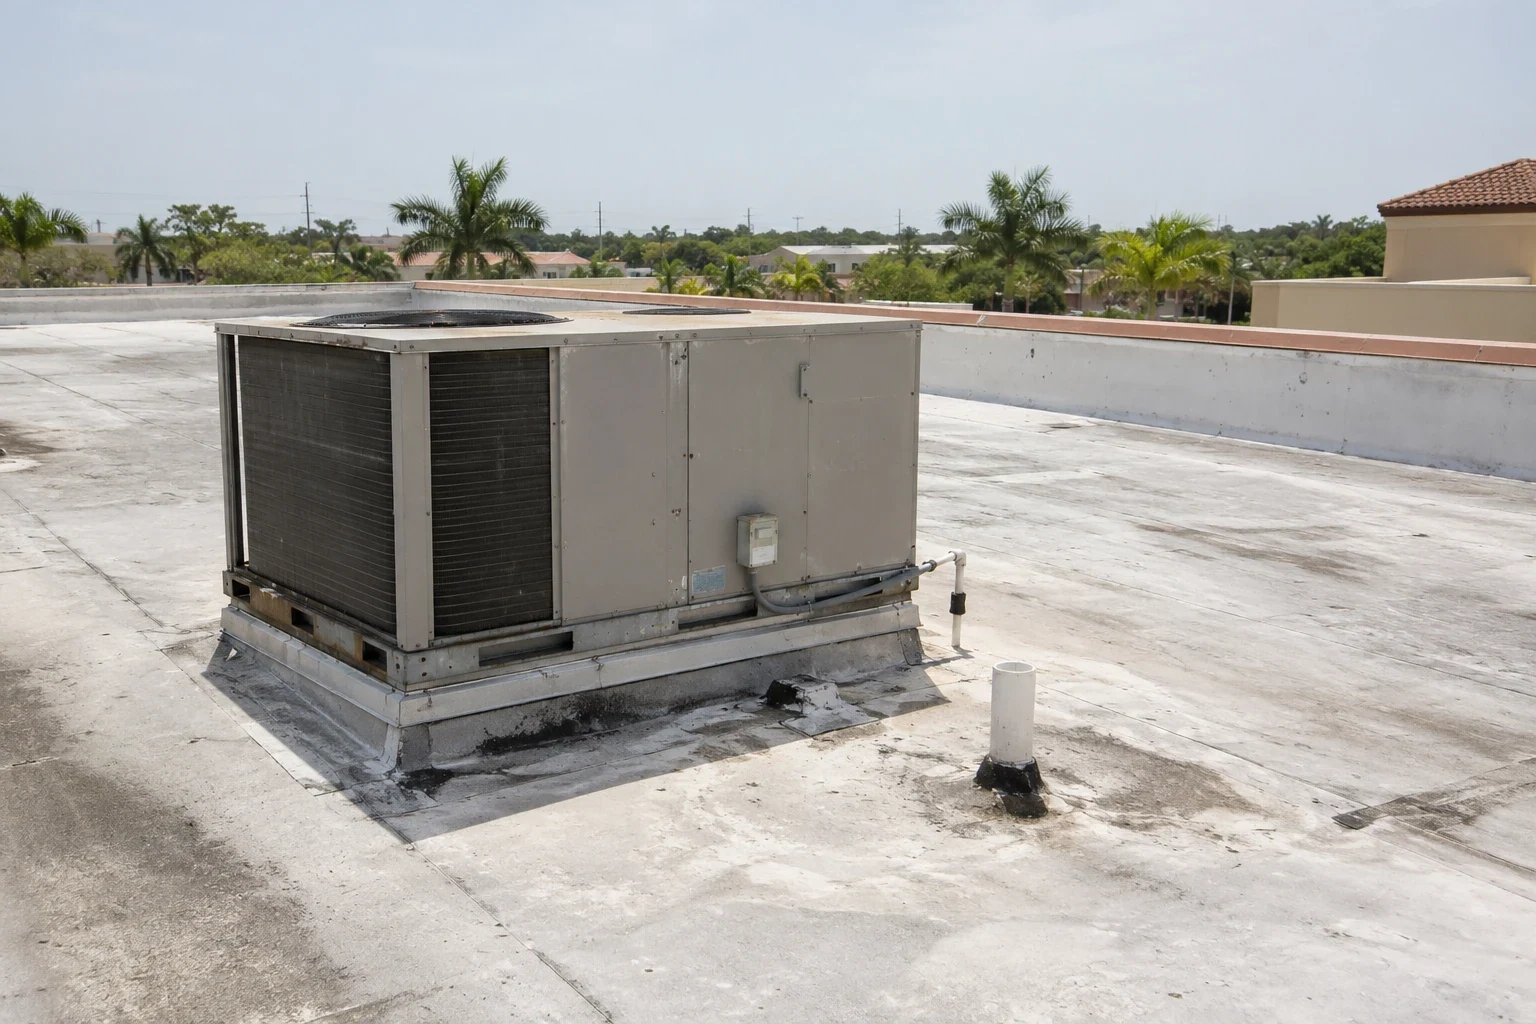
The design needs to suit deck capacity, slope, insulation, attachment, fire criteria, wind exposure, and the project documents. At Miami-Dade and Broward properties, the High Velocity Hurricane Zone designation makes site-specific code provisions and approved assembly details part of the submittal. We compare TPO, PVC, and EPDM as full roof assemblies against the building conditions. The proposal identifies flashing, penetrations, edge details, and any design review that remains an approval point.
Drainage matters to occupied interiors as much as the membrane field. We inspect primary outlets, scuppers, overflow paths, low areas, and discharge details, then note whether taper, drain replacement, or deck correction is included. HVAC supports and roof penetrations must be coordinated so later service does not leave an unapproved opening. A commercial roof inspection can document the condition before capital work, while a drainage repair can be separated when the findings support a limited scope.
How does the work fit between appointments?
We plan small daily work zones with a dry-in method, interior safeguards, material route, and closure point approved in advance. The clinic manager can identify appointment windows, quiet periods, and rooms that need added notice. The general contractor coordinates lifts, debris removal, and any mechanical handoff so patient access does not become an improvised field decision. A phased occupied-building sequence keeps unrelated roof areas closed while a defined section is active.
Roof access plans account for the long rainy stretch from mid-May into October, when much of the yearly precipitation arrives and humid afternoons bring frequent storms. These regional conditions inform temporary protection, but current forecasts guide daily decisions. Closeout records approved submittals, photos, completed roof areas, seam checks, remaining work, and maintenance items. The manager receives a record that can be shared with facilities staff without exposing patient information. We include the work date, limit of the inspected area, completed repairs, and any location the crew could not reach. If a suite has restricted access or a ceiling cannot be opened during appointments, that limitation becomes a follow-up item rather than an assumed clear result. Property staff can then schedule a separate visit and keep a current repair boundary for budgeting. The file also records who approves a return visit and its access window. We keep roof notes limited to building conditions and access approvals, not clinical details.
Coordinate roofing around clinic access
Send roof plans, patient-route and scheduling limits, rooftop utility locations, prior leak records, and access rules. We will map the field review and return a work package with defined protection and approval points.
Questions About Medical Office Roofing
Can roof work continue while appointments are scheduled?
The clinic lead approves each access window and protection plan. We define the active roof area, material route, and interior safeguards before work so appointment changes can be coordinated with a named contact.
Will an interior ceiling stain identify the roof defect?
Not by itself. We use the reported location to guide roof inspection, then trace seams, penetrations, drains, and plausible water paths before setting a repair boundary.
How do you coordinate rooftop HVAC work?
We map units and service clearances, then agree with the mechanical trade on movement, isolation, and flashing details. The approved work plan identifies who restores equipment access.
What makes a recover unsuitable for a medical office?
Wet insulation, a weak deck, excessive existing layers, unworkable edge height, drainage conflicts, or code restrictions may require removal. Testing can resolve an uncertain condition before approval.
What should the clinic manager share before a site visit?
Provide roof plans, leak and repair records, patient-access limits, equipment locations, security rules, and available work windows. We use those details to prepare a controlled field review.