
Cold Storage Roofing in Miami Gardens, FL
Property Types We Roof
Coordinate cold-storage roofing in Miami Gardens with sensitive operations, drainage, vapor control, and a dry-in sequence approved in advance.
Cold Storage Roofing Overview
Temperature-sensitive inventory makes a cold-storage roof sequence a facility decision as much as a membrane decision. In Miami Gardens, FL, we map roof zones against refrigeration equipment, loading routes, condensate discharge, and interior areas that must stay within operating limits. The city identifies furniture shopping near the Palmetto Expressway and automobile commerce along U.S. 441. Those corridors make customer and delivery access useful questions for the site team, while the actual building schedule and roof evidence set the work boundary.
What can a roof opening affect below?
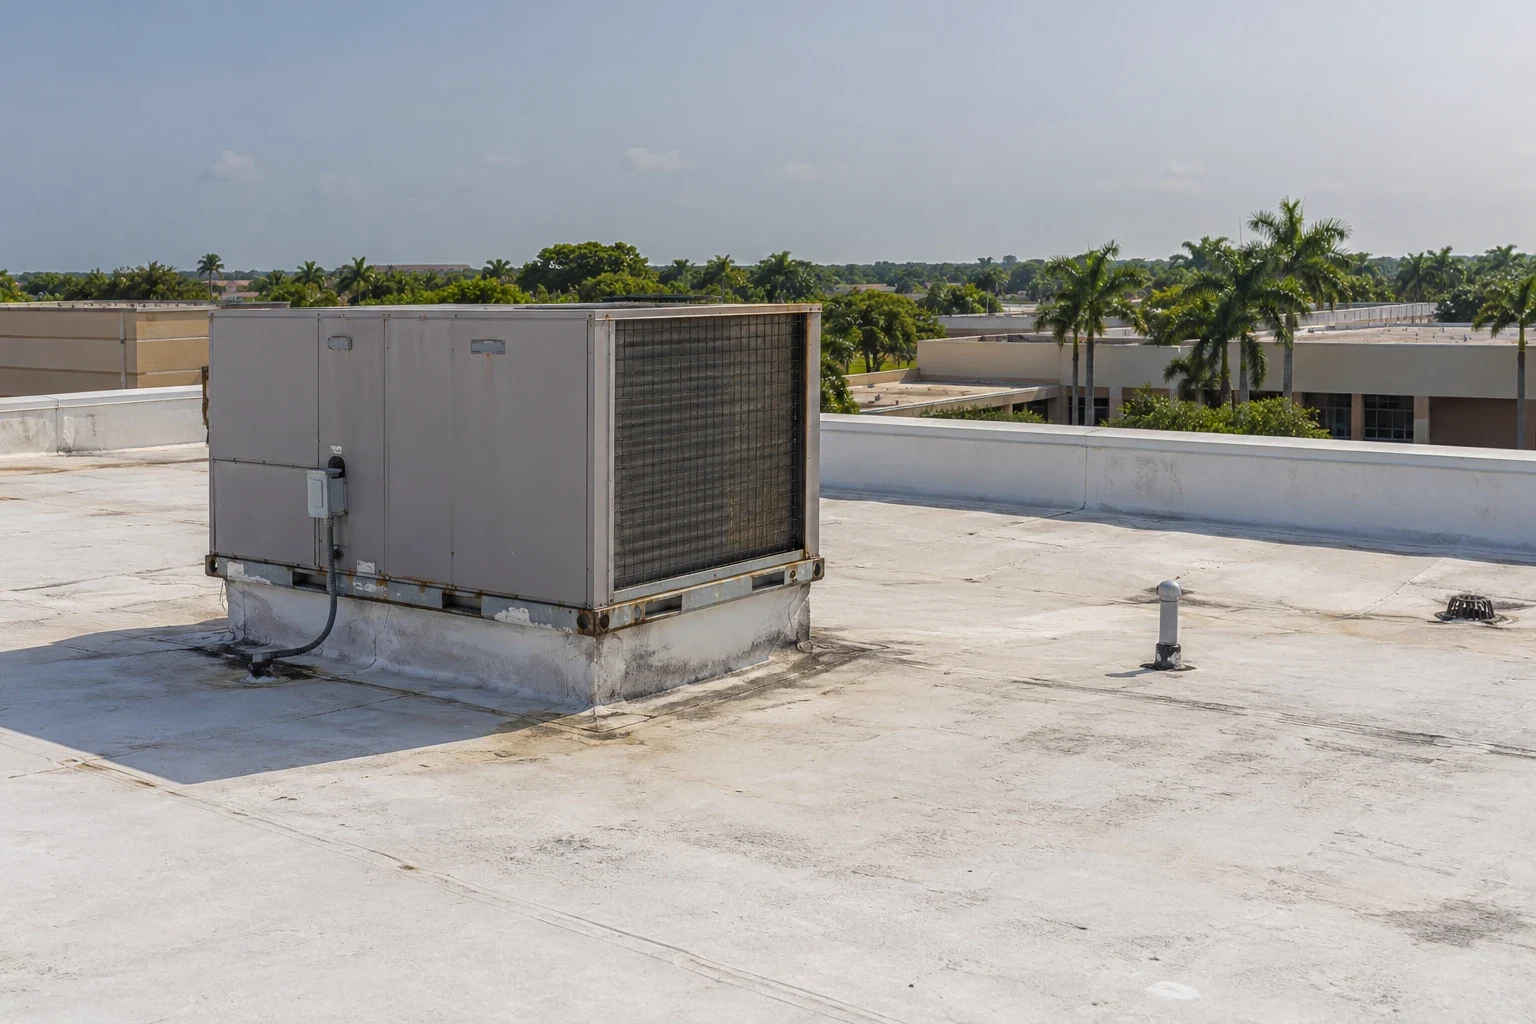
Before selecting a work zone, we meet with the facility manager to identify cold rooms, freezer areas, electrical controls, refrigeration lines, and loading spaces under the roof. A leak or wet insulation can affect a different part of the building than the first visible interior mark suggests. We record reported symptoms and inspect the membrane, seams, curbs, vents, drains, and edge details above them. If moisture mapping or a test cut is needed, its location and decision purpose go into the roof-area record before the opening is made.
Cold-room conditions depend on the full building assembly, operating equipment, door cycles, and controls. Roofing work should not imply that a membrane alone can maintain a set temperature. We coordinate with the owner’s refrigeration and mechanical trades to identify safe clearances, temporary changes, and who can approve a system interruption. Hialeah has manufacturing, retail, and restaurant activity as part of its local economic mix. That nearby context reinforces the need to distinguish a facility’s actual cold-chain process from assumptions based on a property type.
More on Cold Storage Roofing
The sections below cover the questions property teams ask before they approve the work.
How does wet-season planning protect inventory?
South Florida’s yearly rainfall is concentrated in a rainy season that runs roughly from mid-May through mid-October. On a cold-storage site, the closure plan must protect temperature control and limit the size of any exposed roof zone; use the current forecast for daily decisions. The regional pattern affects how much roof area can be opened and how quickly it must be closed. It does not establish weather at a particular building or prove that a leak has occurred. We build the plan around small work zones, an approved temporary dry-in method, interior protection where needed, and a clear stop-work authority. Current forecasts inform daily sequencing, while the roof-area record shows what remains open or requires follow-up.
Heat and humidity contribute to frequent showers and thunderstorms across the South Florida peninsula and nearby waters during the wet season. For cold storage, a weather interruption must be coordinated with operations and the condition of the active zone, not treated as a minor schedule note. We set a practical access window with the facility lead, identify which loading path must remain open, and confirm that materials and temporary protection can be removed or secured before a shift change. The Miami Gardens service area includes regional roofing work, but each cold-storage sequence is prepared from its own operating conditions.
Which repair or replacement boundary fits?
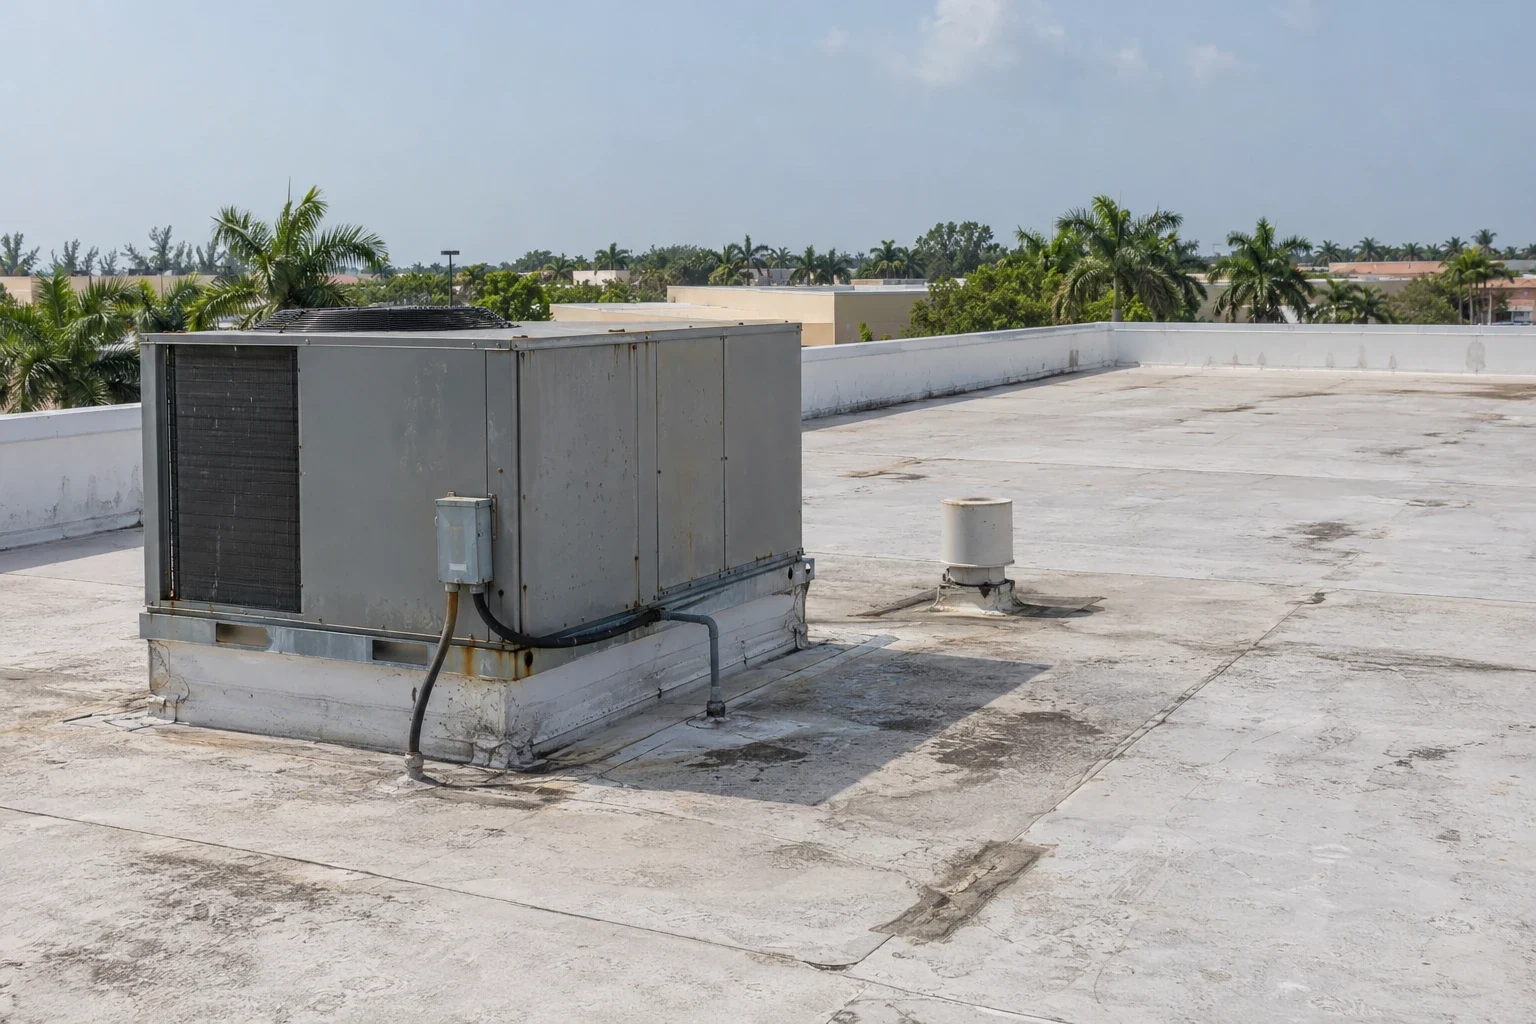
A failed penetration boot, isolated seam, or damaged curb detail may be a repair candidate when nearby membrane and insulation remain serviceable. Moisture across a broader area, repeated failures at several transitions, or a deteriorated deck can require removal and a wider replacement boundary. We show the condition and proposed work by zone, then identify tests or selective openings that could change the scope. The owner can compare a targeted repair with a replacement package using the same production constraints, rather than selecting solely by initial disruption.
A recover is considered only after we understand the current layers, moisture, deck, attachment, drainage, edge height, and applicable code path. Additional insulation or membrane thickness can affect door clearances at walls, cooler equipment supports, drain bowls, and flashing transitions. If one area contains trapped moisture, we do not extend that finding to unaffected sections without evidence. A warehouse roof scope and a cold-storage package may share loading considerations, while the temperature-controlled interior creates different protection and approval questions.
Industries We Work With
Owners and operators in these fields rely on us to plan roof work around their buildings.
Coordinate healthcare roof work in Miami Gardens, FL around patient routes, critical rooms, equipment, infection controls, and documented approval windows.
Coordinate 3PL roof work in Miami Gardens, FL around dispatch cycles, dock access, inventory protection, equipment routes, and phased closeout.
Plan school district roof work in Miami Gardens, FL around student routes, athletic spaces, summer windows, classroom protection, and board approvals.
Coordinate portfolio roof work in Miami Gardens, FL with area records, access windows, repair priorities, and approvals that keep each asset distinct.
Related Roofing Work
Other pages that cover the same roof question.
Roof leaking now? Call 555-555-5555 and we will send a crew to look at it.
How do vapor and drainage details meet?
Cold-storage roofs may have significant temperature differences across the assembly, so the design team needs to evaluate vapor control, insulation, deck, and interior conditions together. We document known layers and identify unknowns that need testing before proposing a recover or replacement. The roof membrane still must work with slope, attachment, fire requirements, and wind design. A PVC system, TPO assembly, or EPDM membrane is considered against the specified project requirements and actual substrate, not the refrigeration label alone. We also coordinate insulation transitions at curbs and perimeter walls, where thermal continuity and flashing geometry meet. The detail package should identify who maintains refrigeration penetrations after turnover, so later service work does not leave an unapproved opening or unsupported patch.
Drain bowls, scuppers, overflow paths, low areas, and discharge lines deserve an early review because standing water can complicate both diagnosis and work sequencing. Condensate or equipment drainage should be traced to its intended outlet rather than assumed to be roof runoff. Curbs and service lines need coordinated flashing that can be inspected after completion. Florida’s High Velocity Hurricane Zone includes Miami-Dade and Broward counties. Roofing submittals should address applicable provisions and approved assemblies for the actual permit. A drainage work package can be separated from membrane replacement when the findings support that distinction.
What must the project team approve?
We define the daily opening limit, protection method, material route, lift location, and access restrictions before crews mobilize. The facility manager identifies the refrigeration or production contact who can approve changes if a weather window shifts. We coordinate other roof trades around equipment isolation, condensate lines, and areas where mechanical access must stay open. The general contractor receives a roof-area plan with tear-off boundaries, transition details, and follow-up items instead of a single blanket schedule. A phased occupied-building plan can help stage work while facility operations continue.
Closeout should preserve the approved submittals, installed materials, photographs, test or seam records, completed boundaries, and any maintenance item left for the owner. We identify which locations need future access and who is responsible for restoring equipment or lines moved for the work. That record also helps an asset manager compare related properties without carrying a leak history from one building into another. In Miami Gardens and nearby Hialeah Gardens, transportation activity makes access planning relevant, but the roof system, drainage, and operating safeguards remain property-specific. The distribution-center review may share a dock constraint while requiring a different interior protection plan.
Coordinate the cold-storage work window
Share roof plans, refrigeration and utility locations, inventory-sensitive zones, access limits, prior leak records, and the facility schedule. We will map the field review and identify protection and approval points before work is priced.
Questions About Cold Storage Roofing
Can roofing proceed while freezer rooms stay active?
Often the project can be divided, but the owner and mechanical lead must approve the access window and protection. We define the active roof zone and keep temporary work from interfering with refrigeration controls or service routes.
Does a roof leak always mean inventory is at risk?
No single interior mark establishes the affected area. We trace the condition through field inspection and testing, then coordinate any needed interior protection with the facility manager.
What should be tested before a recover?
Existing layers, insulation moisture, deck condition, attachment, vapor-control details, edge height, drainage, and code limits need review. A selective opening may answer a question that surface inspection cannot resolve.
How do you handle condensate lines and rooftop units?
We map each line, support, and curb, then coordinate its temporary movement or isolation with the responsible trade. The approved detail must preserve membrane continuity and future service access.
What records should the operator keep?
Retain the roof-area map, photos, approved system documents, seam checks, drain work, equipment coordination, and open maintenance items. Those records give later inspections a usable baseline.