
Built-Up Roofing for Commercial Buildings in Miami Gardens, FL
Roof Systems
Learn how built-up roofing layers, surfacing, drainage, and project sequencing fit commercial roofs in Miami Gardens. Compare options with a site review.
Built-Up Roofing for Commercial Buildings Overview
Built-up roofing, often called BUR, is a low-slope assembly made from alternating bitumen and reinforcing plies, finished with a protective surfacing. Multiple layers create redundancy, but the system must be designed as a complete assembly. Deck condition, drainage, insulation, edge details, and installation method all affect suitability for a commercial building in Miami Gardens. A roof that appears serviceable from the parking area may still have wet insulation or failing transitions below the surface.
We begin by reviewing how the building is used and what the existing roof contains. That helps the owner understand whether localized repairs, a recover, or a more extensive replacement merits consideration. A commercial roof inspection records visible conditions, drainage paths, prior repairs, rooftop equipment, and access constraints. The findings provide a practical starting point for design discussions without presuming that BUR is right for every property.
Understand the layers before comparing systems
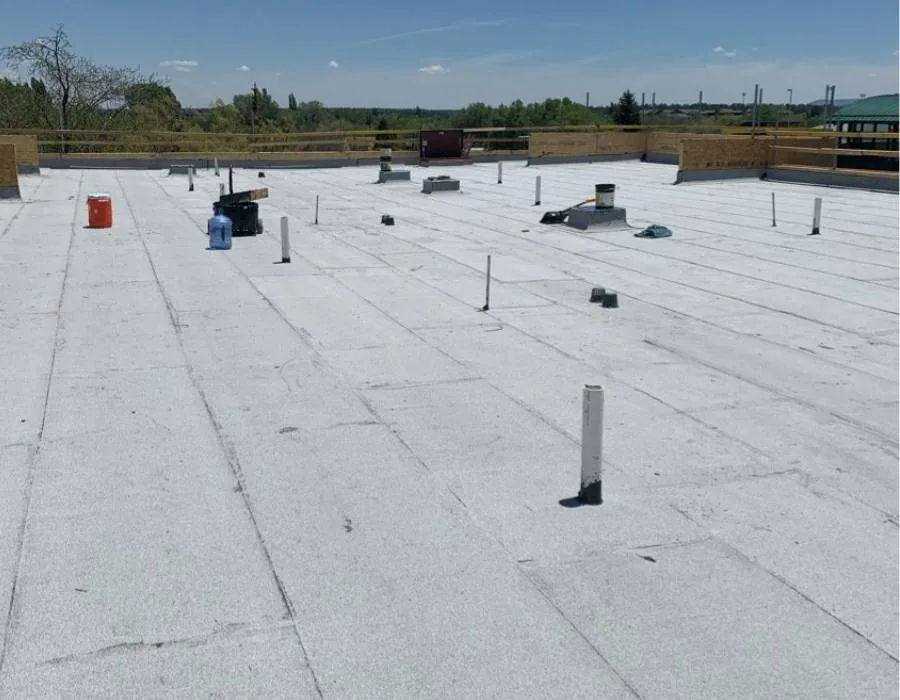
A BUR assembly generally combines bitumen with reinforcing plies. The specified number and type of layers depend on the design, products, substrate, and performance requirements. Bitumen may be asphalt or another specified material; reinforcement and surfacing also vary by system. Gravel, mineral surfacing, or a designed coating can protect the finished roof, but each option needs compatible materials and a clear installation detail.
The design should identify the deck, vapor control where required, insulation, cover board, attachment, plies, flashing, and surface protection. It should also address wind uplift, fire classification, drainage, thermal goals, and applicable code. These choices should be coordinated rather than assembled from separate product names. A qualified design professional can evaluate project conditions and document requirements; the installer should follow the approved specification and manufacturer instructions.
BUR differs from a single-ply membrane because it relies on multiple plies and bitumen rather than one sheet with welded or adhered seams. For comparison, review modified bitumen and EPDM roofing. The most useful comparison considers the entire roof build-up, expected access, repair approach, and owner's maintenance plan.
More on Built-Up Roofing for Commercial Buildings
The sections below cover the questions property teams ask before they approve the work.
Check the deck and existing roof first
Before selecting BUR, establish what is beneath the current surface. The review should cover representative roof areas, edges, drains, curbs, penetrations, expansion joints, and previous patches. If moisture is suspected, targeted testing may help map the affected area. Deck type and condition influence attachment and repair scope; a project should not assume that a visually intact surface means the underlying assembly is dry.
A recover can be considered only when the roof is stable, moisture conditions are acceptable, and design and code requirements permit additional layers. Added weight, roof height, edge details, drainage, and existing material compatibility must be evaluated. If wet insulation, compromised decking, or widespread separation is found, removal and replacement may be more appropriate. We document observed conditions and request direction where concealed conditions cannot be confirmed without opening the roof.
Commercial activity sits alongside housing, shops, and recreation in Opa-locka's citywide development picture. That context cannot identify roof layers or condition at one building; inspection must establish the assembly and deck before BUR is considered.
Keep water moving to the designed outlets
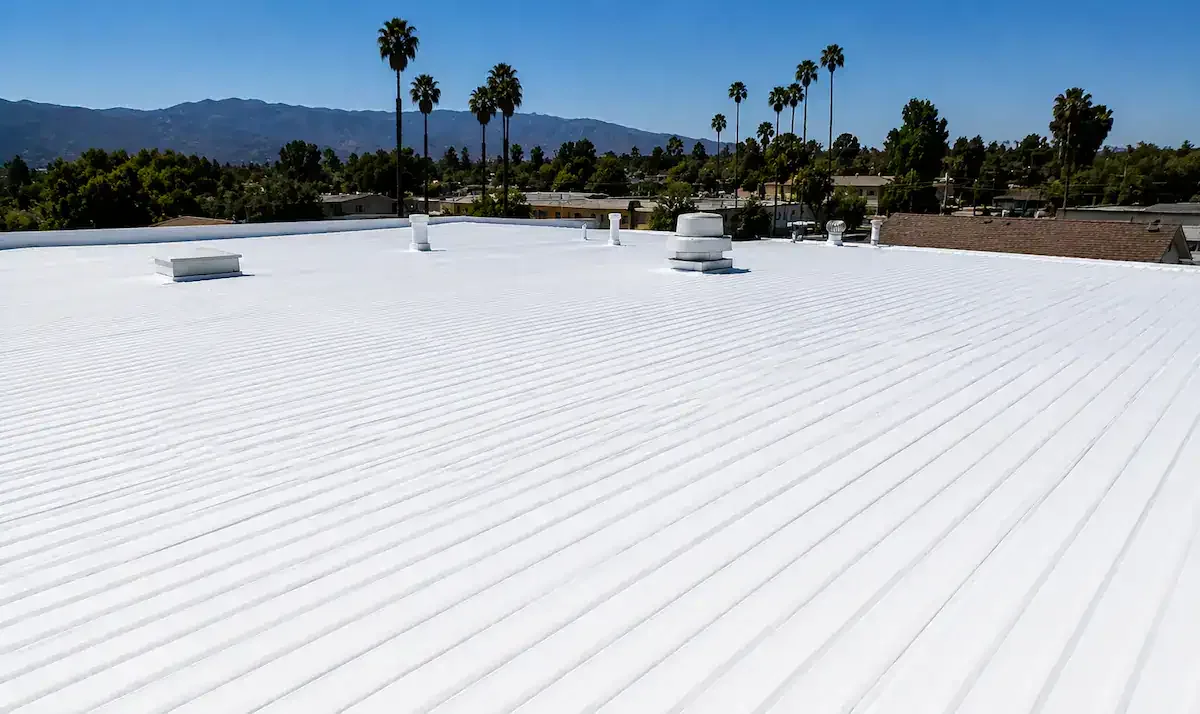
Drainage deserves attention before new layers go down. Map slopes, drains, scuppers, overflow paths, and recurring ponding. A low area may point to blocked outlets, deflection, settlement, or an original slope issue, so the cause should be assessed rather than covered. Confirm that drains are sized and configured for the design and that the surface does not create a new barrier to water flow.
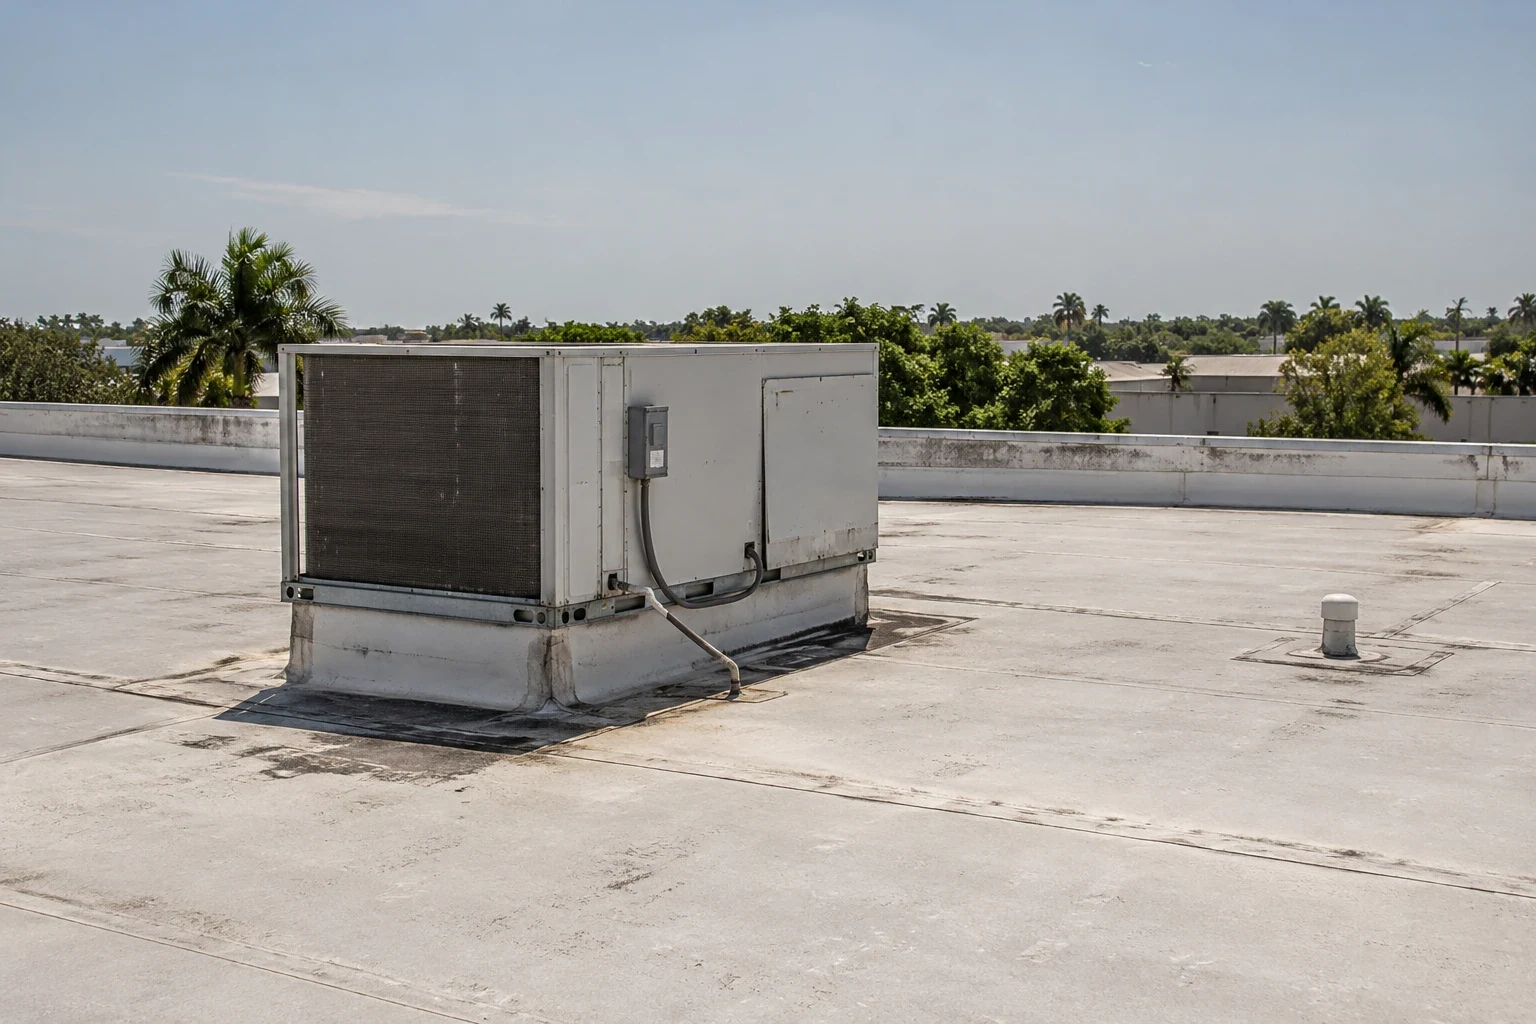
Perimeters, parapets, curbs, expansion joints, and penetrations need compatible flashing details. BUR crews should coordinate the sequence so plies and bitumen terminate where shown, and surfacing does not conceal incomplete work. Rooftop equipment changes should be coordinated before supports or conduit cross the finished area. If a property needs drain or scupper work, our roof drainage repair service can be considered as part of the broader assessment.
In Miami Lakes, residential blocks sit near commercial and industrial districts, and the planned community includes dedicated business parks. We confirm access hours with the building's occupants instead of inferring them from the map.
Industries We Work With
Owners and operators in these fields rely on us to plan roof work around their buildings.
Coordinate healthcare roof work in Miami Gardens, FL around patient routes, critical rooms, equipment, infection controls, and documented approval windows.
Coordinate 3PL roof work in Miami Gardens, FL around dispatch cycles, dock access, inventory protection, equipment routes, and phased closeout.
Plan school district roof work in Miami Gardens, FL around student routes, athletic spaces, summer windows, classroom protection, and board approvals.
Coordinate portfolio roof work in Miami Gardens, FL with area records, access windows, repair priorities, and approvals that keep each asset distinct.
Related Roofing Work
Other pages that cover the same roof question.
Roof leaking now? Call 555-555-5555 and we will send a crew to look at it.
Coordinate layers, heat, and occupied-space needs
The construction plan should set out access, staging, tear-off or preparation, deck repair, insulation, cover board, ply installation, flashing, surfacing, cleanup, and closeout checks. The actual order follows the approved design and product instructions. Before crews mobilize, confirm material storage, debris routes, work hours, occupied entries, rooftop equipment access, and who can approve changes if concealed conditions are uncovered.
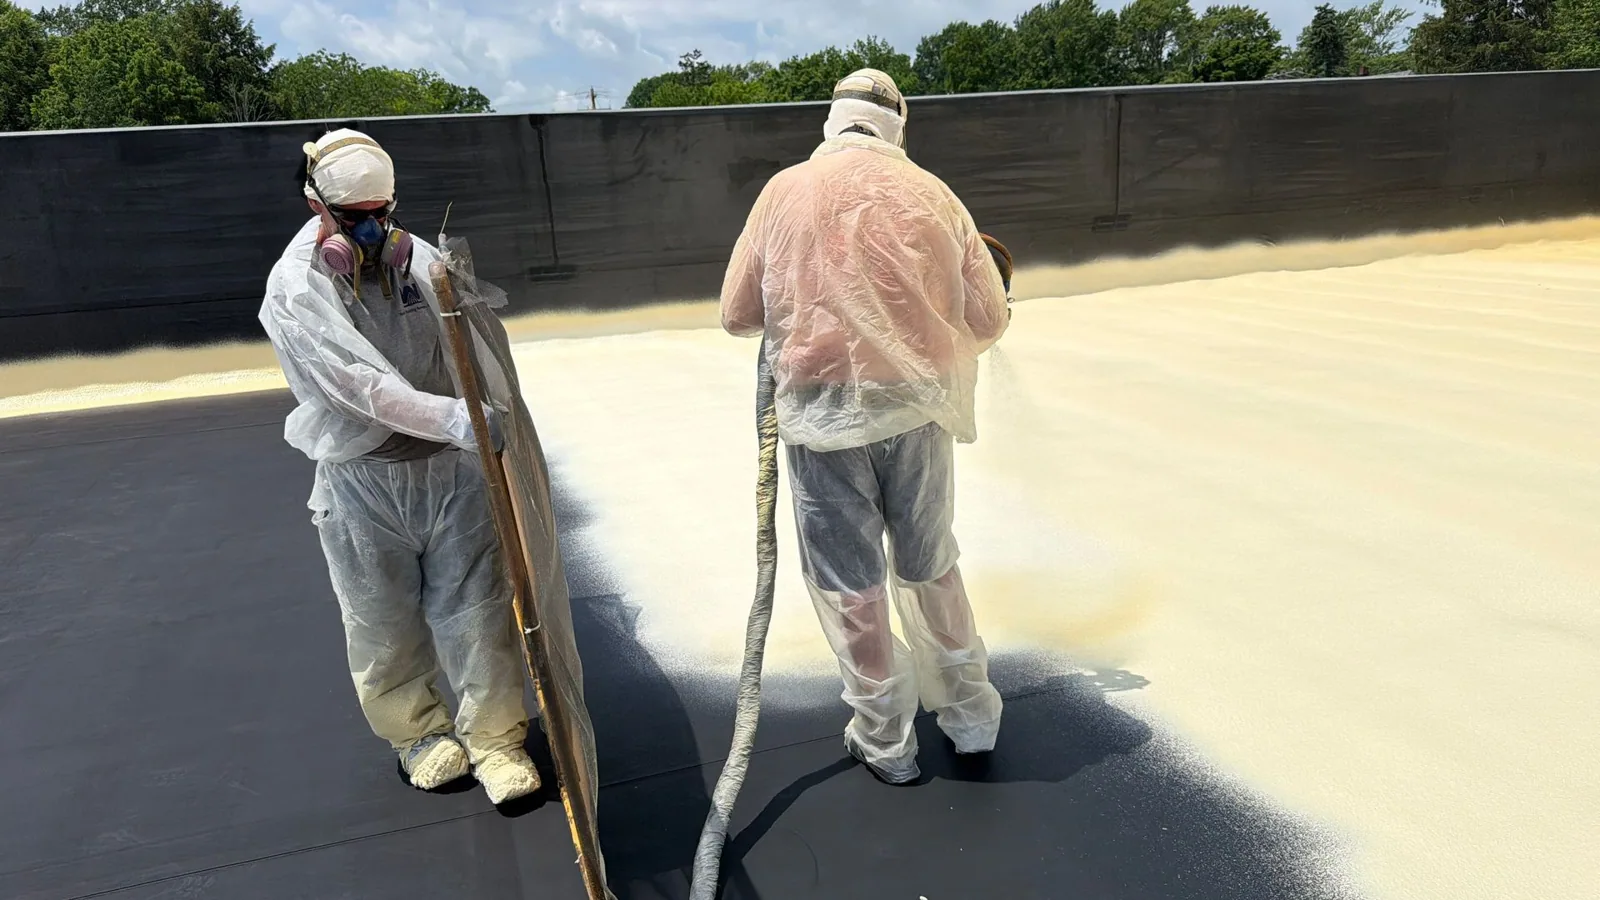
Bitumen application may involve heated materials or open-flame methods depending on the specified product. Those operations require trained personnel, a site-specific safety plan, fire protection, and monitoring appropriate to the work. Other application approaches have their own substrate and temperature requirements. The contractor should explain the method, controls, and expected access impacts before work begins.
Work areas can be staged so the crew protects completed sections and secures exposed edges if conditions change. Supervisors should check ply alignment, bitumen coverage, transitions, and surfacing at each stage. A punch list records incomplete or corrected items for review. Property contacts should receive notice before access changes or roof work affects business operations.
Plan around South Florida's wet-season pattern
South Florida's wet season runs from May 15 through October 15, with a large portion of average annual rainfall occurring during that period. Heat, humidity, and recurring showers may affect material handling, substrate readiness, and how much roof area should be opened at once. That seasonal pattern supports planning, while the current forecast sets the daily decision to open or close a roof area.
Crews should follow the product's moisture, temperature, and application requirements and check current conditions before proceeding. If a shower interrupts the sequence, protect unfinished edges, keep drains clear, and inspect the exposed area before restarting. Do not treat a short dry interval as proof that a substrate is ready. A weather-aware plan helps the team communicate realistic milestones to occupants.
Owners in Miami Gardens, Miami Lakes, and nearby communities can coordinate work with their facility schedules. We confirm actual occupancy, access restrictions, and sensitive operations with each property representative, then adjust the work area and staging plan as needed.
Leave a useful record for future roof work
Closeout records should describe the approved BUR assembly, products, completed areas, changes, inspection notes, and photographs of drains, edges, and critical transitions. Identify open items and document how they were resolved. Keep product instructions and maintenance guidance with the building's roof records so a future facilities manager can understand what was installed.
Routine observation should focus on drainage, loose surfacing, exposed reinforcement, damage near service paths, and changes around rooftop equipment. Follow safe-access, fall-protection, and manufacturer requirements. Building staff should not attempt unauthorized repairs. When a leak is reported, record its location, date, weather context, and interior impact; the visible stain may not be directly below the roof opening.
Owners comparing assemblies can also review TPO roofing and our commercial roof replacement service. We can assess a building in Miami Gardens or surrounding communities and explain the observed conditions, potential scope, and next review steps.
Questions About Built-Up Roofing for Commercial Buildings
What makes built-up roofing different from single-ply?
BUR uses multiple bitumen and reinforcement plies with a protective surfacing. Single-ply systems rely on a membrane sheet with their own seam and attachment methods. Compare the complete assembly, detailing, access needs, and maintenance plan rather than judging by material names alone.
Can a BUR roof be recovered instead of removed?
A recover may be feasible when the existing assembly is stable and dry and the design permits added layers. Evaluate moisture, deck condition, weight, height, edges, drainage, and compatibility first. Covering wet materials can conceal a condition that should be corrected.
How should a building prepare for BUR installation?
Confirm staging, delivery, work hours, debris handling, rooftop access, occupied entries, and a contact authorized to approve concealed-condition changes. Review the application method and safety controls with the contractor. The crew should follow the approved design and product instructions throughout installation.
Which conditions should be checked during maintenance?
Look for blocked drains, displaced surfacing, exposed reinforcement, damage near service paths, and changes around equipment or flashing. Use authorized personnel and safe-access procedures. Record leaks with location and interior evidence so a contractor can investigate the roof assembly systematically.