
Warehouse Roofing in Miami Gardens, FL
Property Types We Roof
Plan warehouse roof repair, replacement, and drainage work in Miami Gardens. We map access, staging, and weather windows before the scope is approved.
Warehouse Roofing Overview
Forklift lanes, dock doors, and inventory schedules shape the roof work package before a warehouse membrane is opened. In Miami Gardens, FL, we begin by mapping roof areas against the operations that cannot be interrupted, then record drainage, edge details, equipment, and known leak history. The Palmetto Expressway furniture corridor and U.S. 441 automobile-trade corridor point to different loading patterns, but neither tells us what an individual roof contains. A field review ties each proposed repair or replacement boundary to the building in front of us.
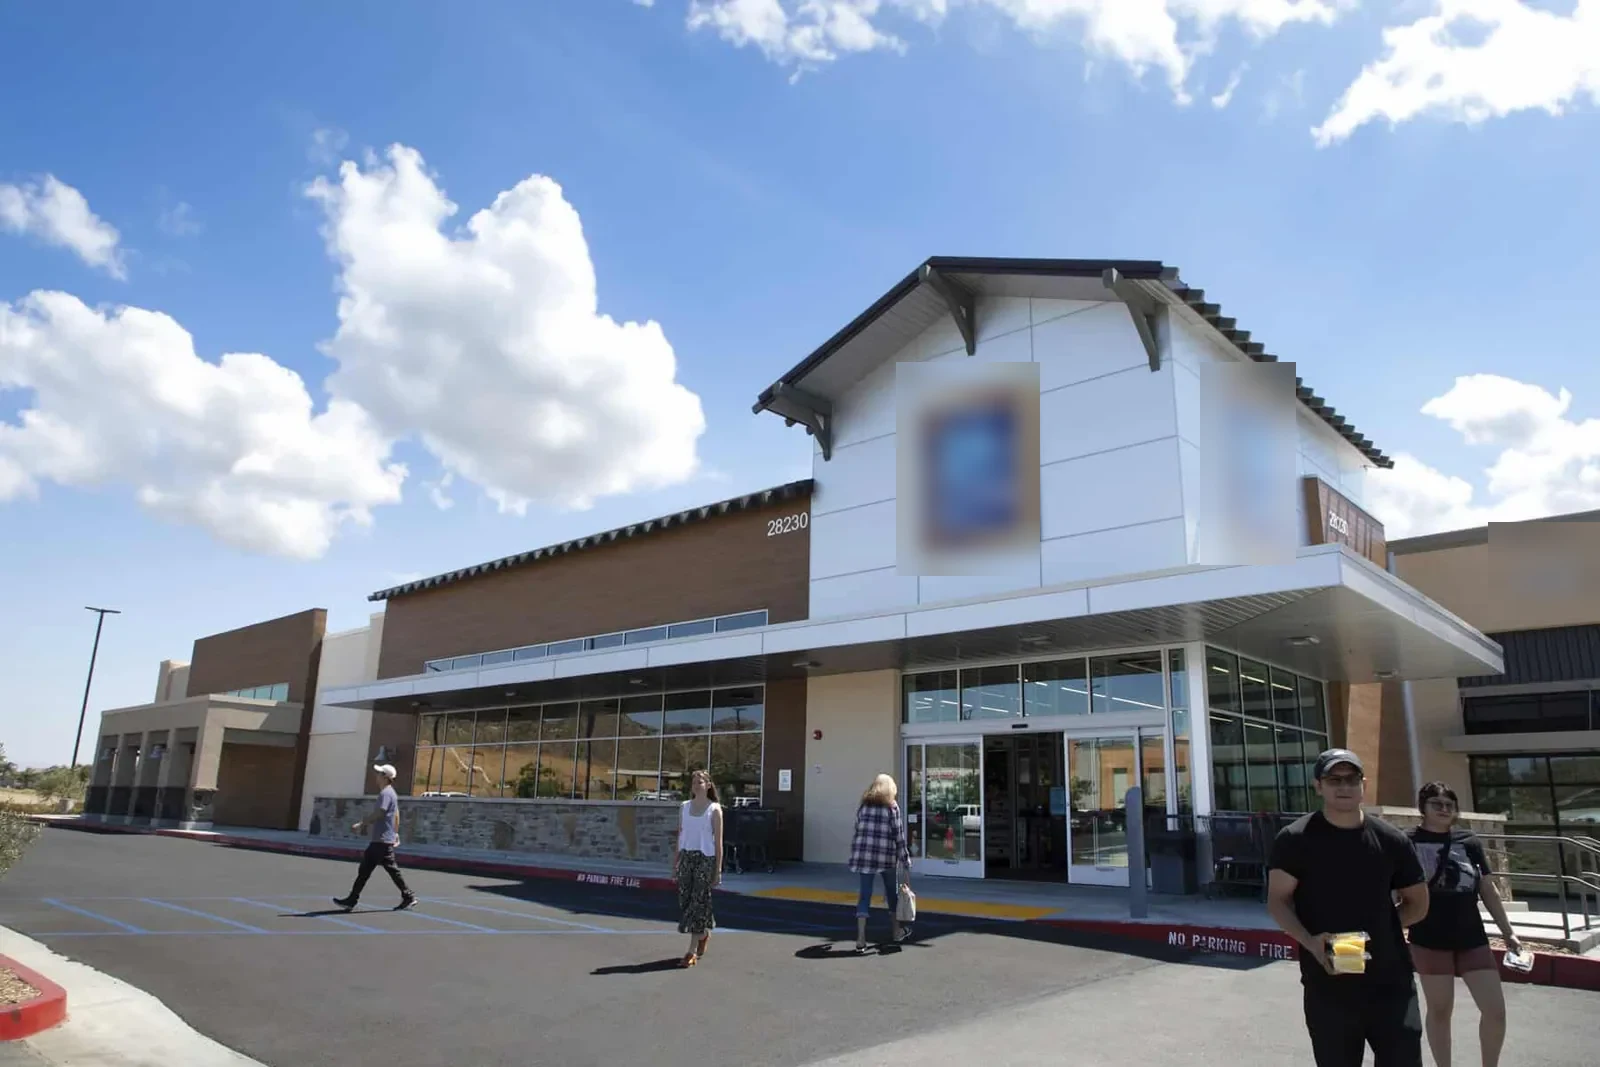
Where do loading and storage affect access?
A warehouse roof may be reachable only through a limited service yard, shared drive, or loading area. We identify where lifts, tear-off containers, rolls, and insulation can be staged without cutting across truck circulation or blocking fire access. The roof-area record also notes active exhaust, rooftop units, fall-protection points, and routes that need to remain available to other trades. Those details let the general contractor set an access window that matches the building rather than relying on an assumed open workday.
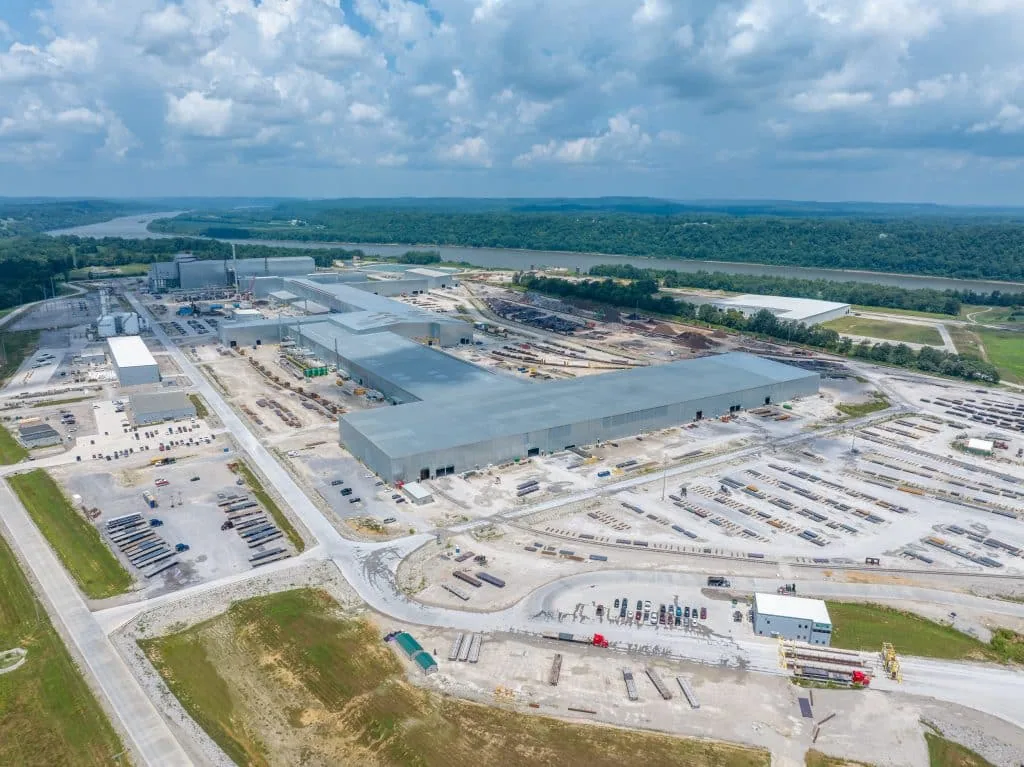
A distribution center often presents longer dispatch periods than a small storage building, while a manufacturing plant may need roof access coordinated with exhaust, utilities, and production changes. Compare those constraints before dividing a larger campus into work areas. The distribution-center roof scope and manufacturing roof sequence use different access and protection questions, even when both rely on low-slope assemblies. We map each roof zone to its operational boundary and note which manager can approve a temporary change.
Commercial, industrial, and mixed-use projects in Miami Gardens can involve site-plan review, so roof work may need coordination with other planned site changes. We separate the immediate roofing scope from planned equipment, paving, or tenant work and identify the approval point where those scopes meet. Hialeah’s major economic activities include manufacturing, retail, and restaurants. That nearby mix is a reminder to plan for actual delivery and production schedules, not to treat every roof as an empty shell.
More on Warehouse Roofing
The sections below cover the questions property teams ask before they approve the work.
What does the roof-area record need to show?
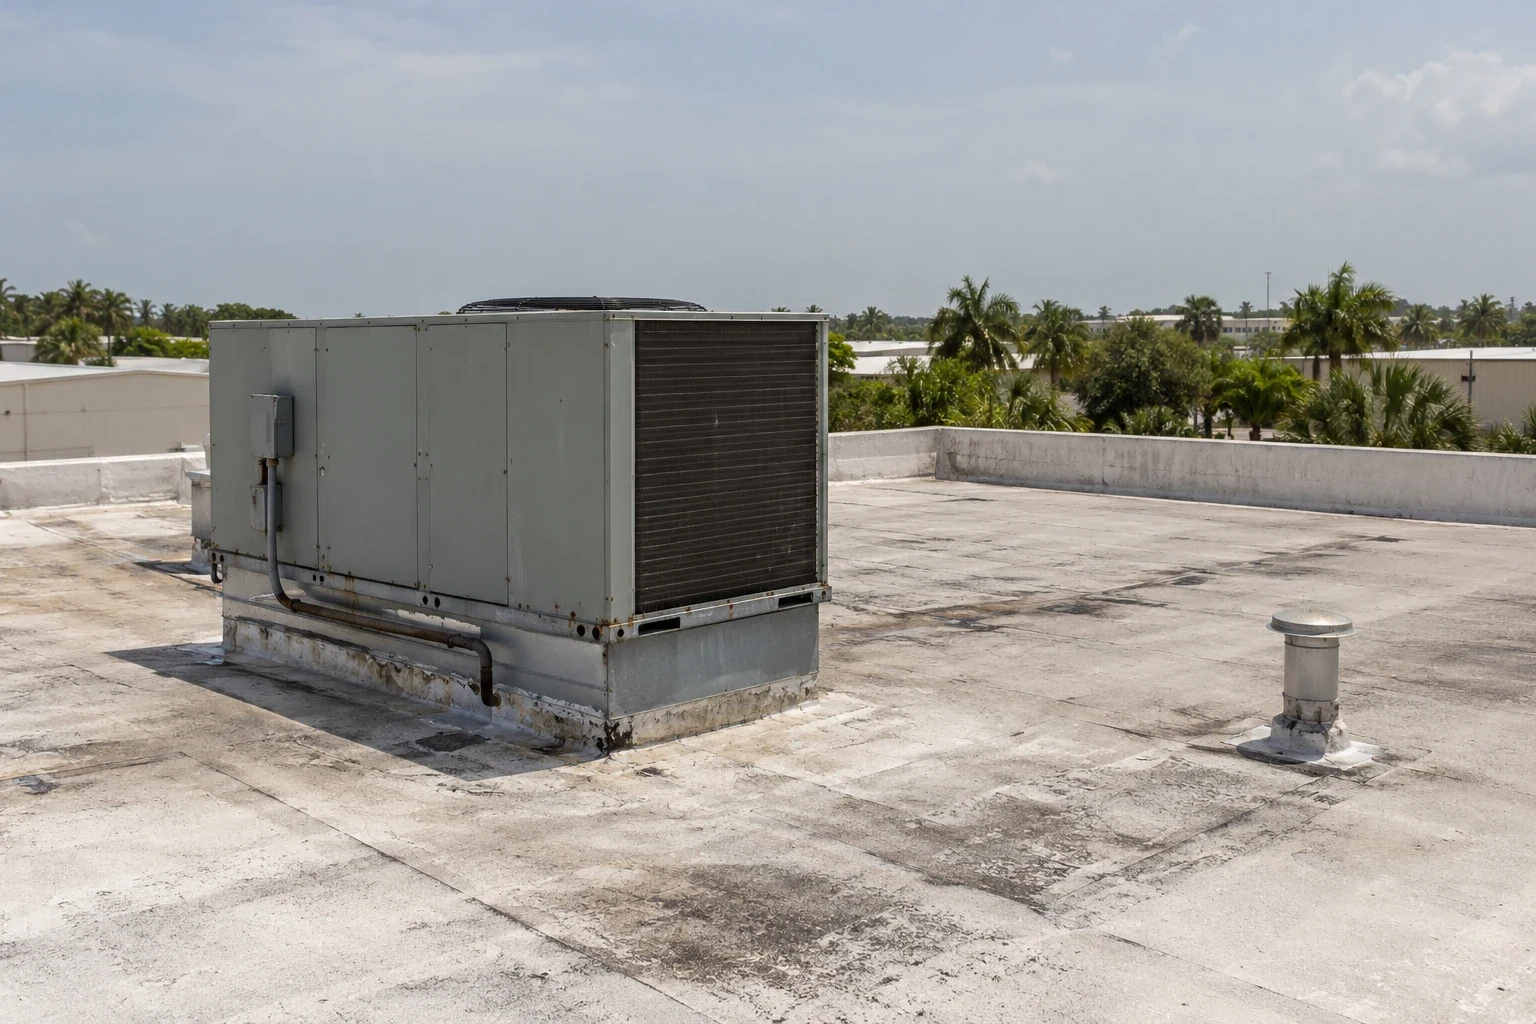
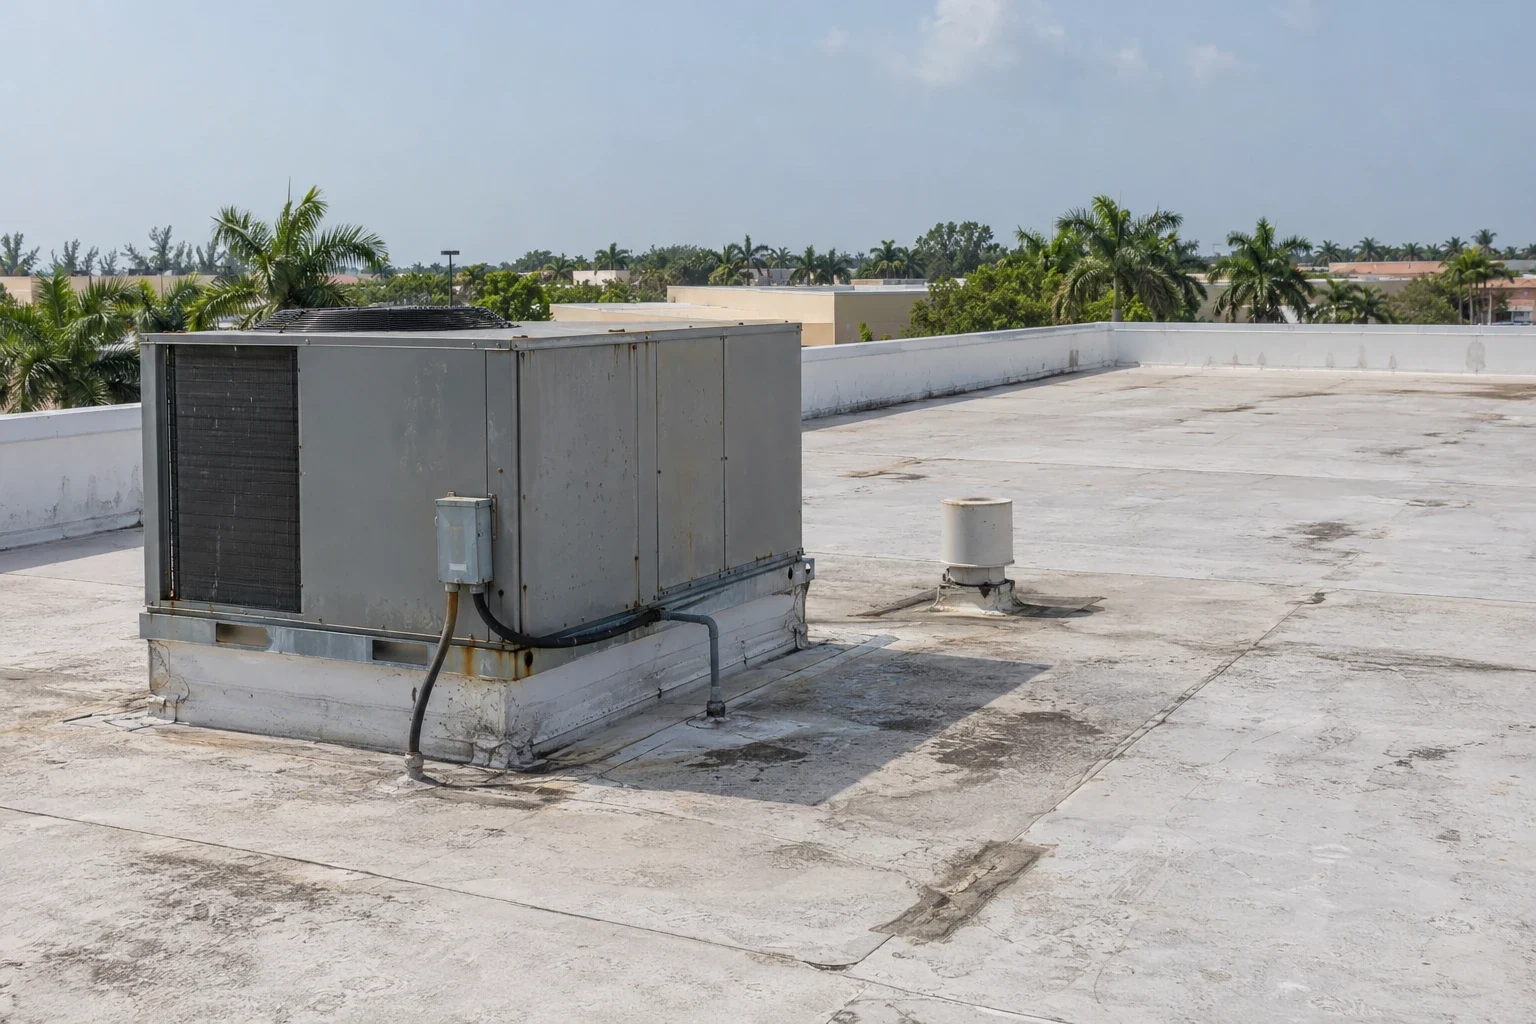
We walk the membrane, seams, flashings, penetrations, curbs, and roof edges, then relate visible conditions to the spaces below. A stain near a dock office, repeated wet cartons, or a leak reported after a storm helps identify where to investigate, but the interior symptom alone does not define the repair boundary. We document open seams, punctures, loose termination, ponding, damaged insulation, and any area that needs a test cut or moisture survey. Each observation gets a location and a follow-up item, so a repair candidate can be compared with the surrounding assembly.
Across South Florida, the rainier months generally fall between late spring and mid-autumn, with roughly three-fifths to seven-tenths of average yearly rainfall occurring in that seasonal window. Treat that regional pattern as a reason to plan roof openings and protect inventory, not as a forecast for a specific warehouse or proof that water has entered. Near Miramar’s employment centers, an operator may need delivery lanes and tenant shifts considered; only the site manager can set working hours and the loading plan. The daily sequence should still follow live conditions and the approved scope.
Which scope belongs in the capital sequence?
An isolated puncture or failed curb flashing can remain a repair candidate when the surrounding membrane, insulation, and deck are serviceable. Repeated seam failures, wet materials across several roof areas, or an assembly that cannot support the planned drainage and wind design may push the replacement boundary wider. We show the findings by area, distinguish confirmed conditions from questions that need testing, and price the defined work package. A commercial roof repair can be compared with a full replacement package using the same site constraints and access assumptions.
An overlay belongs in the comparison only after the roof’s layer history, moisture extent, deck capacity, and attachment are understood. Perimeter elevations, drainage routes, and the requirements in the permit set also affect compatibility. If testing or a selective opening is needed, we show it as a decision item instead of assuming concealed conditions. Added thickness can require adjustments at walls, drain bowls, curbs, and equipment supports; these interfaces should be planned before bid approval. Different sections of one warehouse may call for separate paths when their construction histories differ.
Industries We Work With
Owners and operators in these fields rely on us to plan roof work around their buildings.
Coordinate healthcare roof work in Miami Gardens, FL around patient routes, critical rooms, equipment, infection controls, and documented approval windows.
Coordinate 3PL roof work in Miami Gardens, FL around dispatch cycles, dock access, inventory protection, equipment routes, and phased closeout.
Plan school district roof work in Miami Gardens, FL around student routes, athletic spaces, summer windows, classroom protection, and board approvals.
Coordinate portfolio roof work in Miami Gardens, FL with area records, access windows, repair priorities, and approvals that keep each asset distinct.
Related Roofing Work
Other pages that cover the same roof question.
Roof leaking now? Call 555-555-5555 and we will send a crew to look at it.
How do crews protect an operating warehouse?
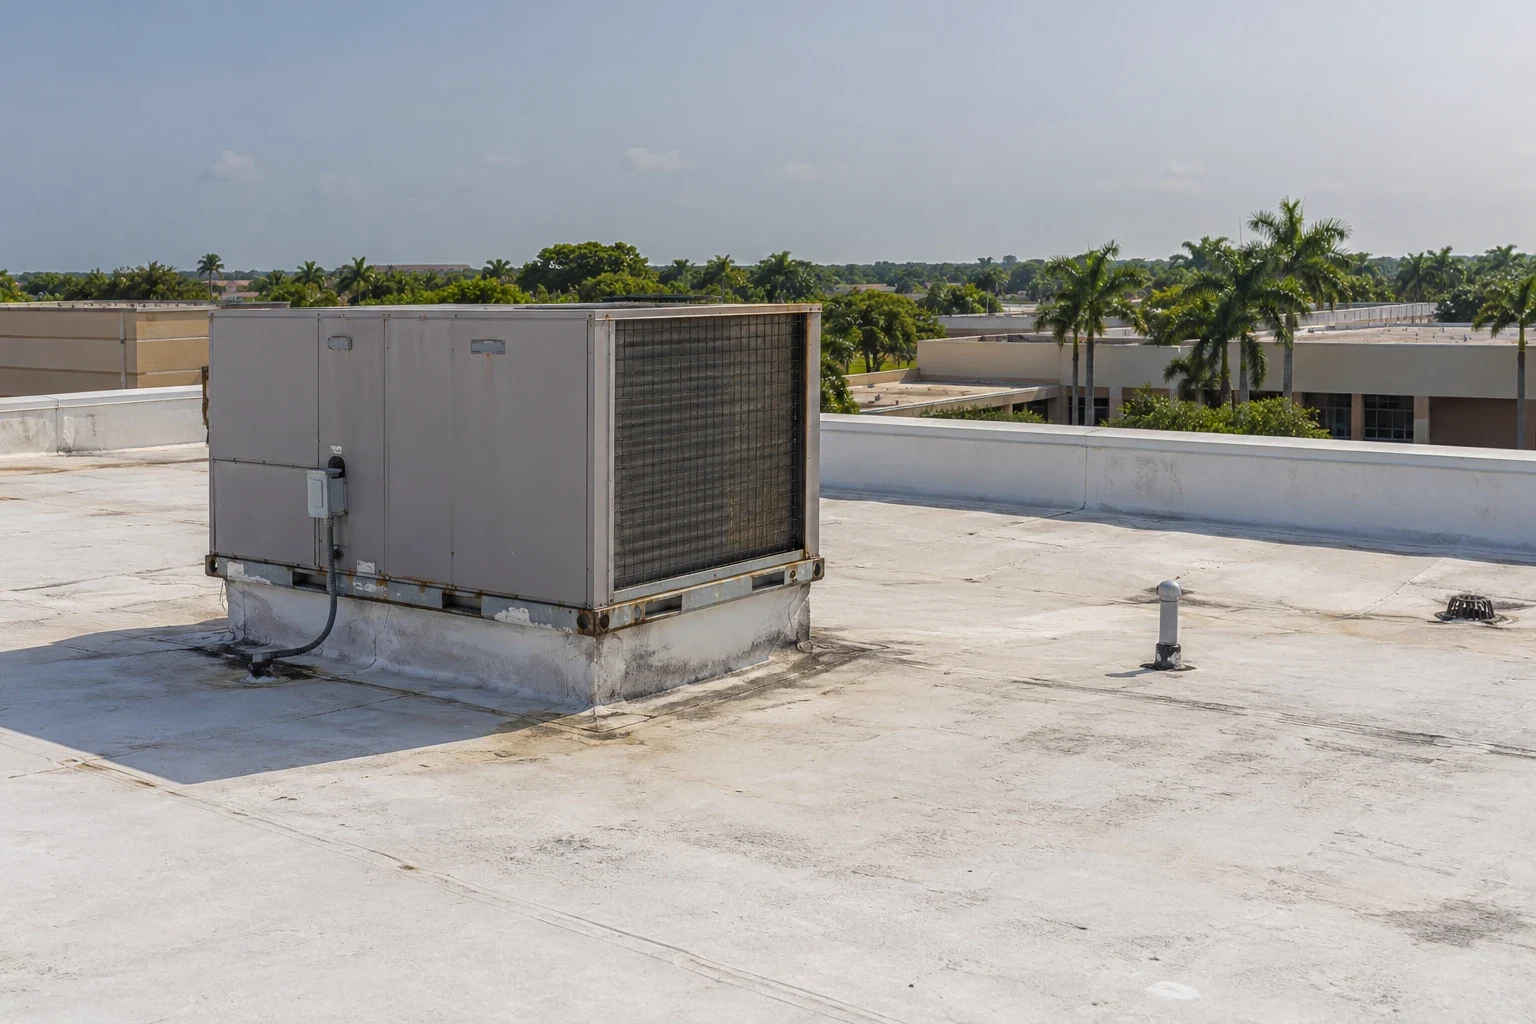
We sequence removal in zones small enough to dry in and protect within the agreed weather window. The daily plan marks the tear-off limit, temporary tie-ins, material route, equipment exclusion zones, and the person who can approve a change when concealed conditions appear. A warehouse with active loading faces may need a different staging constraint on each side. We coordinate noisy work, crane activity, temporary drainage, and roof access with the general contractor so a crew does not close a route another trade needs.
South Florida humidity and heat support frequent showers and thunderstorms during the wet season. When a tropical system becomes a near-term concern, the local forecast horizon matters more than a seasonal average; local tropical rainfall influence cannot be reliably predicted far in advance. We use current conditions to make daily decisions, while the written plan defines how an opened area is protected and closed. A phased occupied-building sequence can keep unaffected roof areas in place while the active zone is completed and inspected.
What should the assembly prove before approval?
Miami-Dade County and Broward County are both included in Florida’s High Velocity Hurricane Zone. Required wind pressures, perimeter attachment, and approved product details depend on the specific parcel, roof geometry, and permit set. We do not select a membrane by color or a warehouse label. An TPO assembly, EPDM membrane, or standing-seam system is evaluated against the existing conditions and work package being priced.
Drainage has to be considered with insulation, edge metal, penetrations, and transitions. We check drain bowls, scuppers, overflows, low areas, and discharge paths, then identify any deck or taper work that falls outside membrane installation. Warehouse equipment can complicate roof access after turnover, so we document service clearances and support details before the new surface closes. The project team can then approve the assembly, attachments, edge details, phasing, and submittals together rather than discovering an unresolved interface during installation. A dated closeout record can keep remaining inspection items visible to the site manager.
Set the warehouse work sequence
Send the roof plans, occupancy constraints, access window, prior repair record, and project schedule. We will map the field review and return a roof-area scope with the approval points identified.
Questions About Warehouse Roofing
Can warehouse work be split around active loading?
Yes, when the roof layout and protection plan support it. We mark each zone, keep agreed truck paths clear, and coordinate overhead lifts or deliveries with the site lead before work begins.
How do you decide whether stored goods need added protection?
The roof area, interior use, leak history, and planned opening size determine the protection detail. We identify vulnerable spaces below the work zone and close each daily limit before crews leave.
Does a wet-season schedule change the roof package?
It changes phasing and temporary-protection planning, not the diagnosis. We use current forecasts for daily decisions and keep the approved sequence limited to areas that can be closed safely.
When is a recover worth comparing with tear-off?
A recover is considered after checking existing layers, moisture, deck, attachment, edge height, drainage, and code limits. We list testing or removal needed before the owner approves the option.
What should the general contractor provide first?
Share roof plans, prior repair records, equipment locations, occupied areas, loading restrictions, and the construction schedule. Those records let us define access and trade interfaces before pricing.