
Commercial Roof Replacement in Miami Gardens, FL
Commercial Roofing Services
Plan a commercial roof replacement in Miami Gardens, FL with clear tear-off limits, drainage review, staging, and an occupancy-aware work sequence.
Commercial Roof Replacement Overview
A replacement package in Miami Gardens, FL starts with the roof areas that can be opened, protected, and returned to service in sequence. We review the existing assembly, drainage paths, rooftop equipment, access windows, and records before setting a tear-off boundary. Along the Palmetto Expressway furniture corridor or the U.S. 441 automobile-trade corridor, the operating schedule can matter as much as the membrane choice. The first field review separates conditions that can remain from areas that belong in the capital scope.
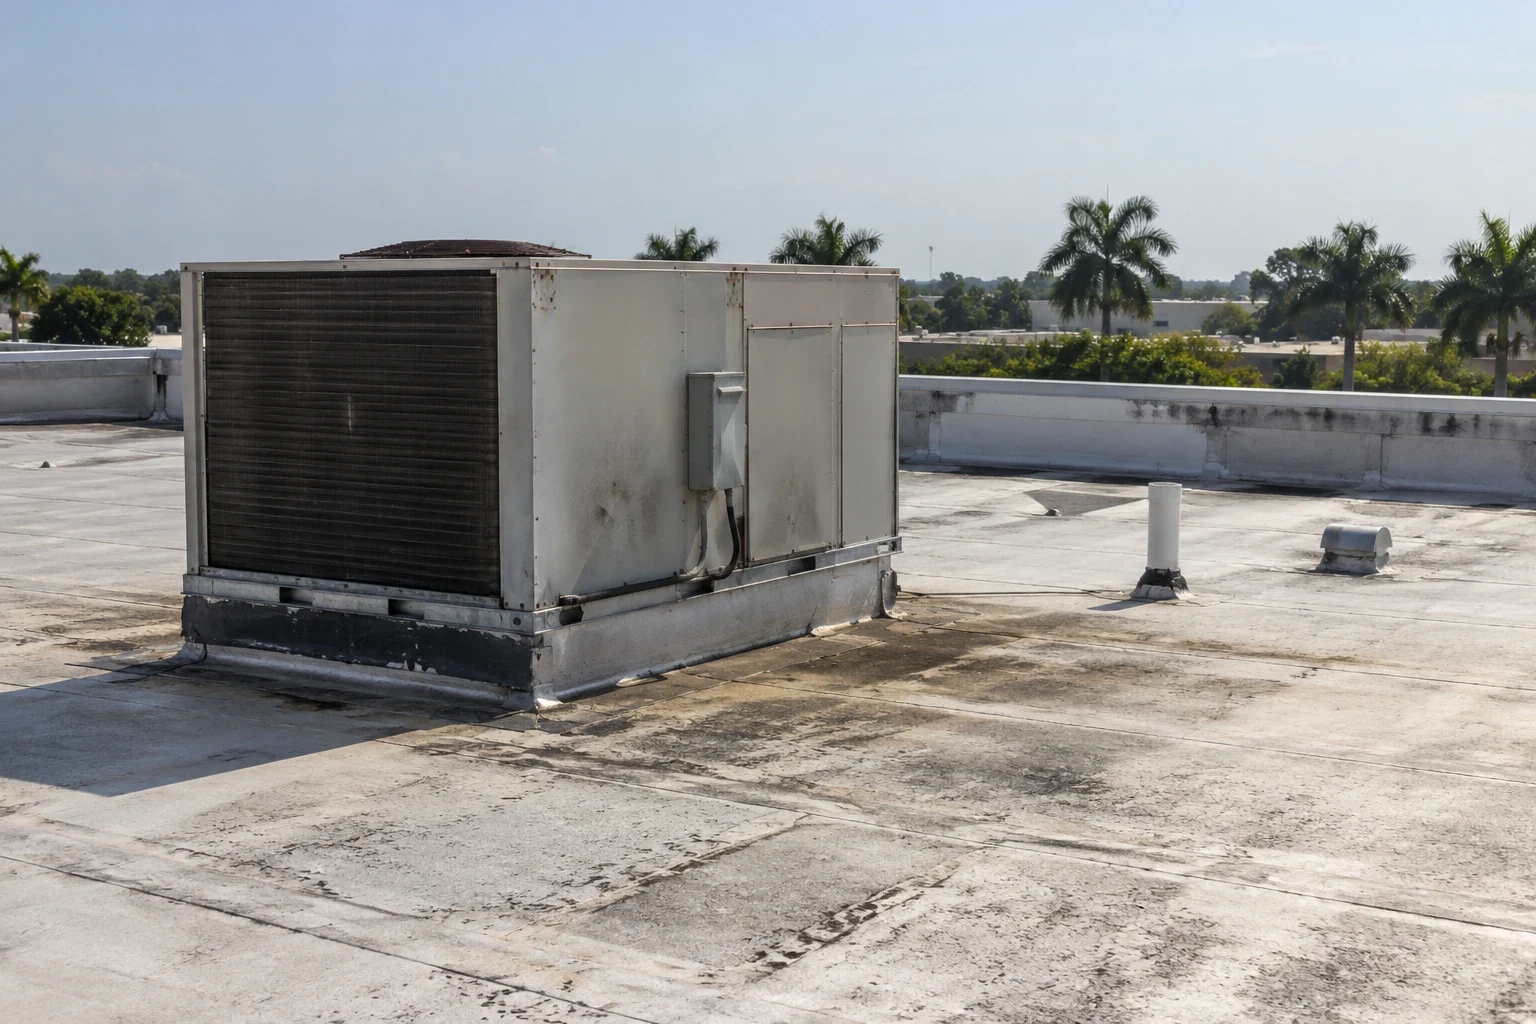
Which roof areas belong in the replacement package?
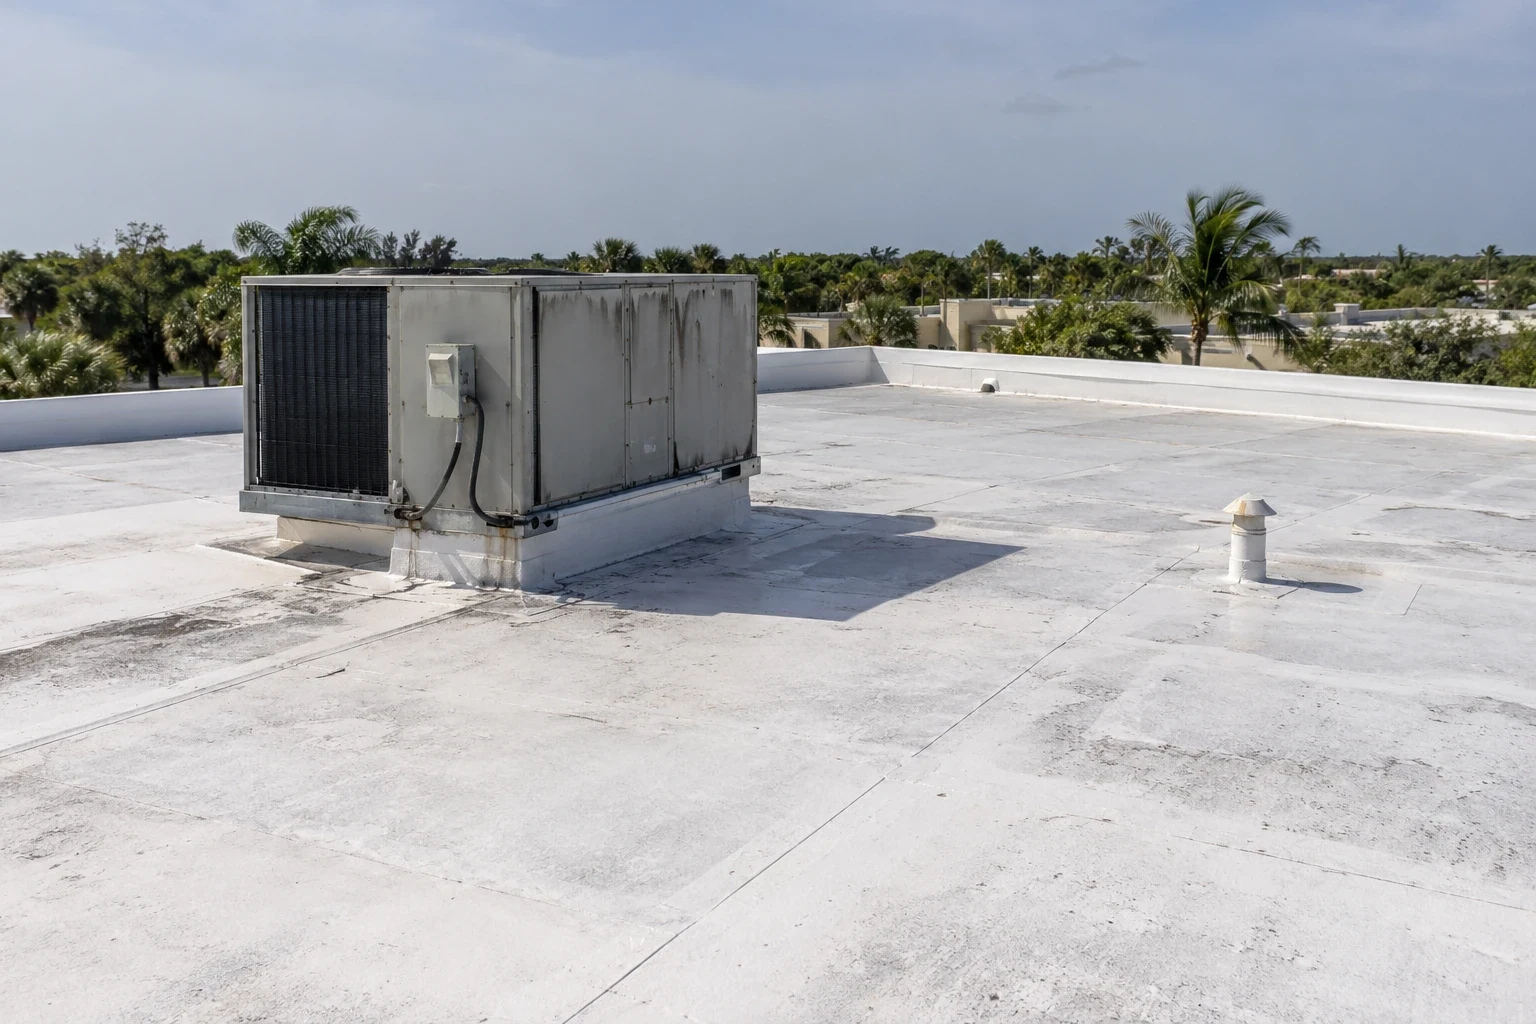
A roof replacement should follow field evidence by area, not a single building-wide label. We map open seams, split flashing, wet insulation, repeated patches, and drainage trouble, then note what sits below each location. That record helps the general contractor compare a limited repair with a broader replacement boundary. It also gives the owner a clear approval point before demolition begins.
Miami Gardens reviews commercial, industrial, and mixed-use development through its planning process. That range of uses makes roof access and staging a site-specific question. A furniture retailer near the Palmetto may need customer routes kept clear, while an automobile business along U.S. 441 may need vehicle movement protected. We coordinate the work package around the actual property schedule rather than assuming one operating pattern.
Our hands-on commercial roof inspection records the assembly, penetrations, edges, and visible moisture indicators. A written condition report pairs photos with each roof area and the conditions supporting a replacement candidate. For larger sites, roof condition reporting keeps findings, repair candidates, and follow-up items together for approval.
More on Commercial Roof Replacement
The sections below cover the questions property teams ask before they approve the work.
How do we choose the new assembly?
The replacement assembly must fit the deck, slope, drainage, wind design, and intended service life. We examine the existing layers and attachment before proposing a mechanically attached, adhered, or other suitable system. Where a low-slope membrane is appropriate, TPO roofing or PVC roofing may be evaluated alongside other compatible options. The proposal identifies the assembly and details rather than treating a product name as the design.
Miami-Dade County adopts the Florida Building Code and has county enforcement and product-approval provisions. The county and Broward County are within the High Velocity Hurricane Zone definition, so the project team must check applicable provisions and approved assemblies for the specific permit. Our scope can identify the proposed components and coordination items, while the design professional and authority having jurisdiction confirm the project requirements.
Compatibility matters where existing insulation, cover board, metal edge, or rooftop curbs remain. We document what is to be removed and what can be retained only after its condition and connection are reviewed. If a roof has a recover candidate rather than a tear-off need, we can compare a compliant roof recover option before the owner approves demolition.
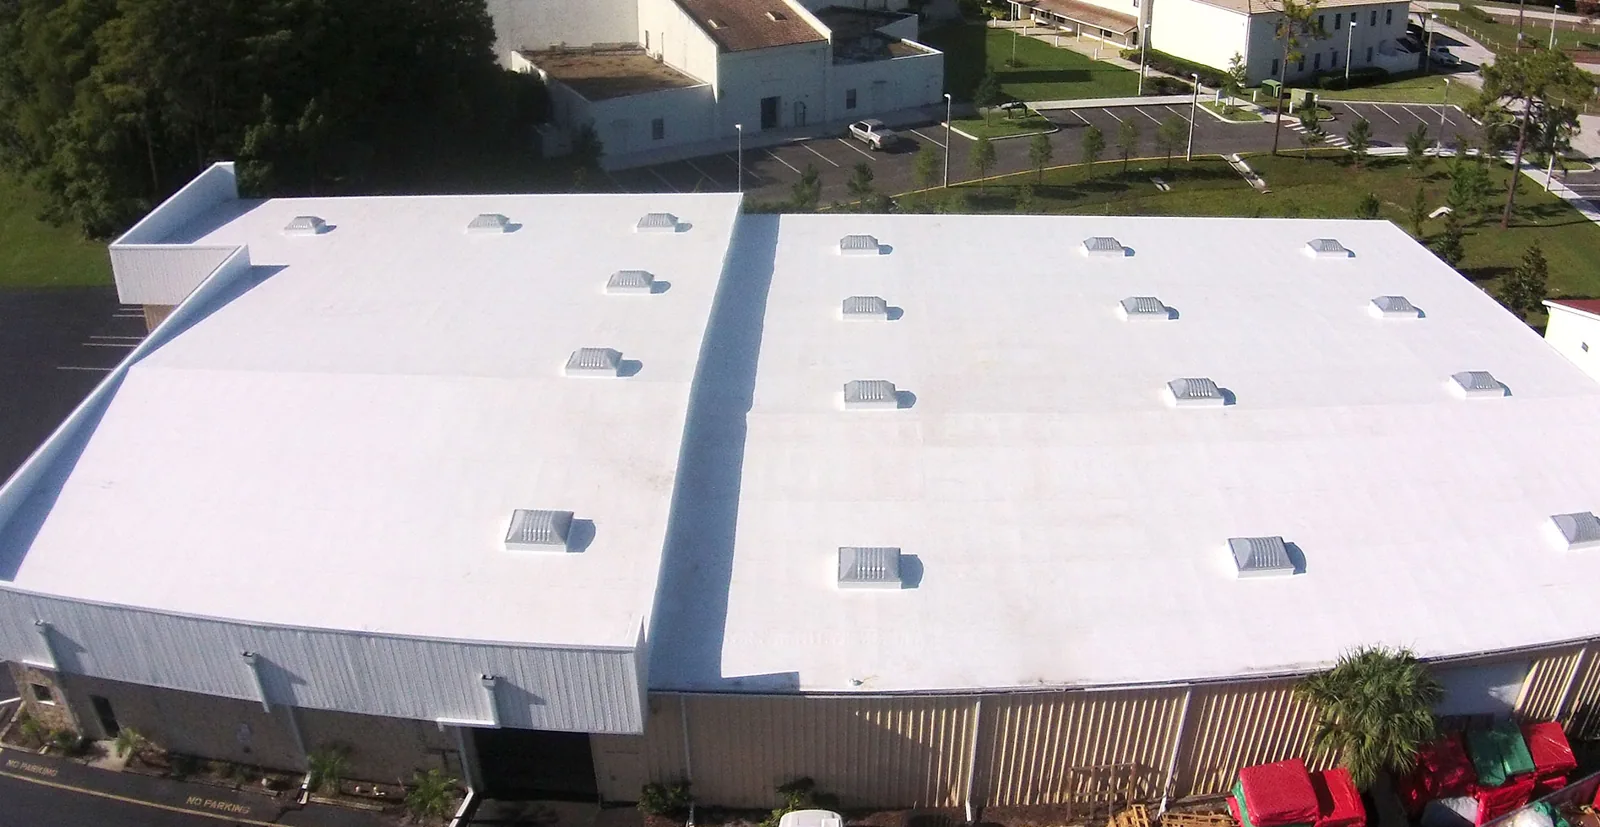
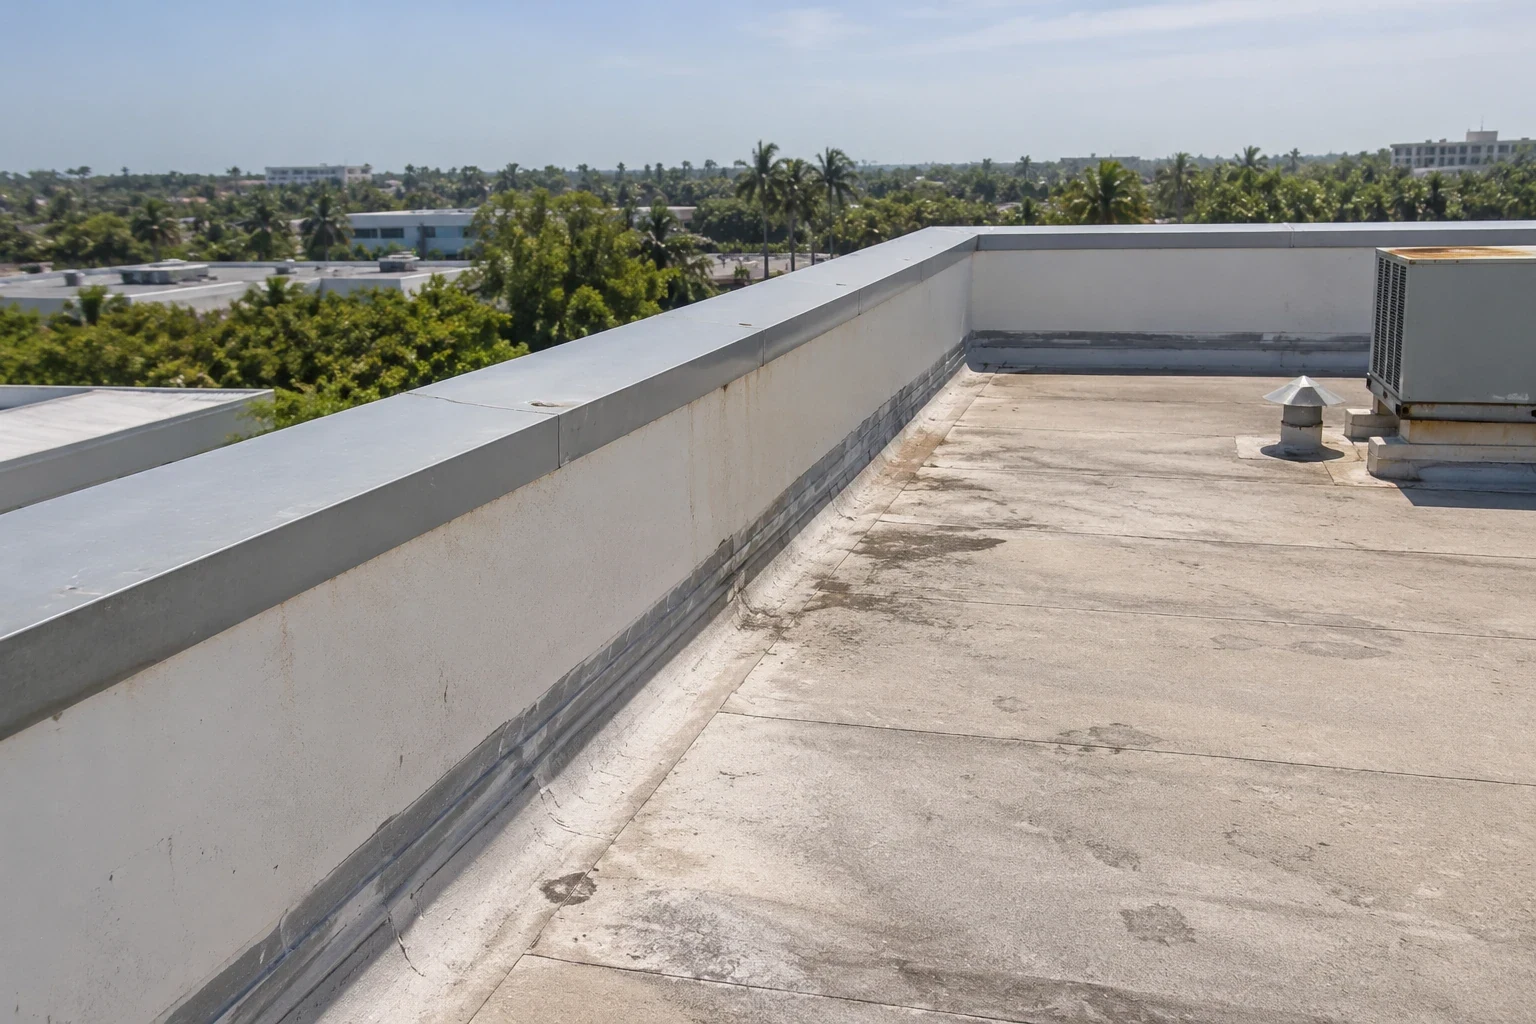
What is the work sequence on an occupied property?
We divide the roof into work areas that the crew can uncover and protect within the agreed access window. Each area gets a defined tear-off limit, dry-in plan, material route, and daily closure target. The staging constraint may be a loading area, customer entrance, vehicle lane, or equipment zone. The occupancy plan records those limits before materials arrive and identifies who approves a change.
South Florida’s wet season spans May 15 through October 15, a period that brings 60 to 70 percent of average annual rainfall. The seasonal window puts temporary protection and daily closeout into the capital sequence; current forecasts guide each roof opening. Tropical rainfall influence is not reliably predicted beyond seven to ten days. We therefore align openings with short-range forecasts and keep a dry-in method ready for each active area.
During tear-off, the crew checks the deck as layers come off and reports concealed damage before covering it. We document additions to the work package and obtain approval for scope changes. Mechanical units, skylights, drains, and penetrations are protected and reset with their flashing details inspected. A phased reroof plan for an occupied building can preserve access while keeping daily work limits visible to tenants and site staff.
Industries We Work With
Owners and operators in these fields rely on us to plan roof work around their buildings.
Coordinate healthcare roof work in Miami Gardens, FL around patient routes, critical rooms, equipment, infection controls, and documented approval windows.
Coordinate 3PL roof work in Miami Gardens, FL around dispatch cycles, dock access, inventory protection, equipment routes, and phased closeout.
Plan school district roof work in Miami Gardens, FL around student routes, athletic spaces, summer windows, classroom protection, and board approvals.
Coordinate portfolio roof work in Miami Gardens, FL with area records, access windows, repair priorities, and approvals that keep each asset distinct.
Related Roofing Work
Other pages that cover the same roof question.
Roof leaking now? Call 555-555-5555 and we will send a crew to look at it.
How does replacement compare with continued repair?
A repair candidate makes sense when the defect is isolated and the surrounding membrane and insulation remain serviceable. Replacement becomes more persuasive when failures recur across several roof areas, moisture is widespread, or the assembly no longer supports the operating plan. We show both paths with the evidence, access needs, and near-term follow-up item attached to each. The owner can then compare immediate repair work with the broader capital sequence.
Timing and cost move with tear-off depth, deck condition, insulation replacement, edge details, equipment coordination, and disposal access. A clear roof-area record reduces guesswork in those quantities. Our capital planning support can organize phases across buildings without treating one roof’s condition as a portfolio-wide answer. Where a site includes distribution or service operations, warehouse operations can account for loading routes and interior protection.
The closeout record pairs completed areas, photographs, material information, and follow-up items for future inspections and portfolio comparison. We tie each approval to the field-reviewed area and work package, then confirm the delivery entrance, staging point, and access window with the property contact.
For a general contractor coordinating South Florida properties, Hialeah’s manufacturing and retail mix may require a different access window from employment centers in Miramar. Those profiles inform separate schedules, not assumptions about a specific roof. We compare repair candidates and replacement boundaries using each property’s field record.
What should the project team approve first?
Before scheduling, we need current roof plans if available, prior leak and repair records, equipment locations, access rules, and the dates when work can occur. The general contractor can identify trade interfaces, inspections, and owner decisions that affect sequencing. We turn those items into an occupancy plan and an approval point for each area. If site plans or zoning review are active, the project team can also confirm which permit documents and product details need coordination before mobilization.
Miami Gardens’ commercial, industrial, and mixed-use review process means project documentation may involve several disciplines. We keep roofing submittals, edge details, insulation selections, and temporary protection notes organized for the appropriate reviewer. The current Florida code edition and the upcoming edition effective date must be checked against the permit submission timing. Our team can provide roofing scope information, while the design professional confirms the governing code path and required approvals.
A field review in Miami Gardens begins with the roof plan, known leak map, equipment list, and proposed access window. Send the roof plan, known leak map, equipment list, and proposed access window for a field review. We will mark repair candidates, replacement boundaries, staging constraints, and decision points so the general contractor can align the roofing package with the wider schedule. If active water entry is affecting operations, our commercial leak response can address immediate conditions while the permanent replacement scope is developed.
Set the replacement sequence
Share the roof plans, occupancy limits, access windows, repair history, and project schedule. We will arrange a field review and prepare roof-area findings, staging needs, replacement boundaries, and approval points.
Questions About Commercial Roof Replacement
How do you set the tear-off boundary?
We map visible failure, moisture indicators, prior repairs, and the roof assembly by area. The boundary follows field evidence and the deck condition exposed during removal, with any added work presented for approval before it is covered.
Can part of the roof stay in service during replacement?
A phased sequence can keep unaffected areas closed and protected while crews work in a defined zone. We plan access, temporary protection, and daily closure limits with the site team, then adjust only through an approved work package.
Does Miami-Dade require a particular roof assembly?
The applicable code provisions, wind design, product approvals, and permit timing guide the assembly. We identify roofing components in our scope and coordinate with the design professional and reviewer on the requirements for the project.
When should we compare replacement with a recover?
A recover can be considered when the existing layers, moisture conditions, attachment, and code path allow it. We inspect those conditions and compare a recover candidate with tear-off so the owner can weigh the retained assembly against the replacement scope.
What records should the contractor provide before mobilization?
Current plans, roof access rules, leak history, equipment locations, staging limits, and the construction schedule help define the work sequence. We use them to prepare roof-area limits, an occupancy plan, and approvals for concealed conditions.