
Reroofing While Your Commercial Building Stays Active
Commercial Roofing Services
Plan commercial reroofing around tenant activity, loading, roof access, temporary protection, and phased work areas in Miami Gardens, FL.
Reroofing While Your Commercial Building Stays Active Overview
Tenant schedules frame the reroofing sequence. Before a crew is assigned, we ask which entrances, loading areas, operating hours, and roof zones must remain available. The general contractor can then compare the requested access window with material staging, noise-producing work, temporary protection, and the areas that can be closed safely. A phased work package makes the decision visible: which roof section moves first, what must be protected, and who approves the next transition.
For an occupied commercial building, the roof plan needs an operations layer as well as an assembly layer. We document the membrane, drains, edges, rooftop equipment, repair candidates, and replacement boundary alongside the occupancy plan. That field record helps the owner distinguish confirmed roof conditions from scheduling assumptions before capital work begins.

Which operations must stay available?
We start with the people and functions that depend on a clear route: customers, tenants, deliveries, emergency access, mechanical service, and building staff. The site contact identifies busy periods, restricted doors, loading hours, and areas that cannot be used for staging. We record these constraints on a work-zone map so roofing and other trades can plan around actual operations rather than a generic weekday schedule.
I-95, State Road 826, the Florida Turnpike, Florida East Coast Railway, and Tri-Rail serve Miami Gardens. For a roof project, the site contact sets the truck route, delivery window, and access protocol for the individual property. A warehouse roofing plan may need a different sequence from an office building project, even when their roof assemblies appear similar.
Properties in Miami Gardens can have different occupancy patterns. We confirm the route, hours, and responsible contact for the specific project before proposing work zones.
More on Reroofing While Your Commercial Building Stays Active
The sections below cover the questions property teams ask before they approve the work.
How is the roof divided into workable phases?
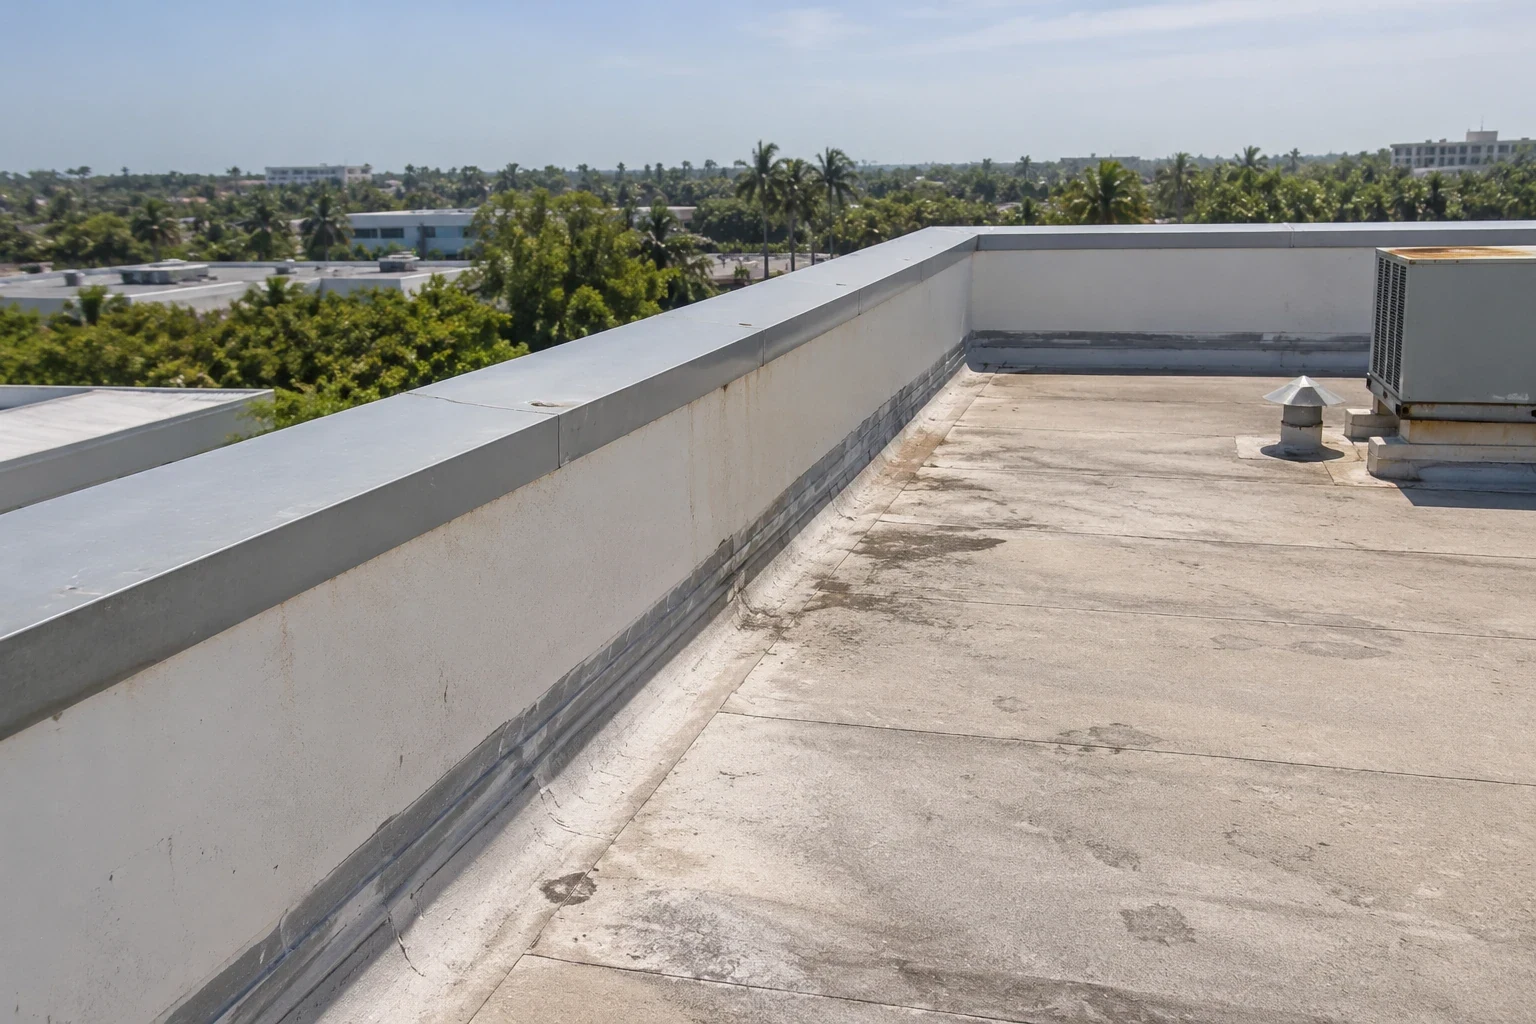
We mark roof areas by assembly, condition, access, and the work that can be completed without leaving an exposed transition at the end of a shift. The field review identifies drains, scuppers, penetrations, edge details, and equipment that affect how a section can be opened and closed. A commercial roof inspection helps establish the existing condition; a roof condition report keeps photos and observations connected to the plan.
Each phase needs a start boundary, a material delivery path, a protection method, and a clear acceptance point. If the roof reveals wet insulation, a weak substrate, or a repair that crosses the planned limit, the foreman records the change and seeks direction before extending the work. The owner can decide whether to authorize the added scope, move to another zone, or request further testing. That pause prevents an unresolved condition from being treated as approved work.
Opa-locka maintains a commercial and industrial development and zoning framework. It may inform project review, but the contractor still confirms roof phases and operations with the owner’s representative.
What protection belongs around an active work zone?
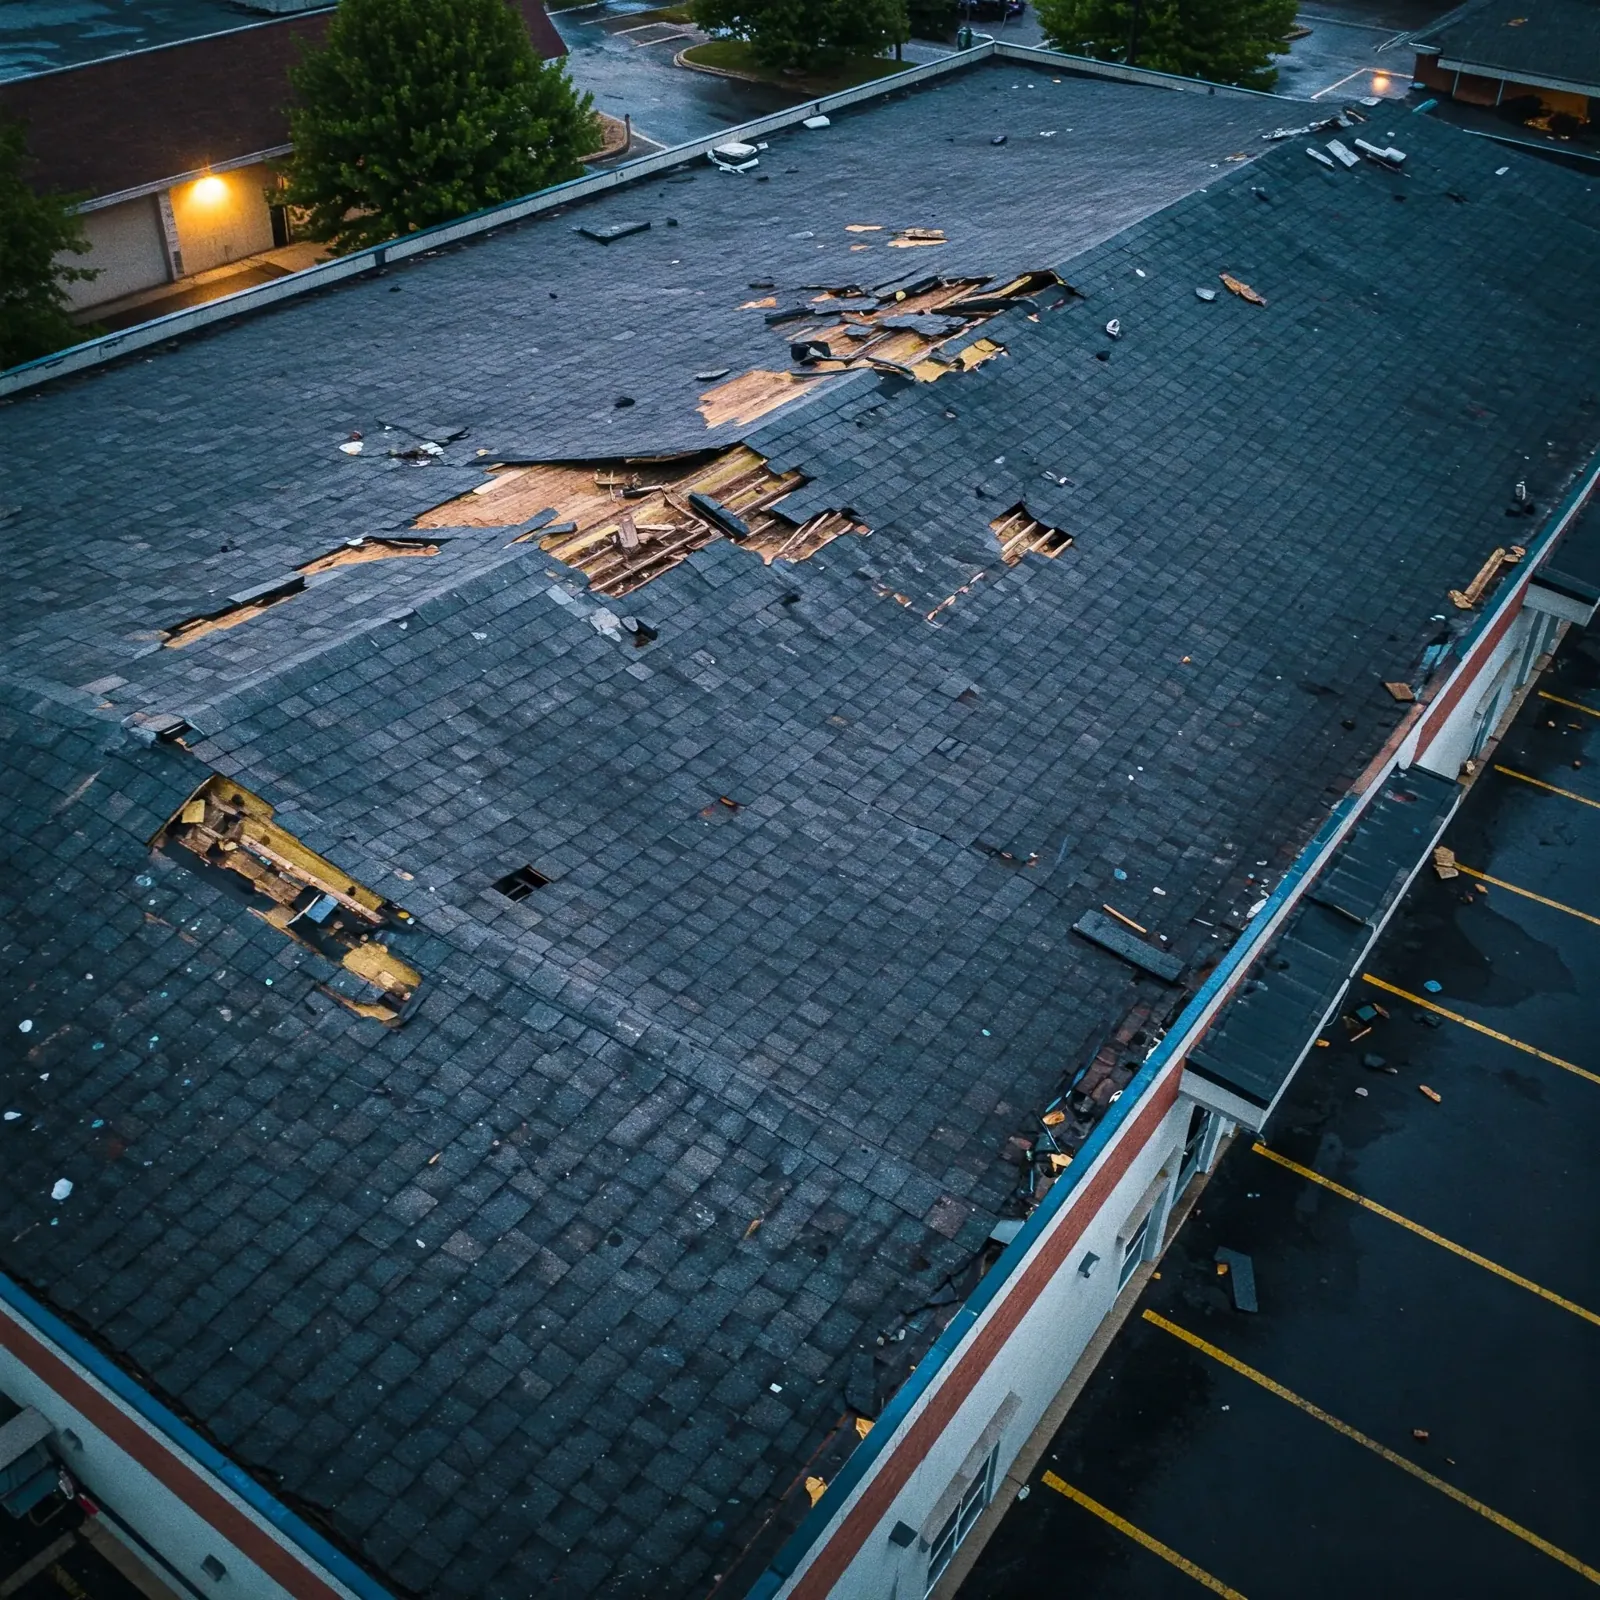
Before roof removal, the team identifies what lies below the work area and how temporary protection will be maintained. Interior sensitivities, equipment, inventory, ceiling conditions, and tenant activities should be raised during planning. We coordinate the opening size and daily close-in target with the general contractor, then confirm the method appropriate to the selected assembly and forecast at the time of work.
Noise, vibration, dust, odors, and blocked paths can affect occupants even when crews remain on the roof. We agree on notice timing, temporary barriers, lift locations, and the contact who can resolve a conflict. Where the project includes demolition, debris handling and hauling routes are mapped separately from normal customer or delivery access. The building manager receives a daily status with areas released, areas still restricted, and the next planned activity.
South Florida's wet season runs from May 15 through October 15, when 60 to 70 percent of annual rainfall occurs. The crew checks the current forecast before opening an area and uses an approved closure method at shift end.
Industries We Work With
Owners and operators in these fields rely on us to plan roof work around their buildings.
Coordinate healthcare roof work in Miami Gardens, FL around patient routes, critical rooms, equipment, infection controls, and documented approval windows.
Coordinate 3PL roof work in Miami Gardens, FL around dispatch cycles, dock access, inventory protection, equipment routes, and phased closeout.
Plan school district roof work in Miami Gardens, FL around student routes, athletic spaces, summer windows, classroom protection, and board approvals.
Coordinate portfolio roof work in Miami Gardens, FL with area records, access windows, repair priorities, and approvals that keep each asset distinct.
Related Roofing Work
Other pages that cover the same roof question.
Roof leaking now? Call 555-555-5555 and we will send a crew to look at it.
How are tenants and trades kept in sequence?
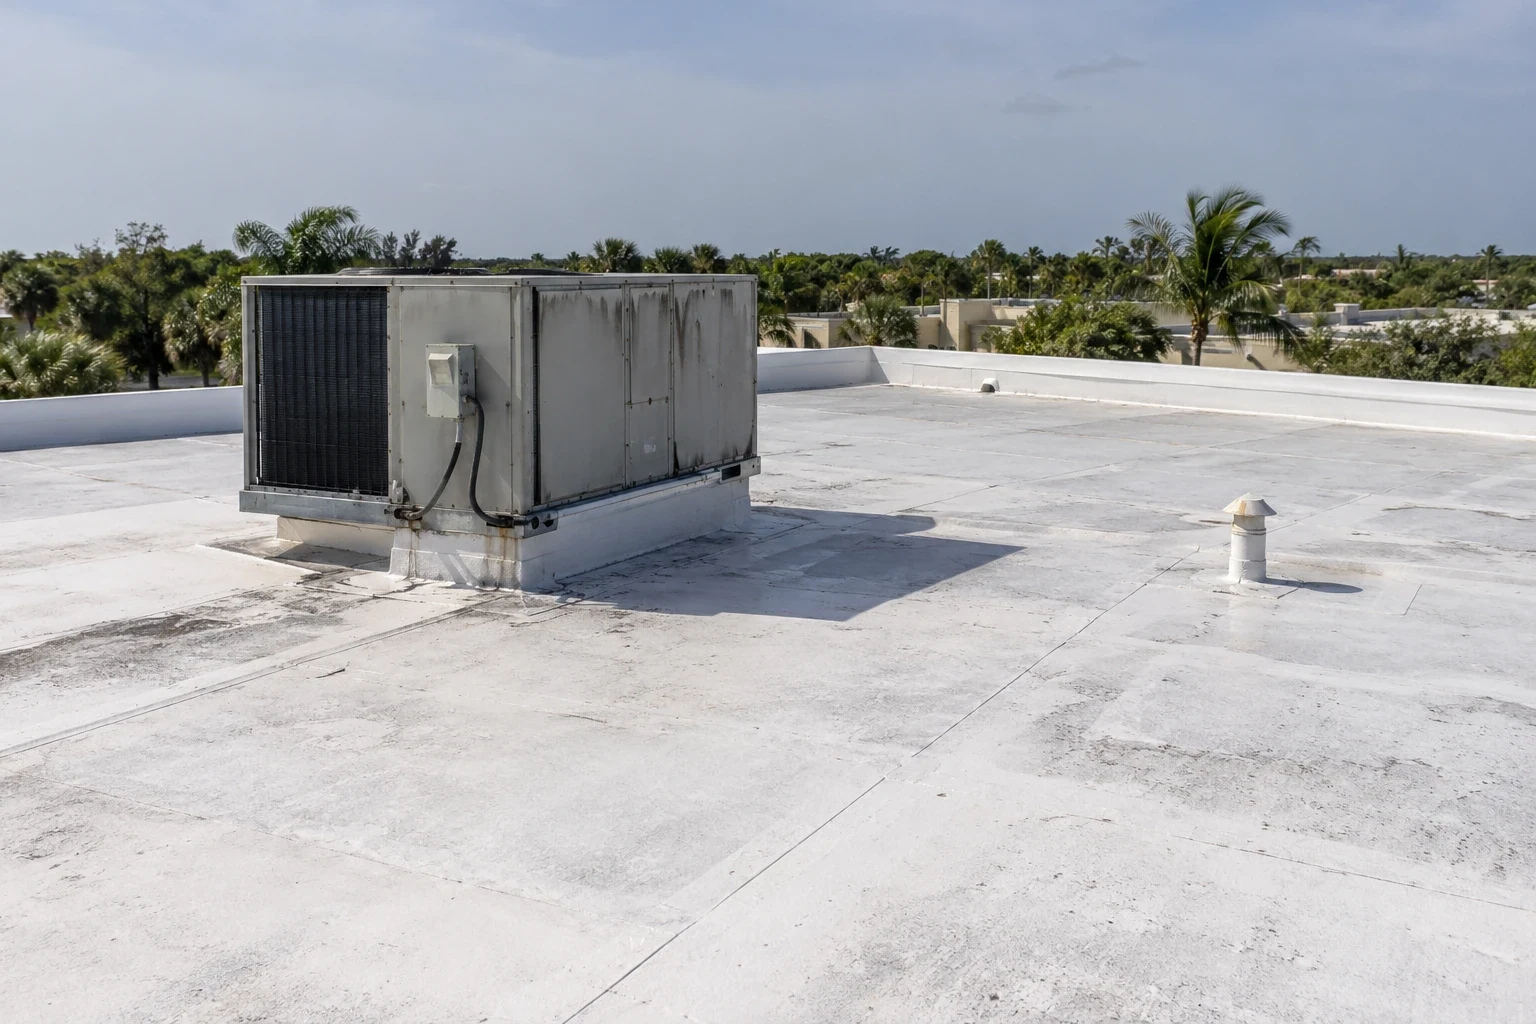
The occupancy plan names the people who release access, receive notices, and approve a change in work hours. The roofing foreman, site manager, and general contractor review the next roof zone before materials arrive. Mechanical, electrical, and sign trades are included when their equipment or routes cross the work area. The look-ahead shows deliveries, roof entry, noisy work, and each section’s expected release.
For a large tenant or multi-suite property, notices should explain what is changing, which path remains open, and who can answer a same-day question. We avoid promising that occupants will never notice work. Instead, we plan reasonable access controls and give the owner a timely report when field conditions require a different sequence. The drain and scupper scope should also retain access for maintenance personnel when that area is released.
Miami Gardens planning reviews commercial, industrial, and mixed-use site plans and plats through its zoning process. That public review context is separate from construction coordination; the project team confirms any approvals and operational notifications applicable to its building.
When should a repair become a replacement decision?
Phasing does not make every roof a repair project. If field evidence shows broader moisture, recurring seam failures, deteriorated insulation, or repeated repairs across connected zones, we identify the pattern and compare a targeted package with a larger capital scope. A commercial roof replacement may reduce repeated mobilization when the assembly no longer supports the intended work plan, but the owner’s design and budget process determines the next step.
We separate known conditions from testing needs and excluded areas. A repair candidate can move forward where the surrounding material remains suitable and the detail can be completed within the planned boundary. If a concealed condition appears after removal, the crew documents the extent, protects the opening, and requests an approval point. The roof capital plan can then compare timing and dependencies without disguising uncertainty as a fixed quantity.
For some projects, the sequence is roof work first, followed by interior closeout or equipment work. For others, tenants or production windows require smaller zones and more mobilizations. We show those tradeoffs in the work package so the general contractor can match the roof scope to the operating plan.
What does a clean handoff look like?
At the end of each phase, we identify the roof area completed, the details inspected, the photographs saved, and any follow-up item still open. The owner or general contractor can compare the field record with the approved work package and sign off on the section before the next zone begins. If a tenant path or service access point changes, the updated arrangement is distributed to the people who need it.
Final documentation lists materials and installation records, describes limits or exclusions, and notes the person responsible for maintenance access. We also identify which temporary protections have been removed and which areas remain restricted. These records support later inspection and make it easier to plan a future repair without relying on recollection. The maintenance plan can use the same roof-area identifiers.
Share the building schedule, roof plans, tenant restrictions, delivery windows, repair history, and preferred contact chain. We will map the sequence, flag approval points, and prepare a phased work package for review.
Plan the roof sequence around active operations
Share the roof plans, building hours, tenant restrictions, delivery windows, prior repair records, and construction schedule. We will map phased work areas and identify the approvals needed before the first opening.
Questions About Reroofing While Your Commercial Building Stays Active
Can tenants remain in the building during reroofing?
Often, if the owner, general contractor, and roofing crew can follow an agreed access and protection plan. Building-specific conditions determine the work zones and notices.
Will the project be completely quiet?
No. Some roof work creates noise or changes access. We identify the affected activities and coordinate reasonable work windows with the site contact.
How large should each phase be?
The roof condition, weather exposure, building operations, and daily close-in plan shape each phase. We show proposed boundaries for owner and contractor review.
What if the crew finds wet insulation?
We document the location and extent, protect the opening, and request direction before changing the approved quantity or replacement boundary.
Who sends notices to tenants?
The property owner or manager typically controls tenant communications. We provide the work dates, affected areas, access changes, and contact details for the notice.
What should we provide for a phased proposal?
Send roof plans, occupancy hours, delivery limits, prior leak or repair records, access instructions, and the target schedule. We will identify missing decisions.