
Office Building Roofing in Miami Gardens, FL
Property Types We Roof
Plan office-building roofing in Miami Gardens around tenant access, rooftop equipment, drainage, and documented work zones that fit the occupancy schedule.
Office Building Roofing Overview
Tenant circulation and meeting schedules affect when an office roof can be opened and how materials reach it. In Miami Gardens, FL, we map roof areas against entrances, rooftop units, drains, and the building’s occupied hours before recommending repair or replacement. The city reviews commercial, industrial, and mixed-use projects, while Aventura has retail and medical services among its major employment sectors. An office building’s access plan and field findings determine the work package for that property.
Which tenant routes must stay open?
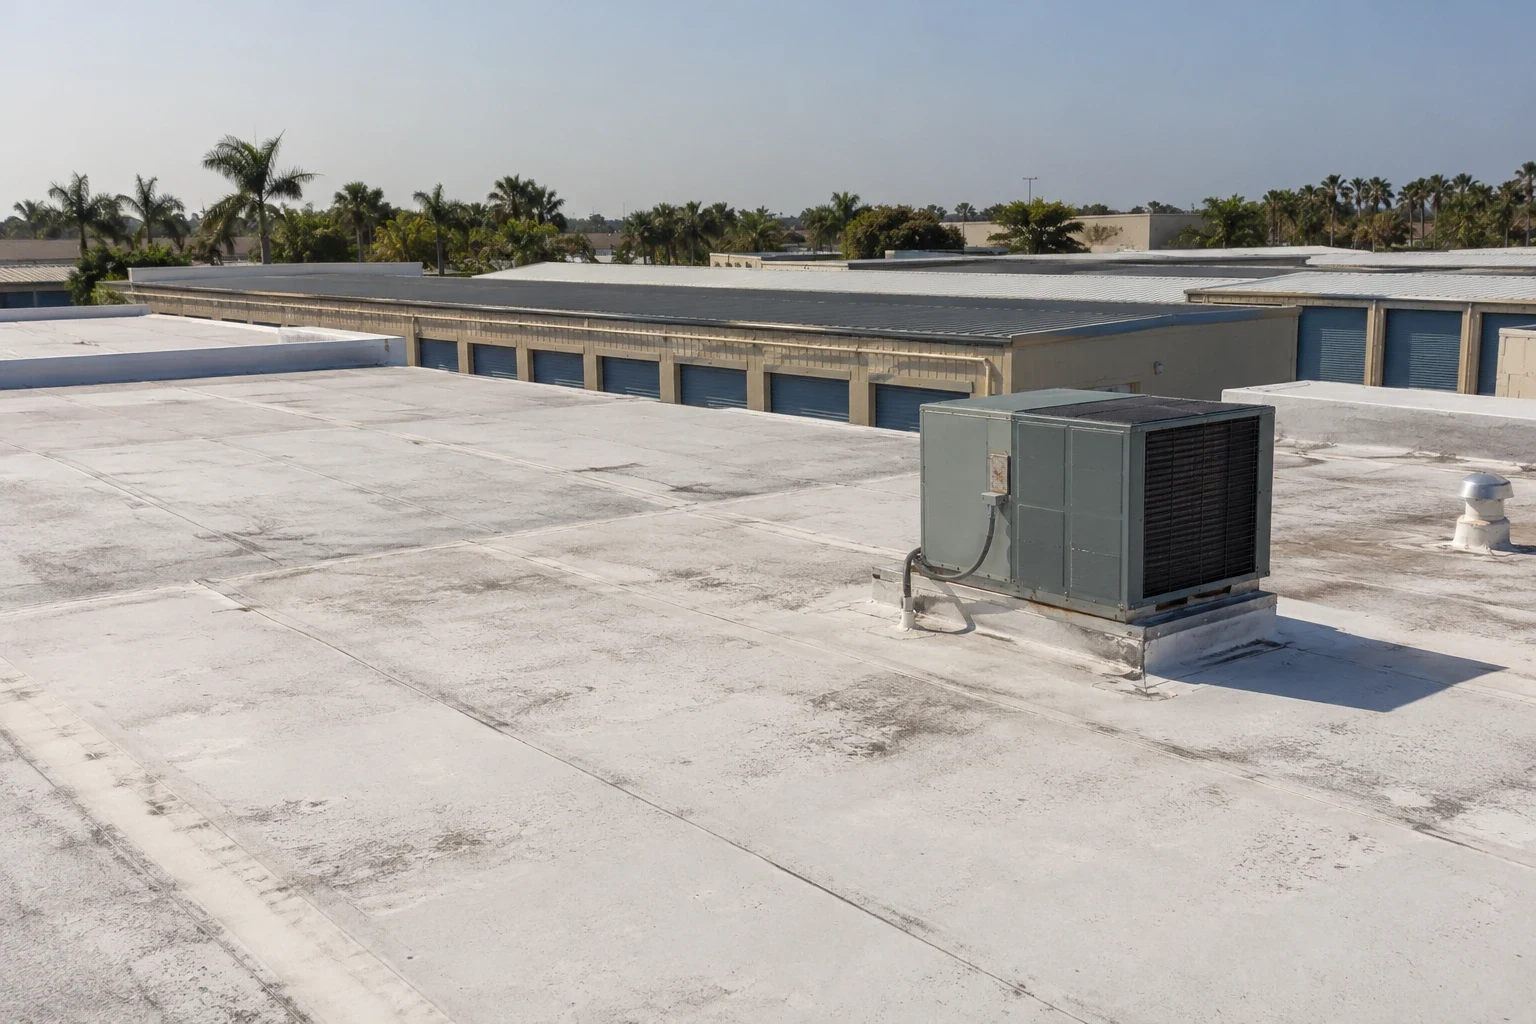
We ask the property manager to identify entrances, loading points, shared parking, interior service routes, and tenant hours that cannot be shifted. On the roof, we note access ladders, fall protection, mechanical equipment, penetrations, and any route that another trade must use. The access window becomes part of the project plan, including a point of contact who can approve a change. A medical-office scope may involve patient access and sensitive interiors, while a general office building may have different occupancy and security controls.
Miami Lakes includes residential, commercial, and industrial areas, with business parks serving the employment base. A property team managing multiple offices can use a consistent roof-area record across those assets while keeping each building’s conditions separate. We log the assembly, leak history, access limits, and follow-up item by roof area. That gives an asset manager a basis for comparing capital needs without letting an office building’s floor use stand in for its roof condition.
More on Office Building Roofing
The sections below cover the questions property teams ask before they approve the work.
What belongs in the condition record?
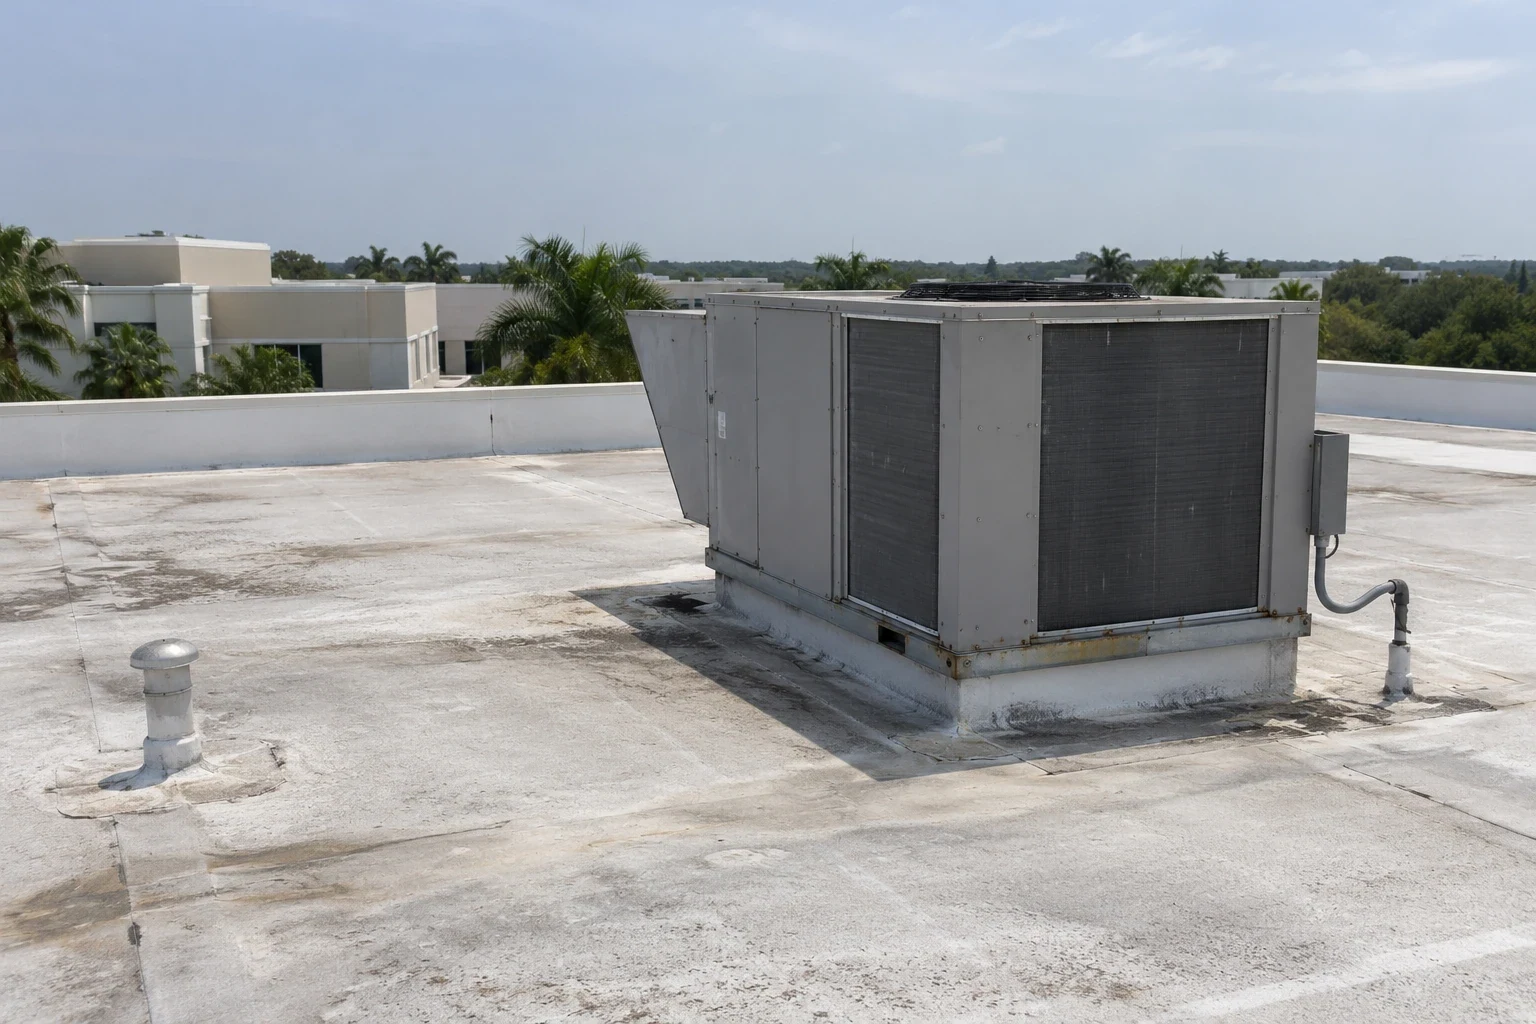
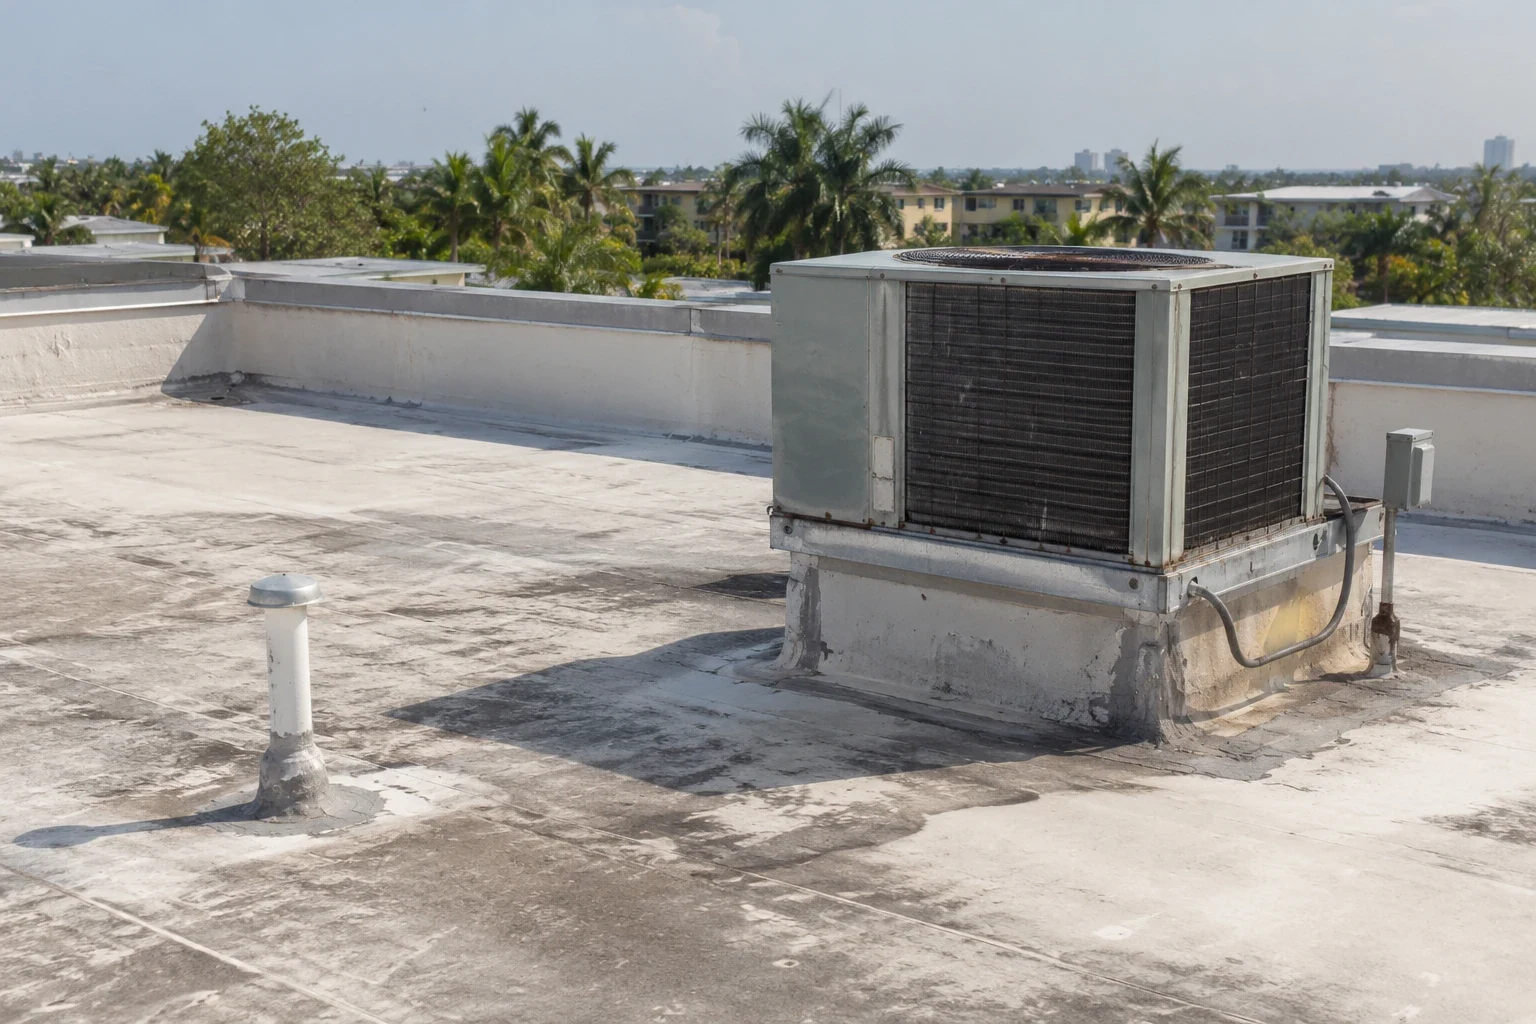
We inspect membrane seams, flashings, edge metal, penetrations, curbs, drains, and visible repairs, then connect those findings to reported interior symptoms. A stain under a mechanical room can direct attention but does not confirm where water entered or how far it traveled. We photograph the roof area, note repeat repairs and ponding, and identify any need for moisture mapping, test cuts, or selective removal. Confirmed observations remain distinct from assumptions, so the owner knows which approval can be made now and which question still needs field testing.
Furniture-related retail clusters by the Palmetto Expressway, while U.S. 441 carries the area’s auto businesses. Nearby commercial activity may bring varied access and parking patterns, but no corridor fact establishes a particular office’s hours or building type. We use the local setting to frame field coordination, then confirm tenant access with the manager. The report can also note whether a mechanical contractor needs clearance to service rooftop equipment before membrane work begins.
How should the owner compare roof scopes?
An isolated puncture, failed curb flashing, or limited seam defect may be addressed as a repair when surrounding materials remain serviceable. Repeated leaks, broad moisture, or deterioration across several details can support a larger replacement boundary. We show the field evidence, estimated removal, insulation and deck needs, edge work, drain changes, and access assumptions together. A defined repair scope can be compared with a replacement package on the same occupancy schedule and work limits. We identify cost drivers such as tear-off depth, deck repairs, insulation, access equipment, edge-metal replacement, and protection below each work zone. The property team can review those items before approving a broader boundary. We record the review date and any roof area that access limits kept out of view.
A recover is considered after checking existing layers, moisture, deck, attachment, slope, edge height, and applicable code requirements. Added thickness can change parapet transitions, equipment clearances, drain bowls, and wall details. If a test cut finds wet insulation in one area, that result should not automatically be carried to unrelated sections. The hospital roof review may share a focus on uninterrupted occupancy, but its clinical access and operating needs differ from a standard office plan.
Industries We Work With
Owners and operators in these fields rely on us to plan roof work around their buildings.
Coordinate healthcare roof work in Miami Gardens, FL around patient routes, critical rooms, equipment, infection controls, and documented approval windows.
Coordinate 3PL roof work in Miami Gardens, FL around dispatch cycles, dock access, inventory protection, equipment routes, and phased closeout.
Plan school district roof work in Miami Gardens, FL around student routes, athletic spaces, summer windows, classroom protection, and board approvals.
Coordinate portfolio roof work in Miami Gardens, FL with area records, access windows, repair priorities, and approvals that keep each asset distinct.
Related Roofing Work
Other pages that cover the same roof question.
Roof leaking now? Call 555-555-5555 and we will send a crew to look at it.
What must the assembly and submittal address?
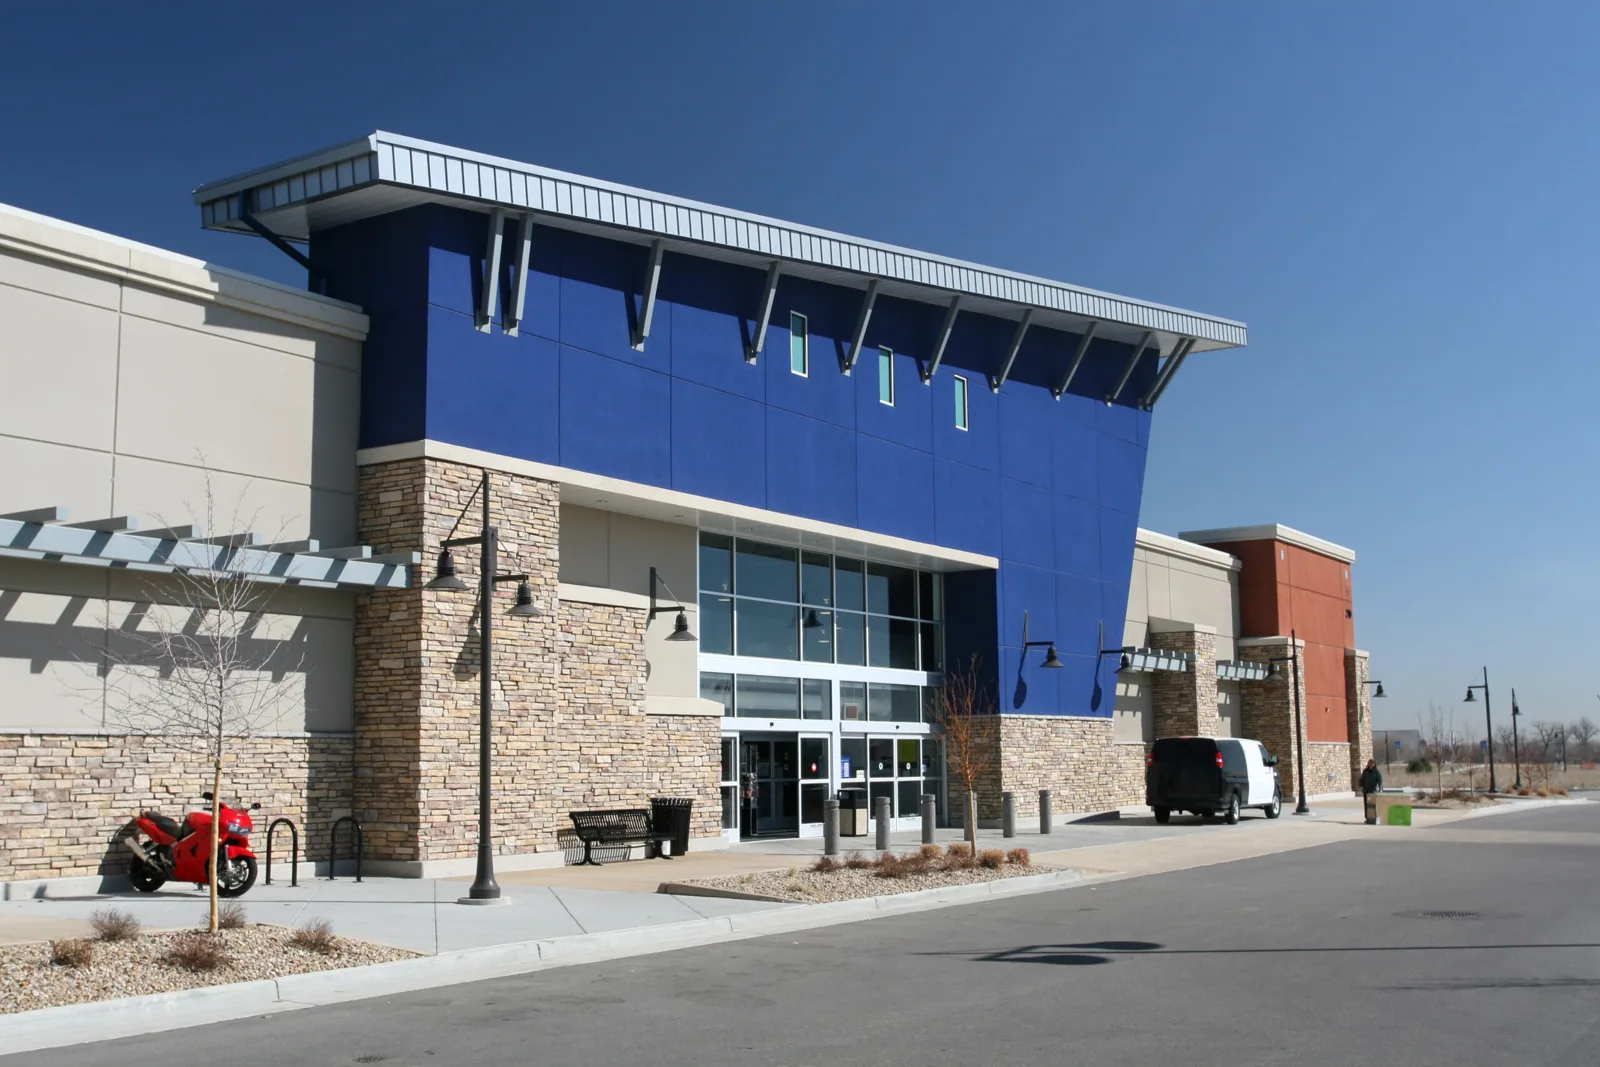
Office-roof specifications should reconcile deck capacity, roof pitch, insulation, fastening, fire criteria, wind demands, and design documents before submittal. A Miami-Dade or Broward permit package also addresses Florida High Velocity Hurricane Zone provisions and the approved assembly for that building configuration. We compare TPO, PVC, or EPDM as complete systems, with edge details and penetrations included. The owner sees what is specified and what remains subject to testing or design review.
Drainage deserves attention before new insulation or membrane closes low areas. We trace primary drains, scuppers, overflows, and discharge routes and identify any taper or deck correction needed. Curbs, conduit, and rooftop supports must allow future service without leaving improvised openings. A drainage scope can be coordinated with membrane work where the roof requires both. Miami Gardens’ planning and zoning process may involve other site improvements, so we note when the roof package needs to align with a broader construction schedule.
How can reroofing limit tenant disruption?
We divide removal into daily zones that can be protected and closed before the next weather decision. The site plan identifies material staging, lift location, debris route, interior protection, temporary tie-ins, and entrances that must remain clear. We coordinate loud work, deliveries, and any roof access shared with mechanical or electrical trades. A phased occupied-building sequence assigns an access window and a responsible contact for each phase instead of placing all tenants under one broad notice.
South Florida’s heaviest rain arrives between mid-May and mid-October, when roughly 60 to 70 percent of annual precipitation falls; office projects need a scheduled daily dry-in review. Humidity and heat also support frequent showers and thunderstorms across the region. Those patterns inform how we limit openings and protect interiors, while current forecasts guide daily sequencing. Closeout records approved submittals, installed materials, seam checks, photos, completed boundaries, and maintenance items. The property manager can use those records to plan later inspections and compare any future repair with the original roof-area findings. We also note roof areas that were not accessible, equipment that needs a separate trade visit, and any tenant coordination still open. Those limits matter when the next capital review compares recent photos with an older inspection. The record should identify the inspection date and the specific area reviewed, so an owner can tell a documented change from a difference in access or visibility. Where several offices share a portfolio, the same file structure supports comparisons while preserving each building’s unique repair history, drainage pattern, and approval chain.
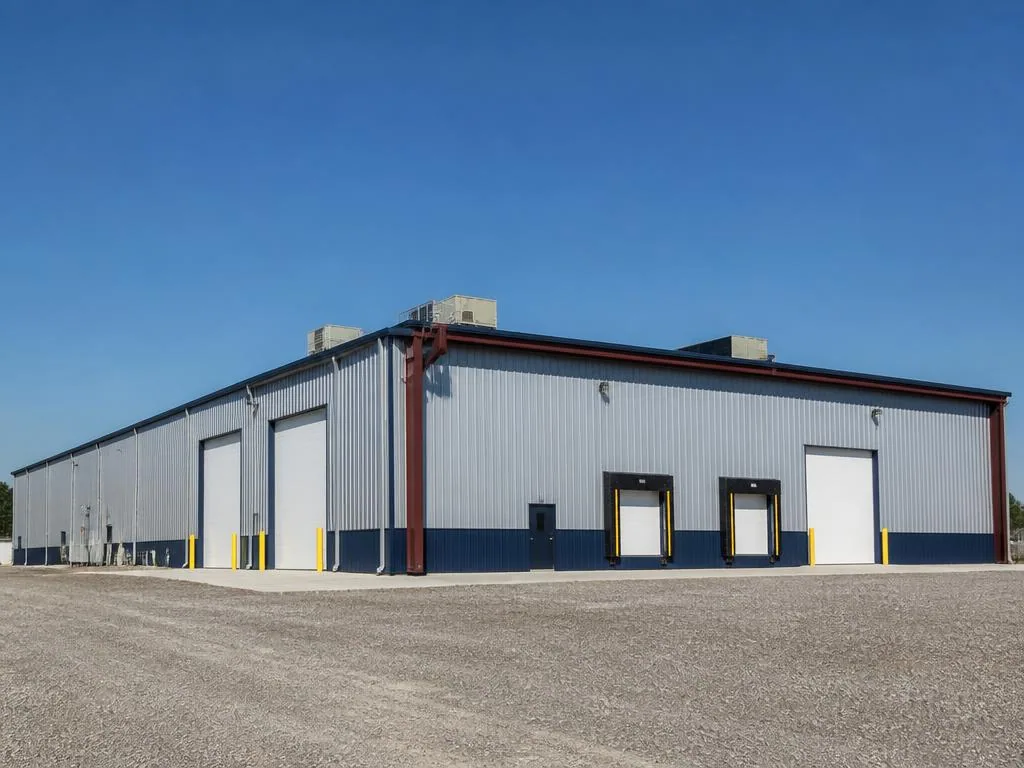
Fit the roof work to tenant access
Send the roof plan, tenant and access constraints, equipment locations, leak records, and planned construction dates. We will map a field review and return a roof-area scope with work zones and approval points.
Questions About Office Building Roofing
Can tenants remain in the building during roof replacement?
The owner’s access and protection plan governs that decision. We set daily roof zones, material routes, interior safeguards, and tenant notices with the property manager before the crew opens the assembly.
How do you handle roof equipment during office work?
We map each unit, curb, penetration, and service route, then coordinate any temporary movement with the responsible trade. The final detail must preserve membrane continuity and future maintenance access.
What should be tested before a recover is approved?
Existing layers, moisture, deck condition, attachment, edge height, drainage, and code limits need review. A test cut or moisture survey can resolve a specific question before the owner selects the option.
Can a repair be completed after office hours?
Some tasks can fit an after-hours window, but safe access, weather, material staging, and the repair method still govern the sequence. We identify the limits and approvals in the work package.
Which records help a property manager plan future work?
Keep roof-area photos, repair locations, installed system documents, seam checks, drain work, and unresolved follow-up items. The file gives the next inspection a usable baseline without assuming the roof stayed unchanged.