
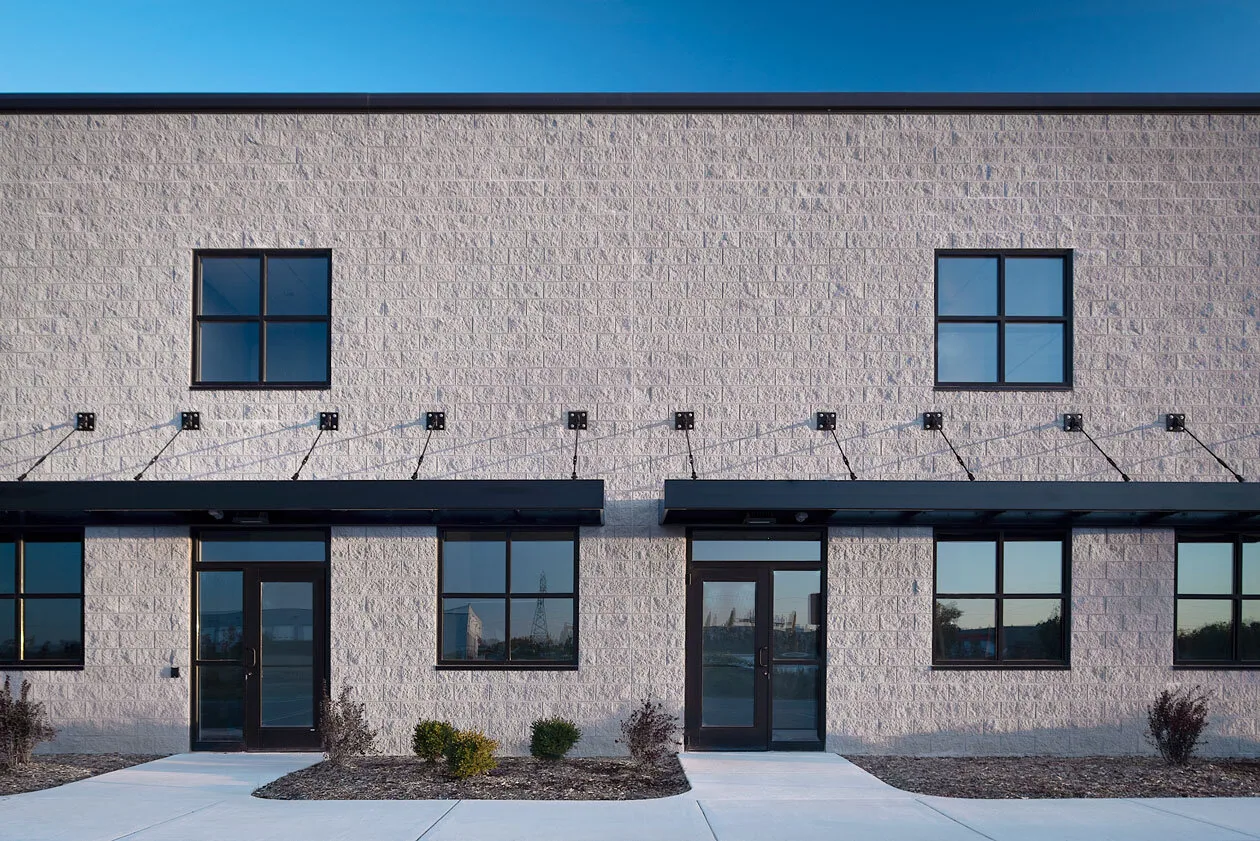
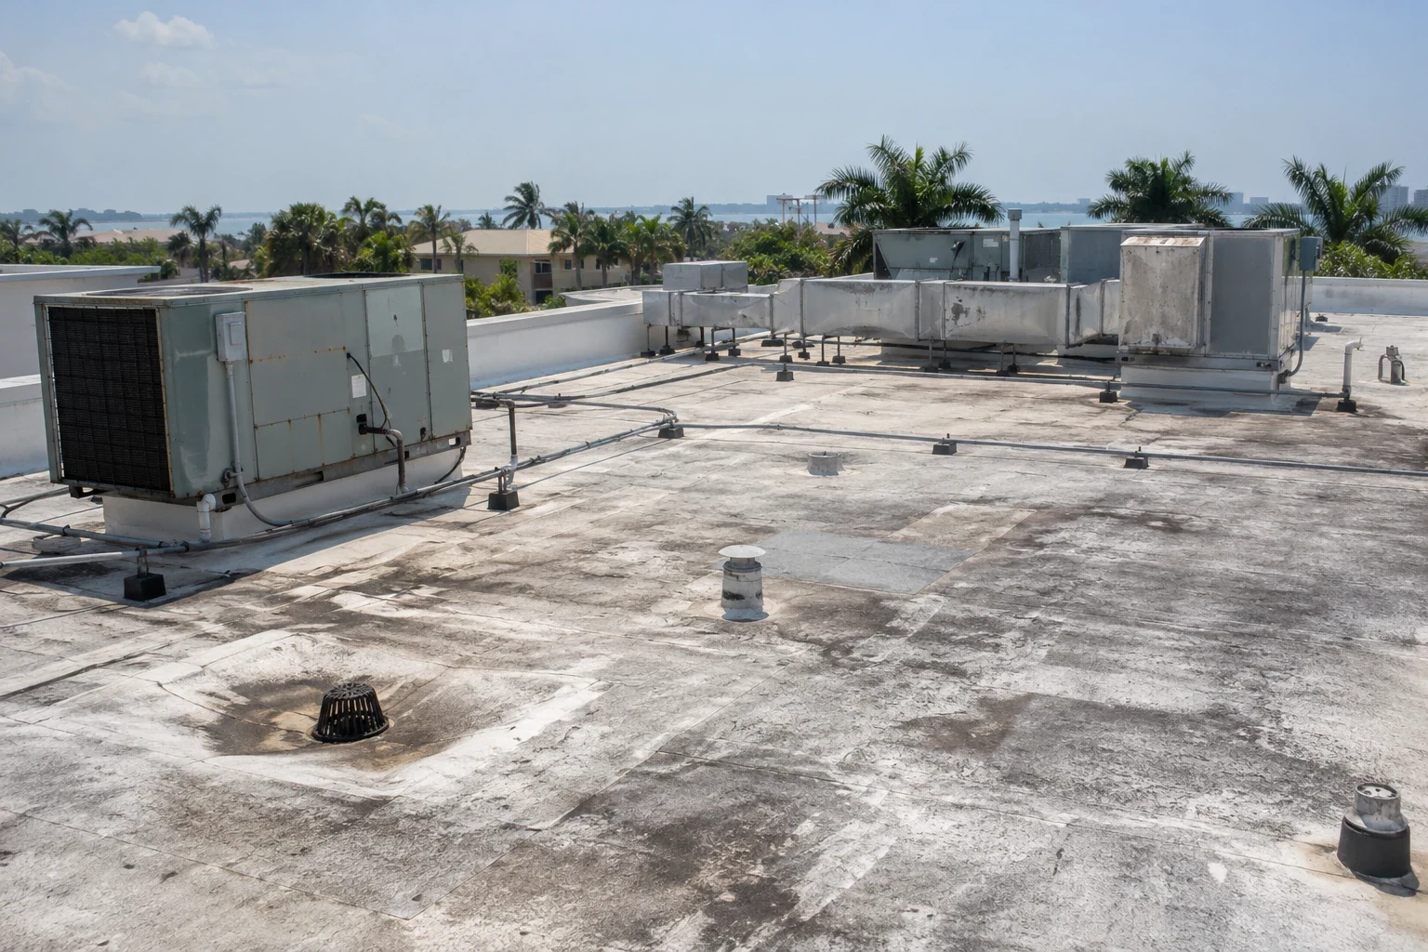
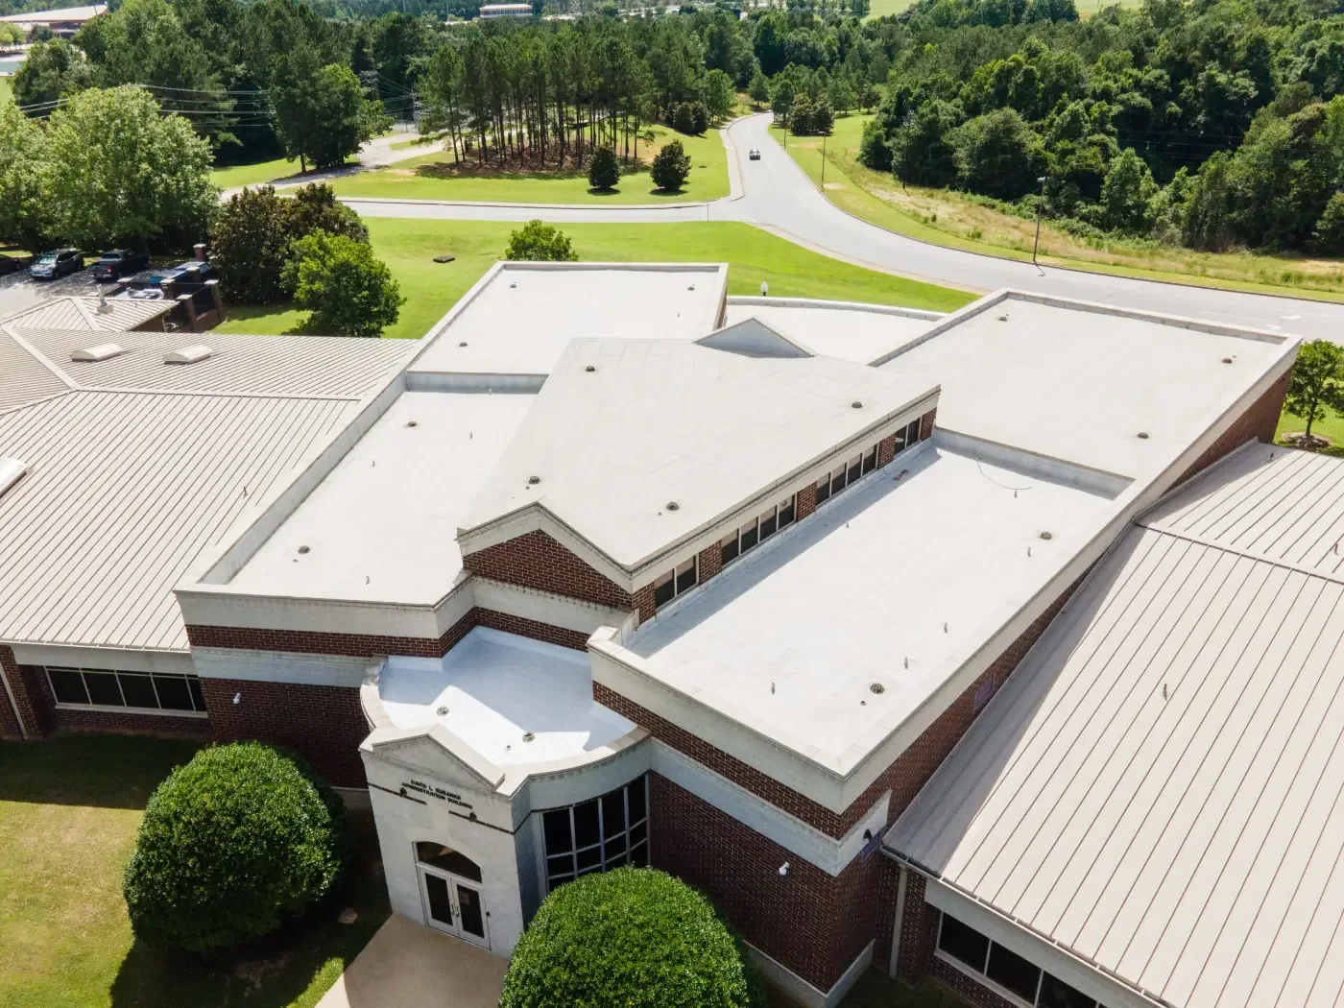
Roof access affects occupants as well as crews. Deliveries, customer entrances, school schedules, production windows, parking, and noise restrictions may limit when a section can be opened. We identify staging locations, travel paths, fall-protection boundaries, material handling, and temporary weather protection. For occupied-building reroofing, the work sequence accounts for the facility's actual operating limits and the protection needed below each zone.
Coordination also includes communication before materials arrive. We confirm who authorizes roof access, where deliveries may wait, how occupants receive notices, and which hours avoid sensitive operations. Weather contingencies explain how an open section will be protected if work stops. For facilities with several buildings, we document the sequence by address and roof zone so staff can distinguish completed work from areas still scheduled.
Keep a record and prepare the next review
A durable roof file can include a marked plan, photographs, inspection notes, repair limits, product information, approvals, and closeout documentation. Naming each building and roof section consistently makes the file easier to use when responsibility changes. Record the date and conditions that prompted the work, the decisions made, and any areas that were not included. This history does not establish future performance, but it gives later reviews a better basis than invoices without locations or scope notes.
Before a roof discussion, identify the affected area, reported symptom, access rules, and building activity that cannot be interrupted. We explain what was directly observed, what was inferred, and which opening or test could resolve uncertainty. Compare alternatives using the same roof boundary and included work. When a proposal changes, we provide a written explanation of the revised quantity, detail, or schedule so the owner can approve the next step with a clear record.