
Commercial Roofing for Healthcare Systems in Miami Gardens, FL
Industries We Serve
Coordinate healthcare roof work in Miami Gardens, FL around patient routes, critical rooms, equipment, infection controls, and documented approval windows.
Healthcare Systems Overview
Clinic hours and care pathways set the first boundary for a healthcare roof project. Across a system serving Miami Gardens, FL, we map each building’s roof zones against patient entrances, treatment rooms, loading, rooftop equipment, and the people authorized to approve access. The Miami VA Healthcare System provides care, professional training, and research through nine South Florida locations. Each property needs its own access plan and roof record. For each location, the project team confirms its operating contact, patient-route controls, and roof-area findings before setting a work phase.

Which clinical routes must remain available?
The facility team identifies ambulance access, patient drop-off, public entrances, staff paths, service corridors, and restricted rooms before a roof zone is scheduled. We mark lift positions, material routes, debris handling, and any interior protection needed below the work. A daily contact list distinguishes the facilities lead from infection prevention, clinical operations, security, and the person who can authorize a change. That gives the construction team a clear approval point when a patient route, treatment schedule, or operating condition changes.
Some phases can be separated by wing or building, while other roof areas share air intakes, electrical rooms, or a continuous drainage path. We review the relationship before making a small repair boundary appear simpler than it is. A hospital roof project may involve different operational controls from a medical-office repair. In either setting, the health system decides which rooms can remain active and which protection details the roofing scope must include.
More on Healthcare Systems
The sections below cover the questions property teams ask before they approve the work.
How do observations connect to the rooms below?
We document membrane or metal condition, seams, penetrations, curbs, drains, edge details, and earlier repairs by roof area. The facility lead can identify interior stains, ceiling changes, equipment alarms, or rooms where water entry would affect scheduled care. We compare those reports with visible roof evidence and keep the observed condition separate from an assumed cause. If a test opening or moisture survey is proposed, the owner approves its location, protection, and restoration before the roof is disturbed.
A moisture survey option can help assess certain assemblies when conditions support the method, but the report should state its limits. We note blocked or inaccessible areas, current weather conditions, and questions that require a design professional or mechanical lead. A roof-area report then gives the system a dated baseline for the next capital discussion. This is more useful than recording a general leak label with no room, roof zone, or follow-up item attached.
What equipment interfaces need a separate approval?
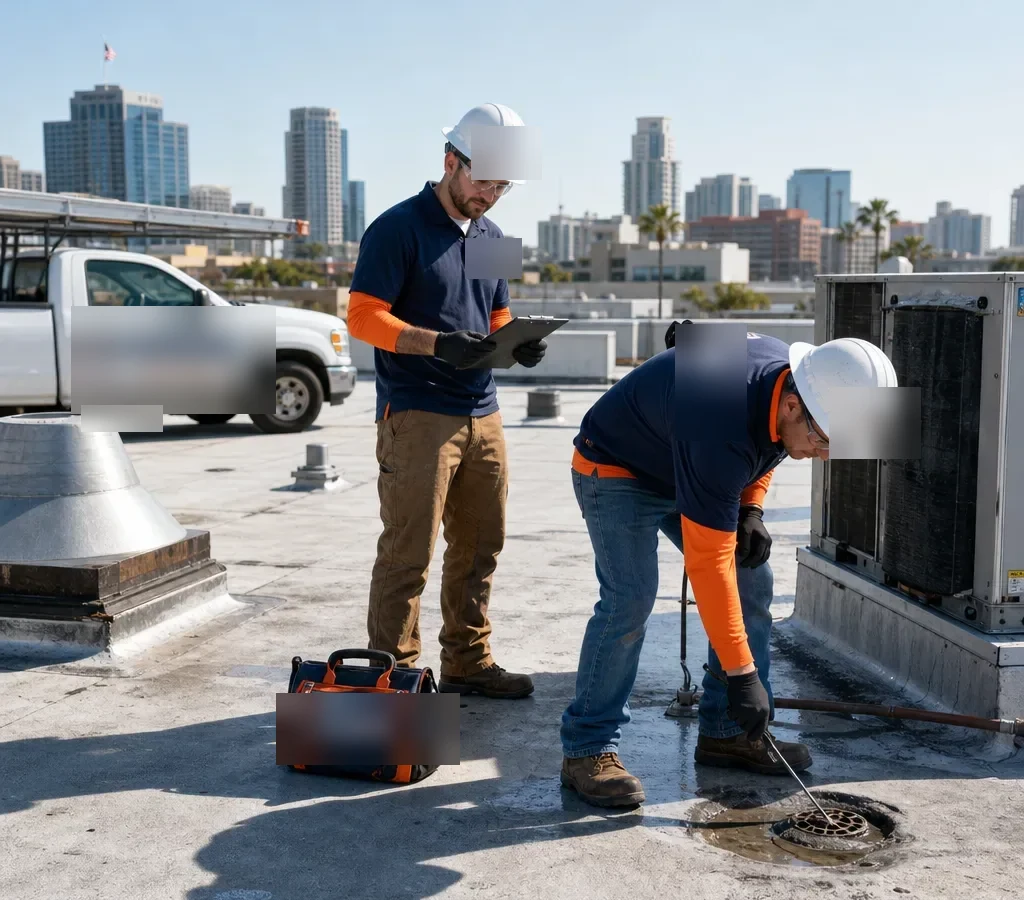
Healthcare buildings can rely on rooftop equipment for ventilation, exhaust, cooling, and pressure relationships. We inventory units, curb conditions, ducts, controls, conduit, and service paths before pricing any roof work near them. The facility’s mechanical lead determines which equipment may be shut down or moved, while the roofing scope states who protects the curb and completes the flashing. A curb and support review can identify that interface before a crew is on the roof.
Water handling also deserves a zone-level plan. We check drains, overflows, scuppers, leader connections, low areas, and the path by which temporary drainage will function during each phase. A drainage scope may include cleaning, repair, or a separate design question. The clinical facility confirms the affected rooms and any containment requirements. Those approvals belong in the schedule with the inspection, because a roof repair can be sound on its surface while leaving an unresolved equipment or drainage detail nearby.
Industries We Work With
Owners and operators in these fields rely on us to plan roof work around their buildings.
Coordinate healthcare roof work in Miami Gardens, FL around patient routes, critical rooms, equipment, infection controls, and documented approval windows.
Coordinate 3PL roof work in Miami Gardens, FL around dispatch cycles, dock access, inventory protection, equipment routes, and phased closeout.
Plan school district roof work in Miami Gardens, FL around student routes, athletic spaces, summer windows, classroom protection, and board approvals.
Coordinate portfolio roof work in Miami Gardens, FL with area records, access windows, repair priorities, and approvals that keep each asset distinct.
Related Roofing Work
Other pages that cover the same roof question.
Roof leaking now? Call 555-555-5555 and we will send a crew to look at it.
When does a facility need a broader work package?
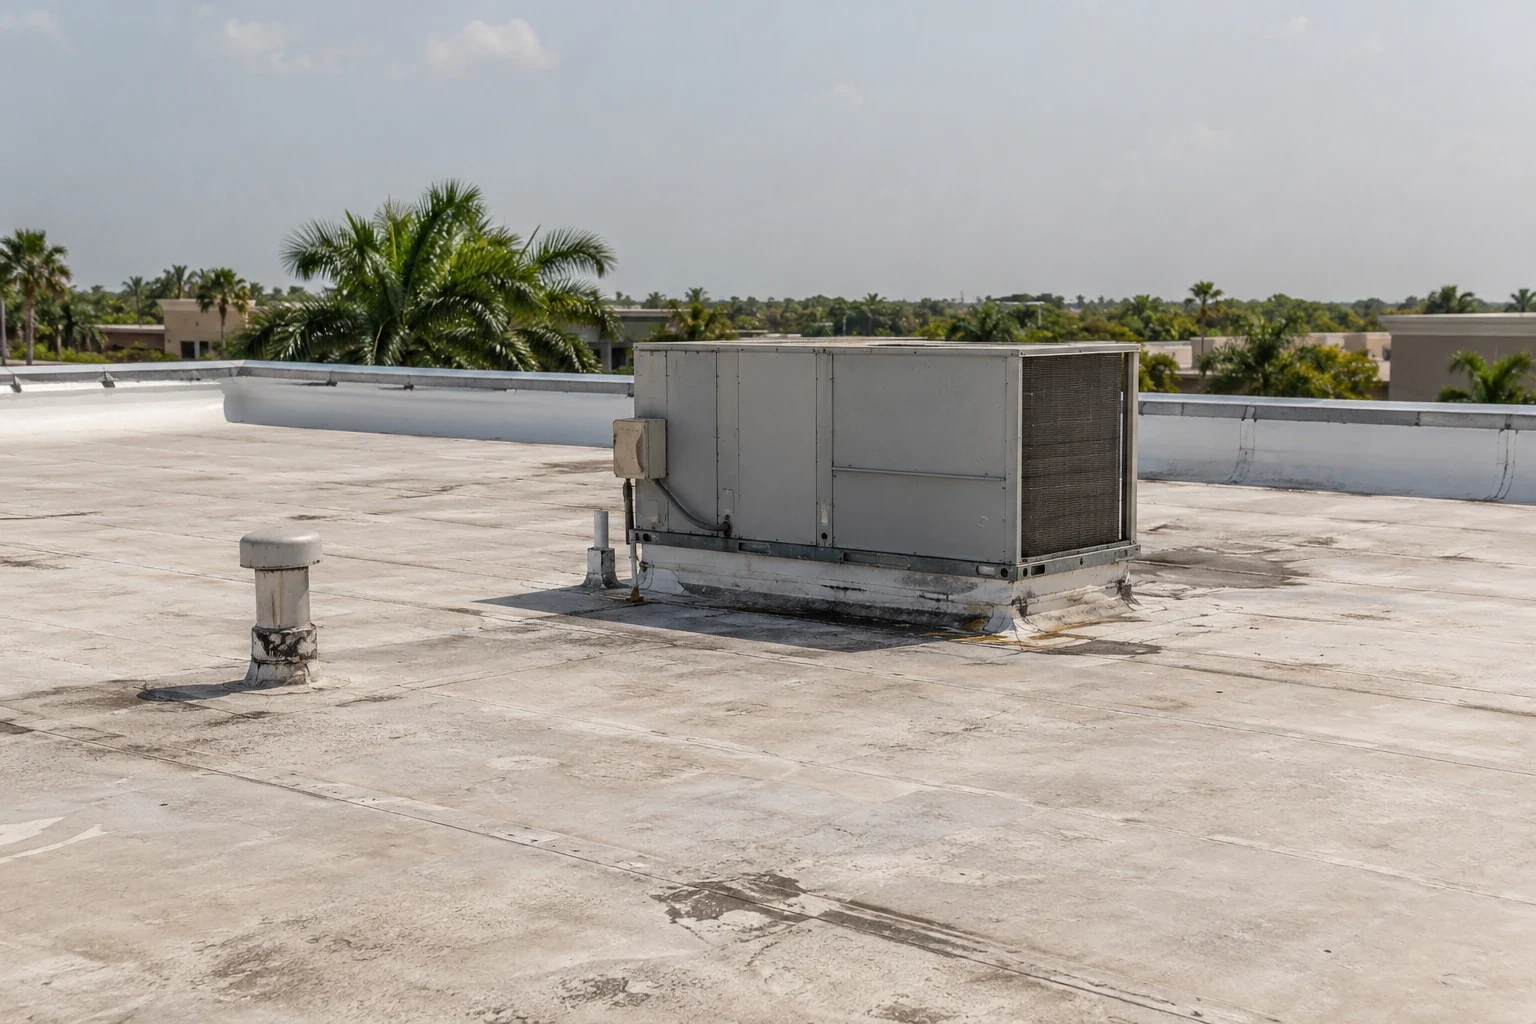
A recurring leak, multiple wet areas, failing seams, deterioration at several curbs, or widespread insulation concerns may justify a larger review than a patch. We distinguish immediate protection from permanent repair, and a defined repair from replacement planning. The estimate records the work limit, surface preparation, insulation assumptions, equipment interfaces, interior protection, and schedule dependencies. A property-manager portfolio review can group decisions by building and operating priority while keeping each finding tied to its own roof.
The proposed assembly must suit the deck, existing layers, drainage, fire criteria, attachment, and approved design. The PVC system and TPO membrane are different options, not a universal answer for clinical use. The owner’s design team confirms the specification and submittal requirements. We identify assumptions and exclusions so the health system can compare repair, recover, and replacement paths before it commits to a work window that touches patient areas.
How does regional weather affect temporary protection?
South Florida’s rainy season begins May 15 and ends October 15, accounting for 60 to 70 percent of its average annual rainfall. Humid heat across the peninsula commonly accompanies showers and thunderstorms, making a documented shift closeout essential around occupied care areas. These regional conditions make shift closeout and temporary protection part of the facility discussion. The project lead checks current forecasts, defines how an open zone will be secured, and tells the health system which person may pause or change a phase.
The highest regional severe-weather exposure arrives from mid-May into early July. Project planning should account for the possibility of damaging wind, tornadoes, hail, or flooding without treating seasonal risk as evidence of damage at a particular clinic. We set temporary protection and an owner approval point before opening any weather-sensitive roof area. Near Pembroke Pines, medical activity sits alongside office development; Miramar adds employment centers and corporate parks to the regional context for a distributed healthcare network. We still confirm the actual property’s hours, access, interior exposure, and weather closure point with its facilities team.

What belongs in the approval and turnover file?
The project’s design review should establish which Florida High Velocity Hurricane Zone provisions and approved roof assemblies apply, with the design professional and permitting authority confirming the requirements for the specific configuration. On October 18, 2026, Florida remains under the Eighth Edition Building Code. Submittals dated December 31, 2026 or later fall under the Ninth Edition, so the schedule should identify the governing permit date. A replacement package should keep those design and approval points visible.
At turnover, the system receives dated photographs, roof-zone notes, approved changes, product documentation, and open follow-up items. We identify what is complete and which observation still needs a decision. The manager can file those records with equipment service history and property maintenance plans. A general-contractor work package may need a different approval trail, but this system’s facilities lead remains responsible for its own internal controls. Clear handoff records help the next project team begin from evidence instead of reconstructing the last work package.
Plan a healthcare roof work window
Share the roof plans, care-pathway limits, equipment records, prior repairs, and facility schedule. We will document the field review by building and identify approvals before the scope is set.
Questions About Healthcare Systems
Can a clinic remain open during a roof phase?
The health system approves the affected rooms, patient routes, work hours, and protection method. We map the proposed zone and identify who can authorize a change before the crew mobilizes.
Who approves work near an air intake or clinical exhaust?
The facilities and mechanical leads set those limits. The roofing scope records equipment locations, protection needs, and any work that depends on a shutdown or another trade.
How are leak reports from several buildings compared?
Each report remains tied to its property, room, roof zone, and date. We can summarize patterns across the system while retaining separate photos and findings for every location.
What should happen before a test opening?
The owner approves its location, interior controls, and restoration method. We document what the opening is intended to determine and how the finding could change the repair boundary.
Which code date should the project team confirm?
The permitting team verifies the edition tied to the planned submittal. Build the December 31, 2026 code transition into the permit timeline.