
Data Center Roofing in Miami Gardens, FL
Property Types We Roof
Coordinate data-center roofing in Miami Gardens around equipment clearances, penetrations, drainage, redundant operations, and controlled roof access.
Data Center Roofing Overview
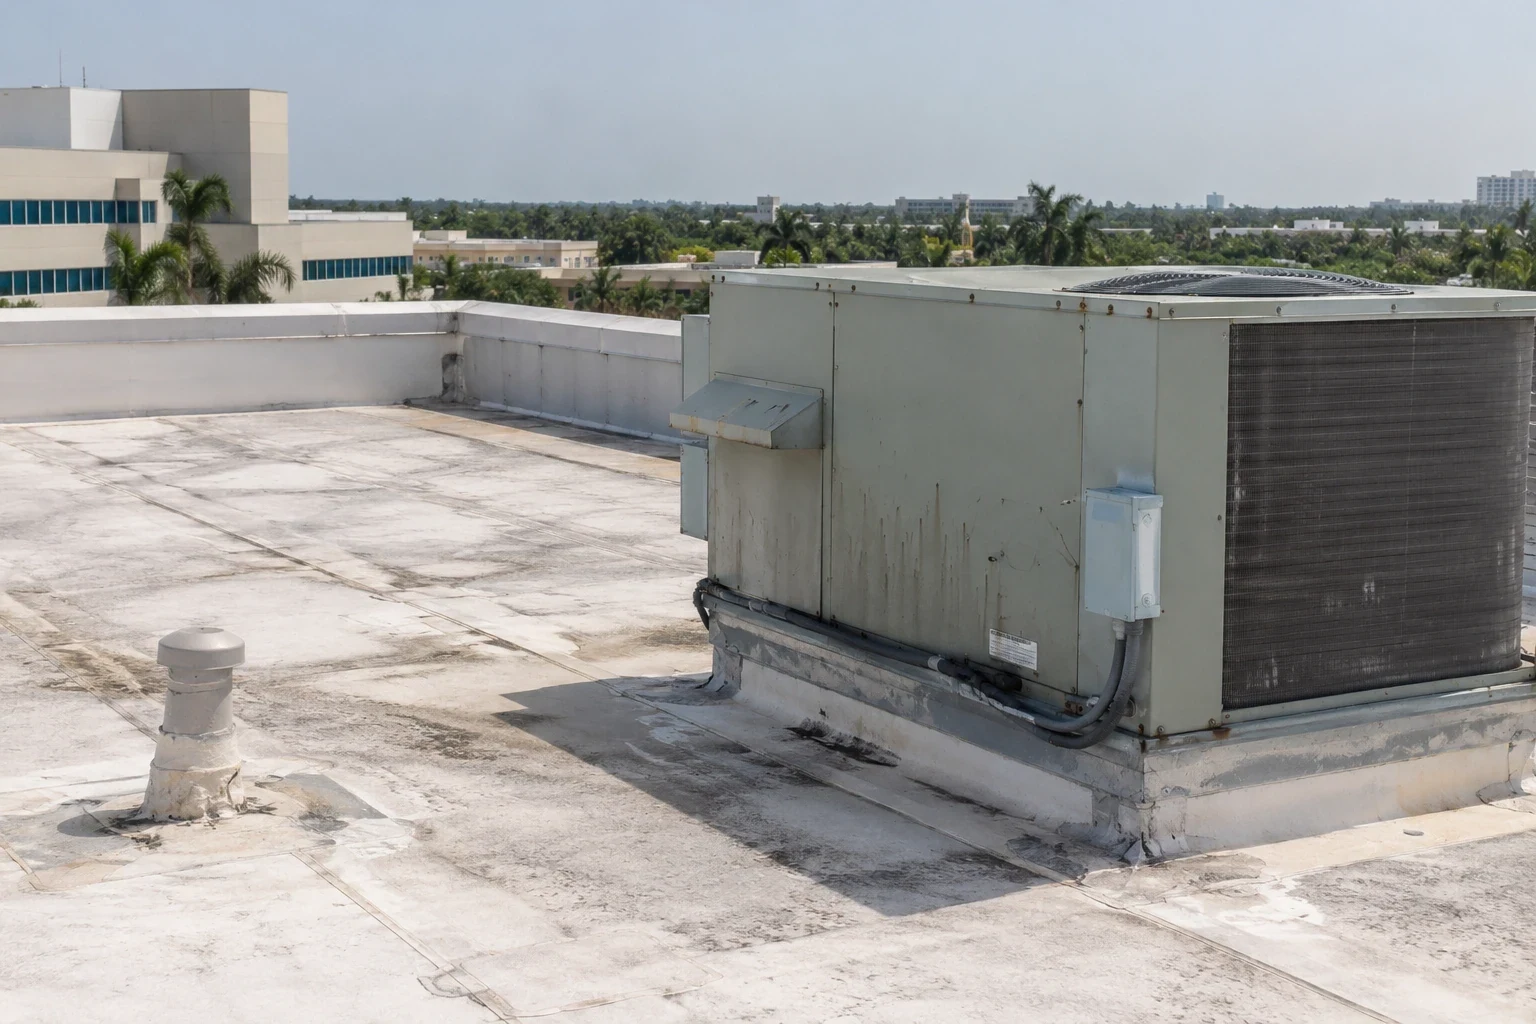
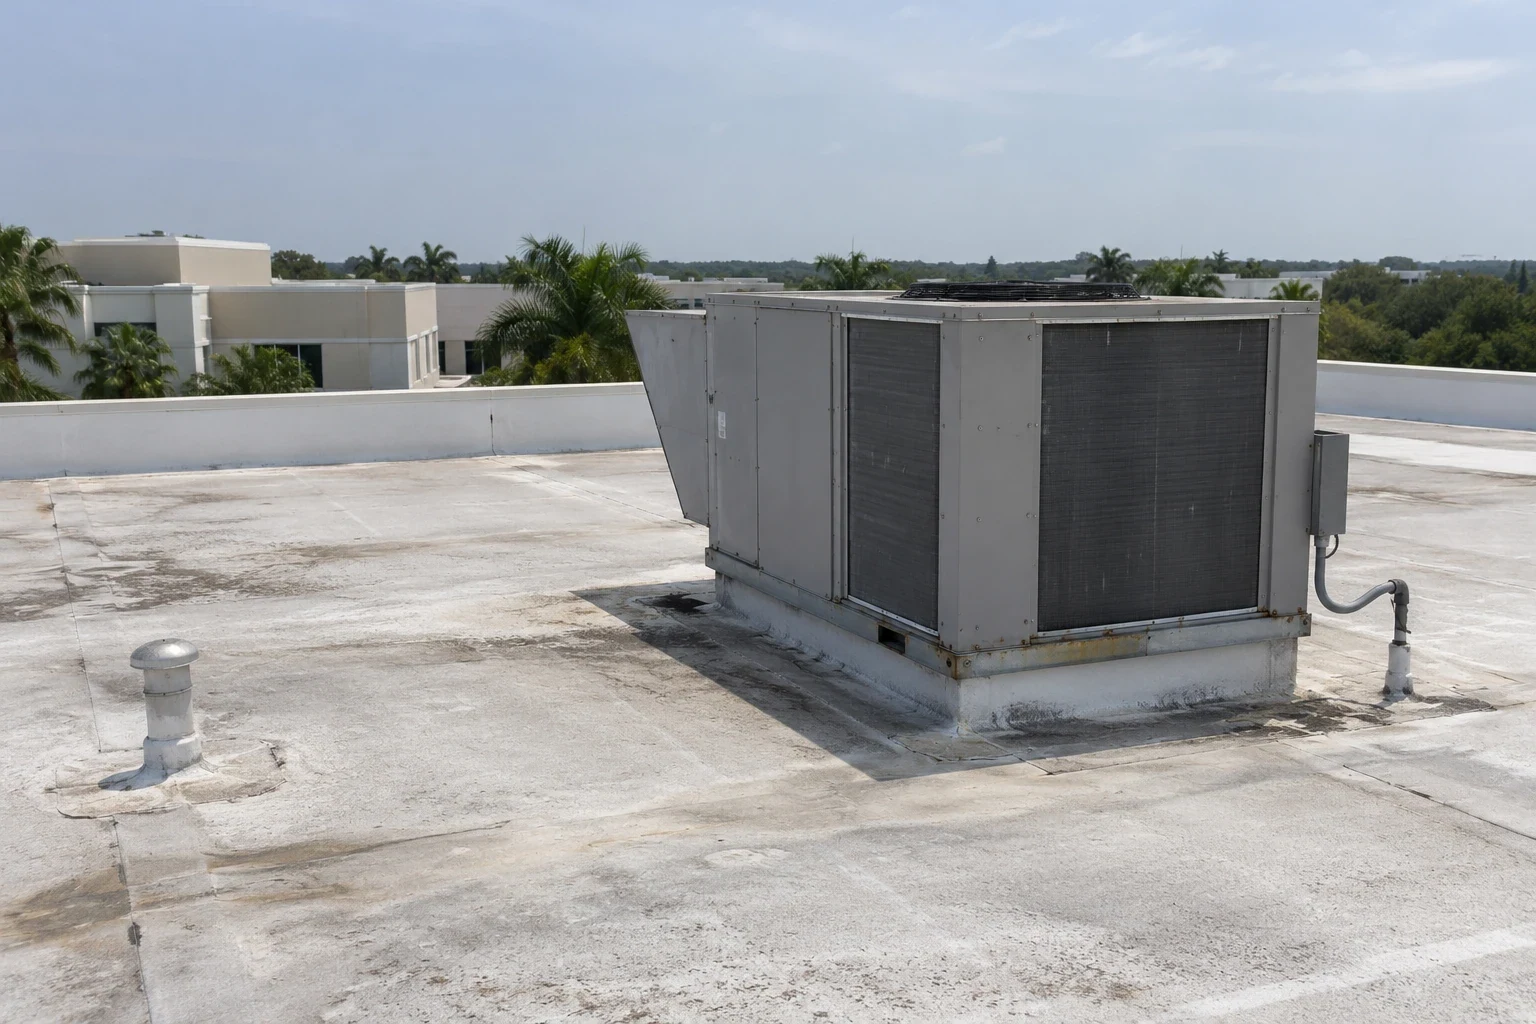
Cooling equipment, power routes, and restricted access make a data-center roof a carefully sequenced work area. In Miami Gardens, FL, we begin with the facility’s roof plans, equipment clearances, penetrations, and access rules before setting an inspection path or replacement boundary. I-95, the Palmetto Expressway, and Florida’s Turnpike provide Miami Gardens’ principal highway connections; the Florida East Coast Railway and Tri-Rail are the city’s listed rail links. Local road and rail connections can affect equipment delivery; confirm the gate, staging area, and arrival window with the property team.
What access can the facility release?
We confirm who can authorize roof access, which doors and ladders are approved, where tools can be staged, and which equipment clearances cannot be crossed. The facility operator identifies maintenance windows, monitoring requirements, power or cooling dependencies, and any escort process. We do not assume an outage is available or that roof work can be separated from operations. The occupancy plan names the responsible contacts and creates an approval point before a crew touches a curb, conduit support, pipe, or equipment screen.
Commercial, industrial, and mixed-use projects in Miami Gardens go through planning and zoning review. Where a roofing project overlaps a larger site or permit package, we list the submittals, drawing updates, and coordination items that affect the roof scope. In Miramar, corporate parks and employment centers form part of the town’s commercial mix. That neighboring context is useful when planning contractor access across a regional portfolio, but every data hall has its own control requirements and roof-area record.
More on Data Center Roofing
The sections below cover the questions property teams ask before they approve the work.
How do we inspect around critical equipment?
Our inspection maps seams, membrane condition, flashings, curbs, drains, penetrations, and edge terminations against the equipment layout. We record blocked inspection paths, loose supports, displaced ballast, surface damage, and water paths that may affect maintenance access. A leak report or interior alarm helps direct the review but does not establish a roof defect by itself. When the assembly is concealed or moisture is suspected, we identify the test method, the area to be examined, and who must approve any opening before it occurs.
Rooftop cooling and electrical infrastructure can require service clearances that outlast the roofing project. We identify the equipment footprint, route for replacement components, and points where a trade could later disturb the membrane. The written condition report distinguishes current observations from items requiring testing or mechanical review. A manufacturing-plant roof review may share concerns about utilities and exhaust, while a data-center work package must follow the facility’s specific access controls and operating windows.
Which roof layers affect the scope?
Deck condition, slope, insulation, vapor control, attachment, fire requirements, wind design, and equipment loads inform the assembly. We document known layers and any uncertainty that could change a recover decision. A TPO system, PVC membrane, or EPDM assembly is considered only within the specified design and project documents. The proposal identifies the actual system components, transition details, and test or selective-removal work needed before the owner approves a capital package.
For roofs in Miami-Dade and Broward, High Velocity Hurricane Zone provisions affect the approved assemblies and design details required in the submittal. The submittal should address applicable code provisions and approved assemblies. Roof penetrations around power and cooling equipment need coordinated flashing, support, and service clearance. Drainage also needs review at primary drains, overflow routes, low areas, and equipment platforms. We trace those paths before setting the membrane boundary so a new field surface does not conceal a drain issue or create an inaccessible detail. A drain and scupper scope can be tracked separately when conditions support a distinct work package.
Industries We Work With
Owners and operators in these fields rely on us to plan roof work around their buildings.
Coordinate healthcare roof work in Miami Gardens, FL around patient routes, critical rooms, equipment, infection controls, and documented approval windows.
Coordinate 3PL roof work in Miami Gardens, FL around dispatch cycles, dock access, inventory protection, equipment routes, and phased closeout.
Plan school district roof work in Miami Gardens, FL around student routes, athletic spaces, summer windows, classroom protection, and board approvals.
Coordinate portfolio roof work in Miami Gardens, FL with area records, access windows, repair priorities, and approvals that keep each asset distinct.
Related Roofing Work
Other pages that cover the same roof question.
Roof leaking now? Call 555-555-5555 and we will send a crew to look at it.
When is a repair boundary too narrow?
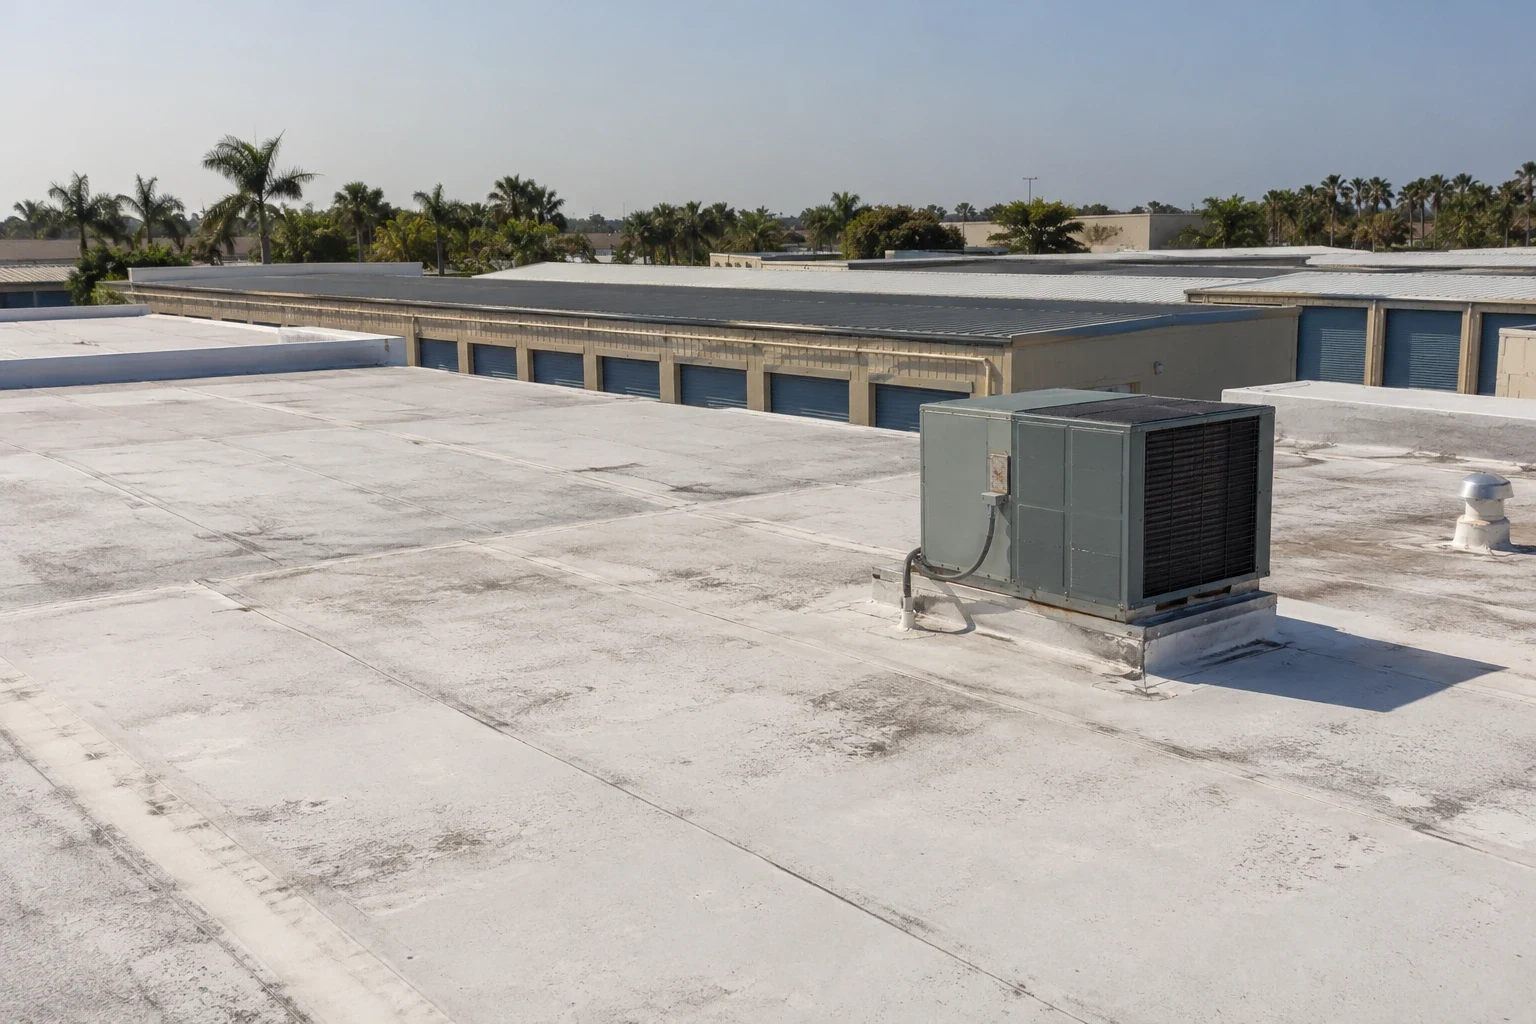
An isolated puncture or failed boot may be repaired if the surrounding field membrane, insulation, and deck remain serviceable. Repeated leaks at several penetrations, widespread moisture, or failing edges can require a wider replacement boundary. We identify the evidence by roof area, state what remains unconfirmed, and explain how a test cut or moisture survey would change the recommendation. The owner can compare a targeted repair with a replacement sequence using the same access limits and protection plan. The estimate separates investigation, temporary protection, membrane and flashing work, equipment coordination, and any deck or insulation replacement so the owner can review the approval points. If removal uncovers a different assembly, the change is documented by location before work extends beyond the authorized boundary. We also record the temporary termination method and the person who will inspect it at shift end. That handoff limits the chance that an access change leaves exposed insulation or a detail without a recorded closeout.
A recover might preserve an operating schedule, but that option must still meet code and fit the existing layers, deck, attachment, moisture, edge height, drainage, and equipment clearances. Added thickness can affect curbs, service paths, transitions, and future component replacement. We document those effects before a project team selects the capital sequence. A temperature-controlled roof package also relies on coordinated interior protection, while a data-center plan needs access and utility approvals defined at each phase.
How is an approved work window used?
We divide removal and installation into zones that can be opened, protected, and closed within the facility’s approved window. The work package lists the daily limit, temporary dry-in method, equipment exclusion areas, material route, cleanup expectation, and person who can approve a change. When cooling, electrical, or controls crews need roof access, define their work window and require a handback before membrane closure. A phased occupied-building plan can advance work in one approved zone while adjacent roof sections stay protected from crew access.
Most Miami-area rain arrives from mid-May to mid-October, so each shift needs a forecast review and a clear dry-in boundary before a roof zone opens. Humid afternoons can bring scattered storms from the coast to inland South Florida communities. Those regional patterns inform phasing, while current forecasts guide daily decisions. We keep the opening size aligned with the dry-in method and document the closure before moving to the next area. The closeout record preserves approved submittals, seam checks, photographs, completed boundaries, service clearances, and follow-up items, giving future facility work a clear starting point. We also identify whether equipment pads, walkway surfaces, or line supports were disturbed and record who accepted each handoff. Where a later project needs new penetrations or a larger unit, the facility team can compare the request with the approved roof detail before cutting the membrane. That record helps protect access control and makes the next approval decision specific to the affected area rather than an undocumented site-wide change.
Plan a controlled roof access window
Provide current roof and equipment plans, access rules, operating windows, leak records, utility drawings, and the project schedule. We will map the field review and return an approval sequence that respects the facility controls.
Questions About Data Center Roofing
Can roof work happen without a data-hall outage?
The facility operator sets the operating and access conditions. We plan a roof zone and protection method for its approved window, then coordinate any equipment or utility work with the responsible facility contacts.
Do roof-mounted cooling units change membrane selection?
They affect clearances, supports, penetrations, and future service routes. The membrane and attachment are selected from the deck, design requirements, and approved submittals, with equipment details coordinated separately.
How do you handle restricted roof access?
We record authorization, escort needs, access routes, tool restrictions, and work windows before mobilization. The project lead identifies who can approve a field change or stop work.
What evidence supports a suspected moisture area?
We map the reported condition, inspect the assembly, and identify testing or selective opening that can confirm the extent. The report keeps observed facts separate from questions still under review.
What belongs in data-center roof closeout?
Keep the approved assembly documents, photos, seam checks, penetration details, access clearances, completed work limits, and follow-up items. Those records support later service without assuming the roof remains unchanged.