
TPO Roofing for Commercial Buildings in Miami Gardens, FL
Roof Systems
Compare TPO roof assemblies, seam welding, attachment, insulation, drainage, and repair options for commercial properties in Miami Gardens, FL.
TPO Roofing for Commercial Buildings Overview
Seam access governs TPO sequencing on a commercial roof. We begin with the existing membrane, insulation, drainage, edge details, and the routes crews need to reach each work area. The roof-area record separates sound observations from test questions, then gives the general contractor an approval point before the new assembly is selected. That process helps compare repair, recover, and replacement without treating a white surface as evidence of a compatible roof.
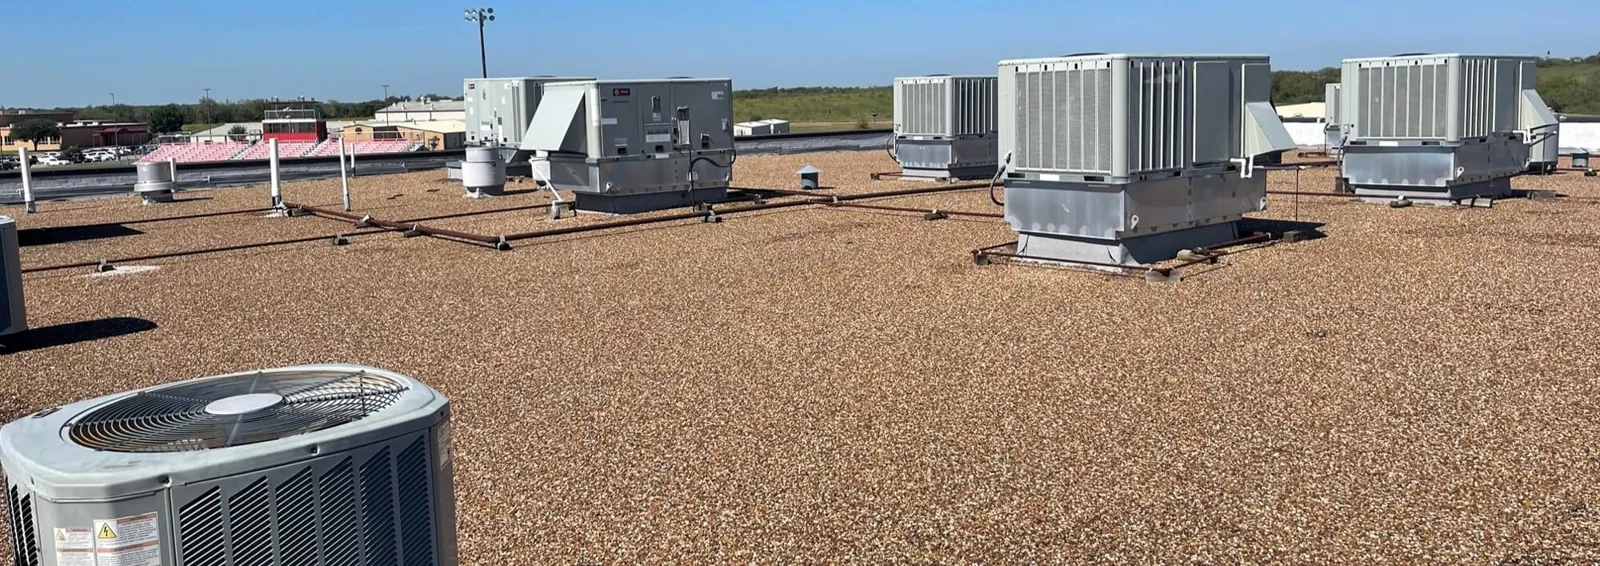
Hialeah identifies West 49th Street as a commercial area serving businesses and shoppers, while Opa-locka promotes commercial, residential, retail, and recreational uses. Those varied nearby settings make property-level coordination essential. Before sheet goods arrive, we confirm the approved loading zone, lift position, delivery calendar, and roof-entry route with the site contact. Roll storage and staging follow product requirements. Before opening packages, the crew checks sheet direction against drains, curbs, and rooftop equipment. That step limits unnecessary handling and gives the foreman a clear point for reviewing each completed seam run.
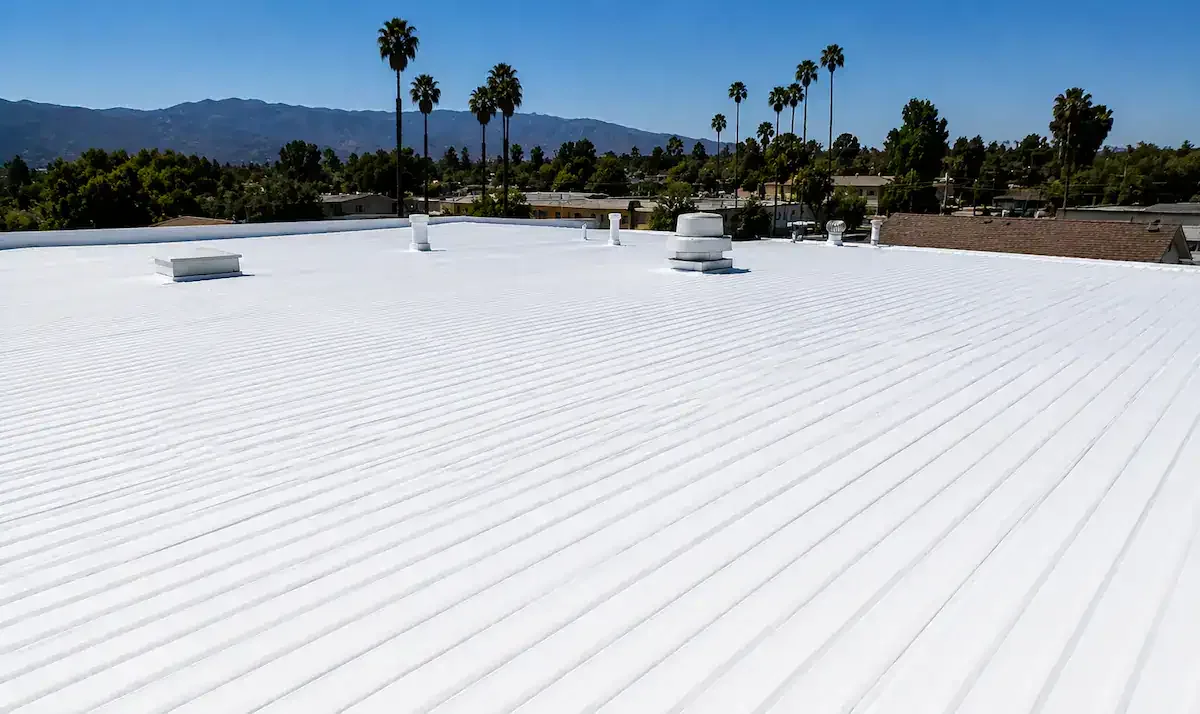
Which TPO assembly fits the existing roof?
TPO is a thermoplastic single-ply membrane with heat-welded seams. The selected assembly may be mechanically attached, adhered, or part of an approved recover configuration; the roof deck, insulation, uplift design, fire requirements, and project documents govern that choice. We identify the substrate and edge conditions, then coordinate attachment and perimeter details with the design professional rather than choosing a system from surface appearance alone.
When existing materials or prior coatings create uncertainty, we mark areas for test cuts, adhesion checks, or other specified evaluation. Wet insulation, open seams, unstable cover board, and soft deck conditions affect whether a recover remains appropriate. A commercial roof inspection can document those findings, while a roof condition report ties each photograph to the roof plan and the next decision.
More on TPO Roofing for Commercial Buildings
The sections below cover the questions property teams ask before they approve the work.
What do the welded seams need from the layout?
Seam width, overlap, sheet direction, temperature, and weld settings affect the quality-control plan. We identify transitions and details before laying field sheets, then use test welds and checks required by the project specification. The layout should account for drains, curbs, expansion joints, and penetrations so crews are not forced into narrow strips or awkward patches at the end of a phase.
Heat welding joins compatible TPO surfaces, but a visually continuous line is not a substitute for required testing. We document seam checks, repairs, and areas that need another pass. Existing membrane edges, dissimilar materials, and rooftop equipment may require separate detailing. A PVC membrane or KEE/PVC system has different material formulations and must not be treated as interchangeable in the field.
Miami Gardens also has rail connections through the Florida East Coast Railway and Tri-Rail, alongside major roads. That regional access context can help the owner discuss deliveries, but it does not establish a specific building’s loading route or jobsite entry.
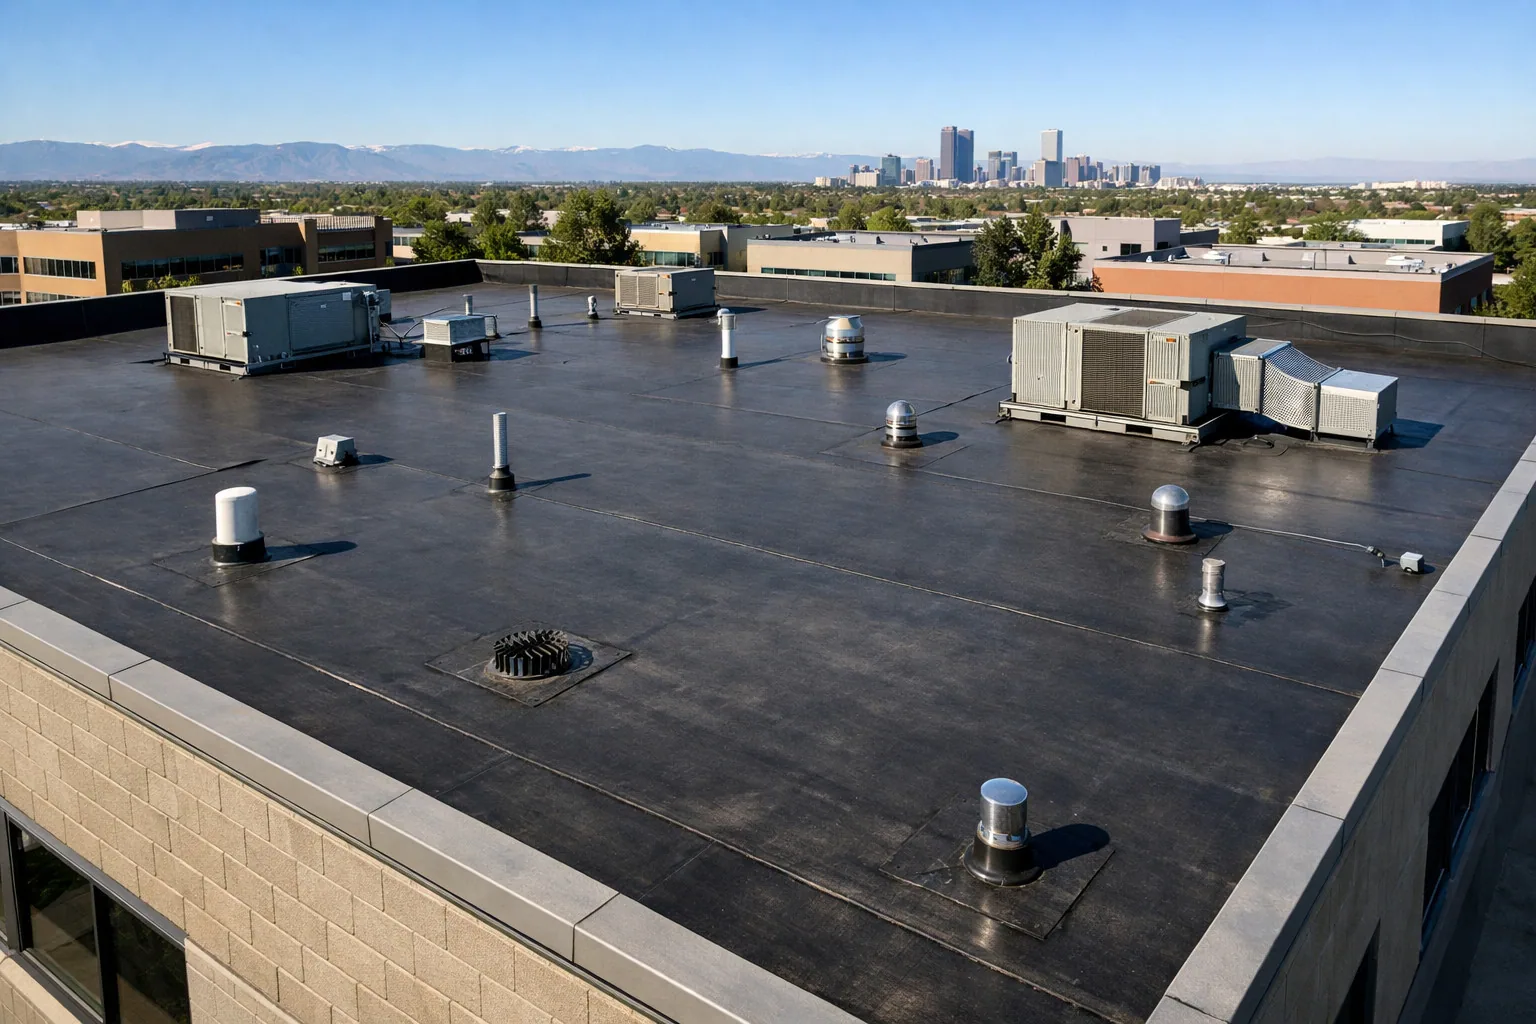
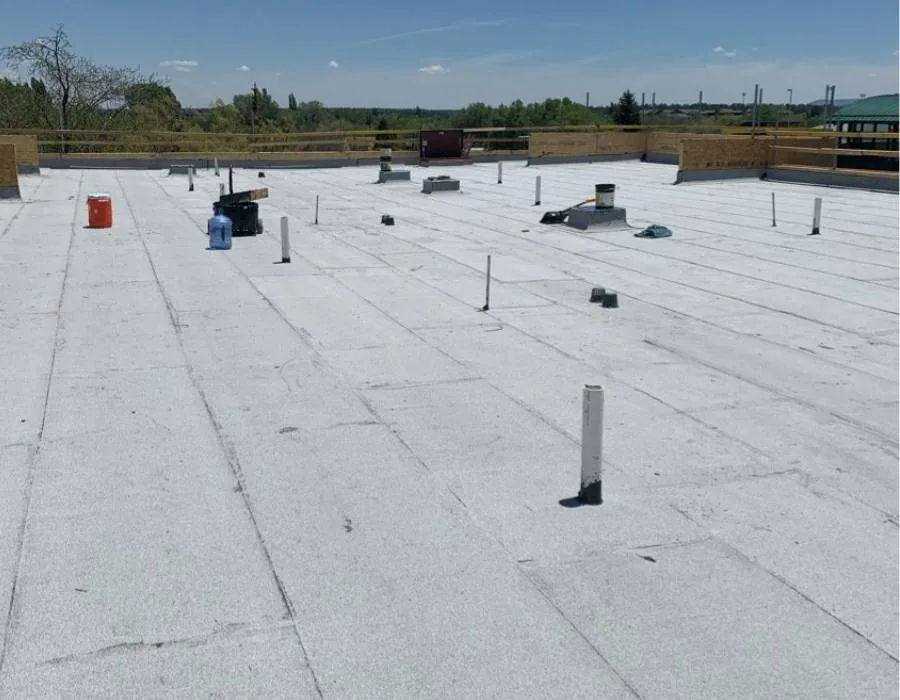
How do drainage and edge details affect TPO performance?
Water follows the roof slope and outlet paths, so we review low areas, drain bowls, scuppers, overflows, and discharge conditions before membrane work. A new sheet cannot correct a blocked outlet or an unresolved deck depression by itself. The field plan identifies which drain details are in scope, whether insulation taper or substrate work is required, and how the membrane will tie into the completed drainage assembly. At wall intersections, the membrane termination and counterflashing need to work as a pair, with room for movement and the specified securement. We record whether the substrate can receive that detail and flag a transition for redesign if its height, material, or condition conflicts with the approved assembly.
Perimeters need equal attention. Termination bars, edge metal, parapets, corners, and changes in height create details where wind pressure and movement can challenge the assembly. We compare the existing edge with the approved design, record damaged components, and route questions about attachment or required testing to the project team. If an edge has to be rebuilt, the roof area and the replacement boundary should be clear before field sheets reach it.
For an older roof with repeated water entry, a commercial roof repair may address a defined seam or flashing issue while broader deterioration calls for a capital review.
Industries We Work With
Owners and operators in these fields rely on us to plan roof work around their buildings.
Coordinate healthcare roof work in Miami Gardens, FL around patient routes, critical rooms, equipment, infection controls, and documented approval windows.
Coordinate 3PL roof work in Miami Gardens, FL around dispatch cycles, dock access, inventory protection, equipment routes, and phased closeout.
Plan school district roof work in Miami Gardens, FL around student routes, athletic spaces, summer windows, classroom protection, and board approvals.
Coordinate portfolio roof work in Miami Gardens, FL with area records, access windows, repair priorities, and approvals that keep each asset distinct.
Related Roofing Work
Other pages that cover the same roof question.
Roof leaking now? Call 555-555-5555 and we will send a crew to look at it.
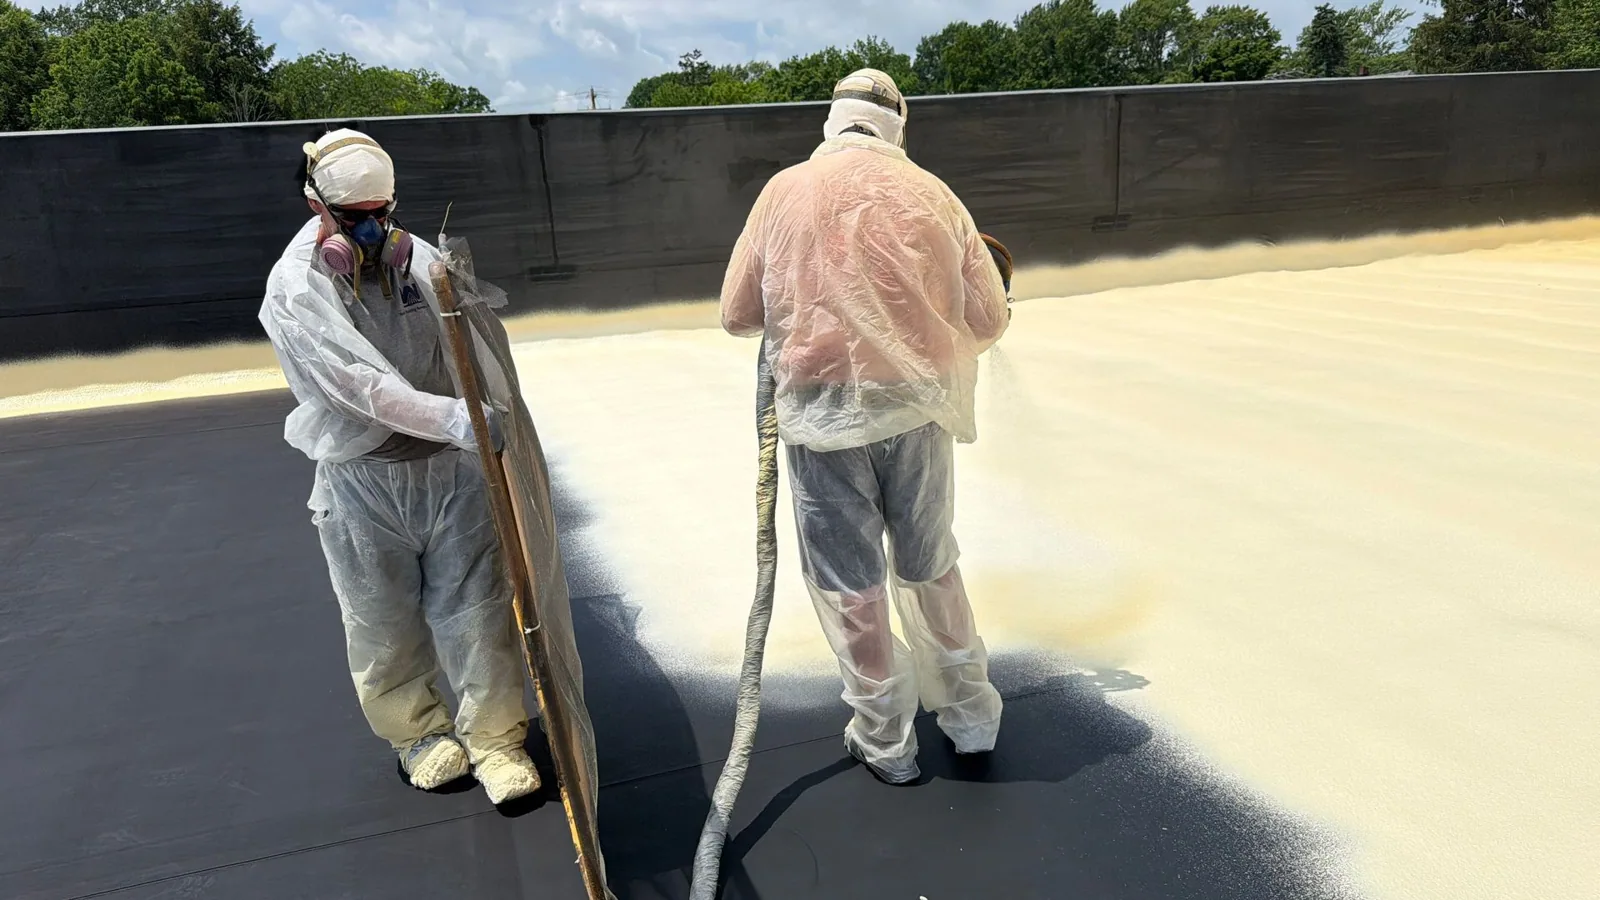
When is recover work appropriate instead of tear-off?
A recover decision depends on the existing layers, moisture, deck, attachment, code limits, and the specified system. We record known assemblies and open questions, then identify where removal or testing is needed before approval. Added layers can affect load, edge height, transitions, drainage, and future repair access. A project team that reviews those conditions early can compare the recover package with tear-off before materials are ordered.
For replacement work, our commercial roof replacement scope separates removal, insulation, membrane, edge details, and temporary protection. Cost and timing change with roof height, access, debris handling, weather windows, number of penetrations, and concealed conditions discovered after removal. We list the base work and unresolved allowances separately so the general contractor can route an approval before the affected section is covered.
If the building’s climate exposure and project requirements favor another system, EPDM roofing may be part of the comparison. The approved assembly, warranty terms, design, and intended maintenance plan remain specific to the project. Sheet count, seam footage, perimeter metal, curb and drain transitions, removal quantity, lift access, and temporary dry-in all influence labor and sequence. We separate those known items from concealed conditions that require an approval after tear-off. The owner can compare TPO with another assembly using the same roof-area assumptions, rather than treating the membrane price as the full project cost.
What should the owner retain after installation?
Closeout records installed materials, roof-area boundaries, seam checks, repaired details, photographs, and remaining follow-up items. The owner should retain approved submittals, warranty documents, maintenance instructions, and the contact responsible for roof access. We identify where future inspections can reach drains and equipment without crossing a restricted area or damaging the membrane.
South Florida’s wet-season humidity and heat accompany near-daily showers and thunderstorms across the peninsula and adjacent waters. That regional climate pattern makes planned observation of seams, flashings, and drainage useful, while inspection findings must still come from the actual roof. The Miami Gardens service area includes properties with different assemblies, access plans, and exposure, so the maintenance record stays tied to each building.
Send roof plans, prior repair notes, and the expected service window. We can review the current assembly, identify repair candidates, and return a work package showing what is confirmed and what still needs a design or owner decision.
Compare the TPO assembly with roof-area evidence
Share roof plans, prior repairs, equipment locations, access limits, and the desired work window. We will document the existing assembly and identify the decisions needed for a sequenced TPO package.
Questions About TPO Roofing for Commercial Buildings
Can TPO go over the existing roof?
A recover is considered only after reviewing existing layers, moisture, deck condition, attachment, drainage, and project limits. We document open questions before the design team approves the assembly.
How are TPO seams checked?
The specification sets the testing method and frequency. Our work record identifies test welds, seam inspections, repairs, and any area that needs another review.
Does a white membrane eliminate cooling costs?
No roof surface alone establishes building energy use. Insulation, air movement, equipment, occupancy, and the full assembly affect indoor conditions and utility demand.
What drives TPO installation timing?
Roof access, removal quantities, edge work, weather conditions, material staging, and hidden repairs all influence the sequence. We set approval points for conditions not visible before removal.
Can another trade add equipment after installation?
Any later support or penetration needs an approved detail and coordinated access. The closeout record identifies the membrane system and the party responsible for reviewing that change.
What should be included in the proposal request?
Provide roof plans, leak history, prior assembly records, equipment locations, access limits, and the construction window. We will identify what needs field verification.