
Prepare a Commercial Roof for Solar Work
Commercial Roofing Services
Coordinate roof condition, array zones, penetrations, access, and trade sequencing before solar work starts on a commercial building in Miami Gardens, FL.
Prepare a Commercial Roof for Solar Work Overview
Solar planning begins with the roof-area record, not a panel layout. We review the membrane, insulation, drainage, edge details, existing penetrations, and repair history before the general contractor commits a work package. That sequence helps separate roof conditions from electrical design questions and shows where another trade needs a decision. The roof record identifies which areas are ready for design review and which repairs, attachment questions, or service paths still need an approval before array zones are released.
In Miami Gardens, commercial, industrial, and mixed-use site plans and plats pass through the planning and zoning process. We provide roof information for the project team to consider with its other submittals, while the design professional confirms which reviews apply. The North Miami NW 7 Avenue Commercial Corridor is defined between NW 119th and NW 143rd Streets, a multi-parcel setting that illustrates why a project boundary and ownership responsibilities should be confirmed before mobilization.
How do we build a dependable roof-area record?
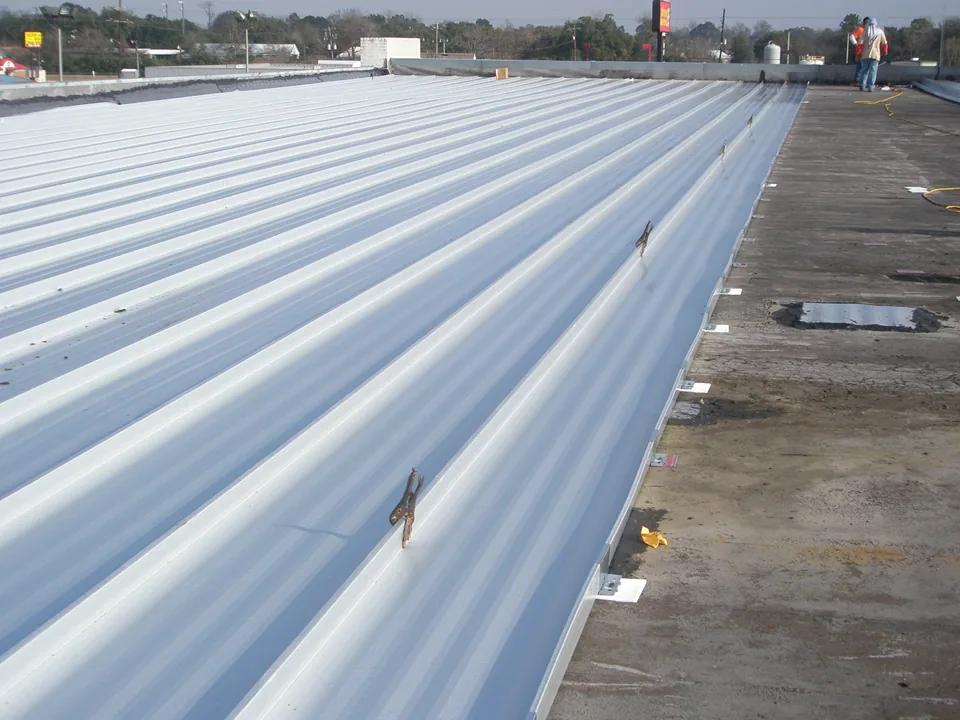
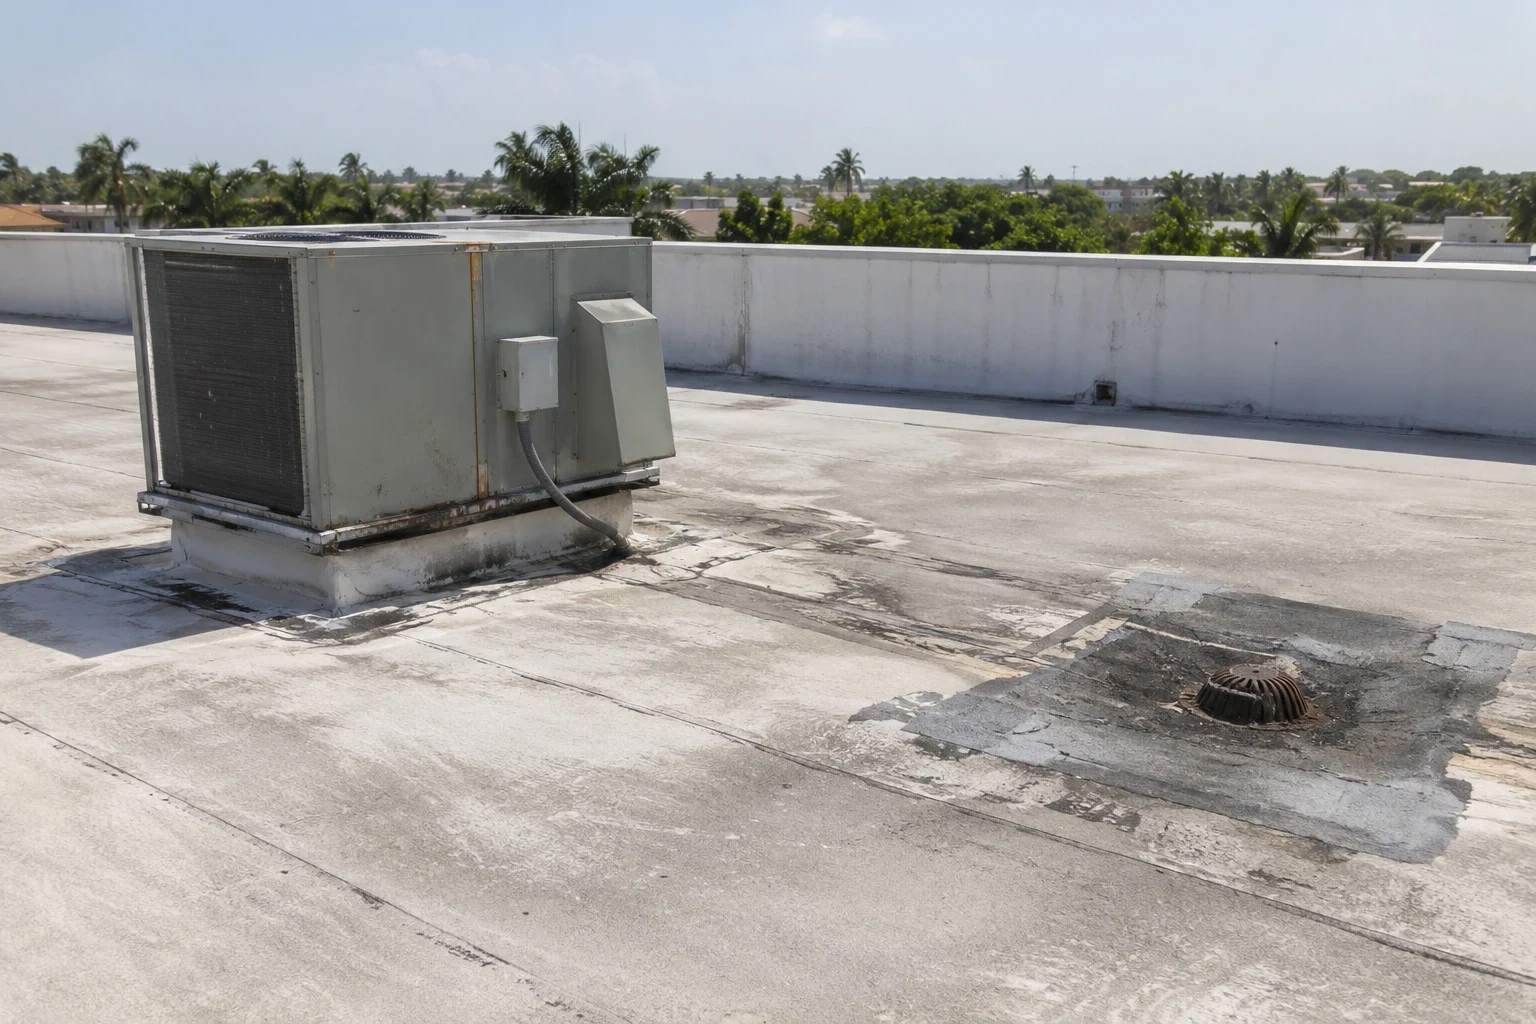
We divide the roof into identifiable zones and record visible conditions with photographs, plan references, and notes tied to each area. The survey marks seams, flashings, drains, rooftop equipment, access paths, repairs, and locations that need closer testing. A commercial roof inspection can establish that baseline, while a roof condition report gives the owner and contractor a shared reference for design coordination.
Plans and field conditions can differ. We flag uncertain build-ups, concealed moisture, and prior repairs for verification. Structural capacity remains a design-professional decision, so we attach the roof assembly and field observations to that review rather than assume a load limit.
The Miami Lakes Business Park sits within a planned community that includes dedicated business parks alongside residential, commercial, and industrial uses. That mix is a useful reminder to verify the particular building’s approved drawings and operations. We coordinate with the owner’s representative to identify the right records; each roof gets its own documented condition and approval point.
More on Prepare a Commercial Roof for Solar Work
The sections below cover the questions property teams ask before they approve the work.
Where should array zones stop?
Array layouts need clearances around drains, scuppers, roof hatches, equipment, skylights, edges, and required service paths. We identify the roof details that must remain accessible, then compare proposed support locations with seams, curbs, and areas marked for repair. The solar engineer or system designer determines structural capacity and array geometry; our Diligence Notes help that review account for the actual roof assembly and existing conditions.
We also mark places where future roof work could require removing modules or supports. A route to drains and equipment may look adequate on a concept drawing but become difficult after conduit, ballast, or walk pads are placed. The coordination set should show the replacement boundary, roof access route, and any zones that remain clear for inspection. This prevents an early layout from quietly making later maintenance harder.
On a Miami Gardens project, the team can use the city’s zoning verification and parcel-level information as part of its broader document review. The roof asset management record can preserve area identifiers and condition notes for later planning. Neither record substitutes for structural calculations, code review, or the solar designer’s signed layout.
How do roofing and electrical sequences meet?
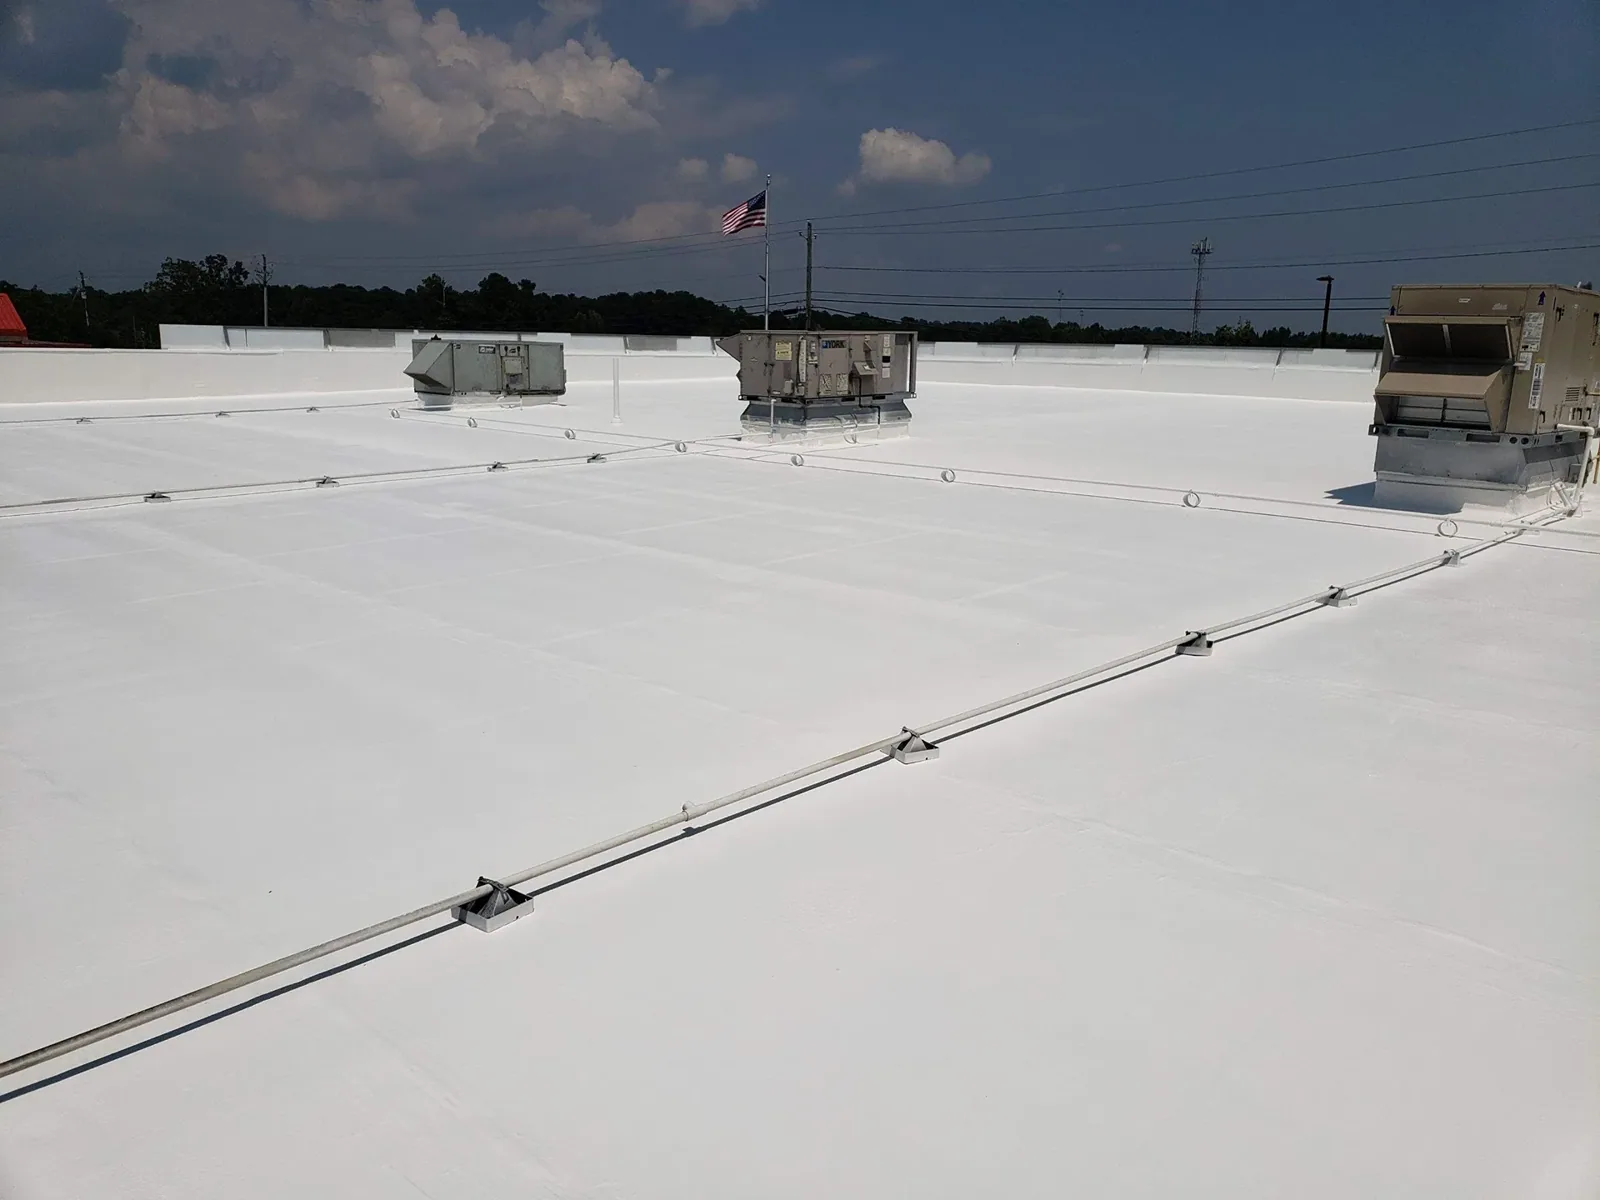
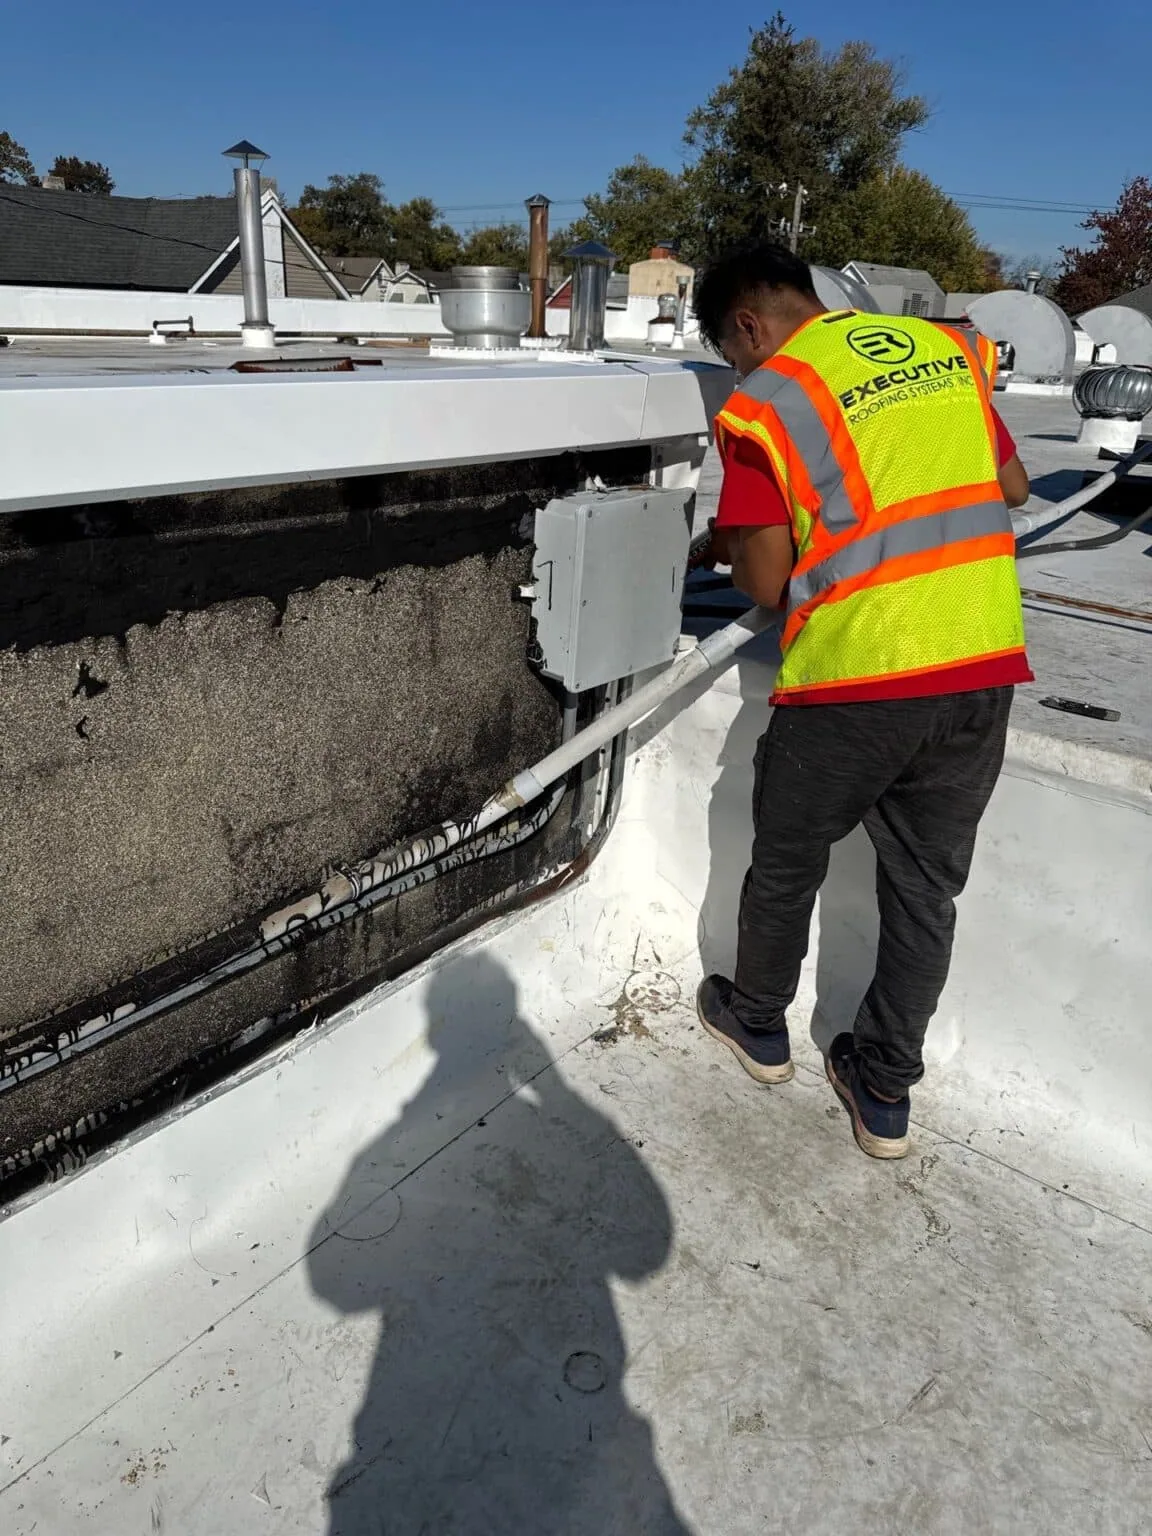
Before either trade opens the roof, the work package should assign responsibility for penetrations, flashing details, temporary protection, and closeout photographs. We review proposed conduit paths and support locations with the project team, identify which roof details are affected, and request approved drawings for each interface. The electrician confirms electrical routing and terminations; the roofing contractor reviews membrane compatibility and watertight transitions.
A coordinated sequence might complete roof repairs first, allow specified materials to cure, install approved supports, and then verify each penetration before the array crew advances. Actual steps vary by assembly and design. When a proposed attachment conflicts with a seam or repair candidate, the team pauses at that location and resolves the detail instead of burying the conflict beneath modules.
For a project near the North Miami NW 7 Avenue Commercial Corridor, parcel boundaries and tenant schedules may affect staging arrangements; they do not tell us what a specific roof needs. We confirm the actual loading area, work hours, and roof-entry point with the site contact before setting the sequence.
Industries We Work With
Owners and operators in these fields rely on us to plan roof work around their buildings.
Coordinate healthcare roof work in Miami Gardens, FL around patient routes, critical rooms, equipment, infection controls, and documented approval windows.
Coordinate 3PL roof work in Miami Gardens, FL around dispatch cycles, dock access, inventory protection, equipment routes, and phased closeout.
Plan school district roof work in Miami Gardens, FL around student routes, athletic spaces, summer windows, classroom protection, and board approvals.
Coordinate portfolio roof work in Miami Gardens, FL with area records, access windows, repair priorities, and approvals that keep each asset distinct.
Related Roofing Work
Other pages that cover the same roof question.
Roof leaking now? Call 555-555-5555 and we will send a crew to look at it.
What if the roof needs capital work first?
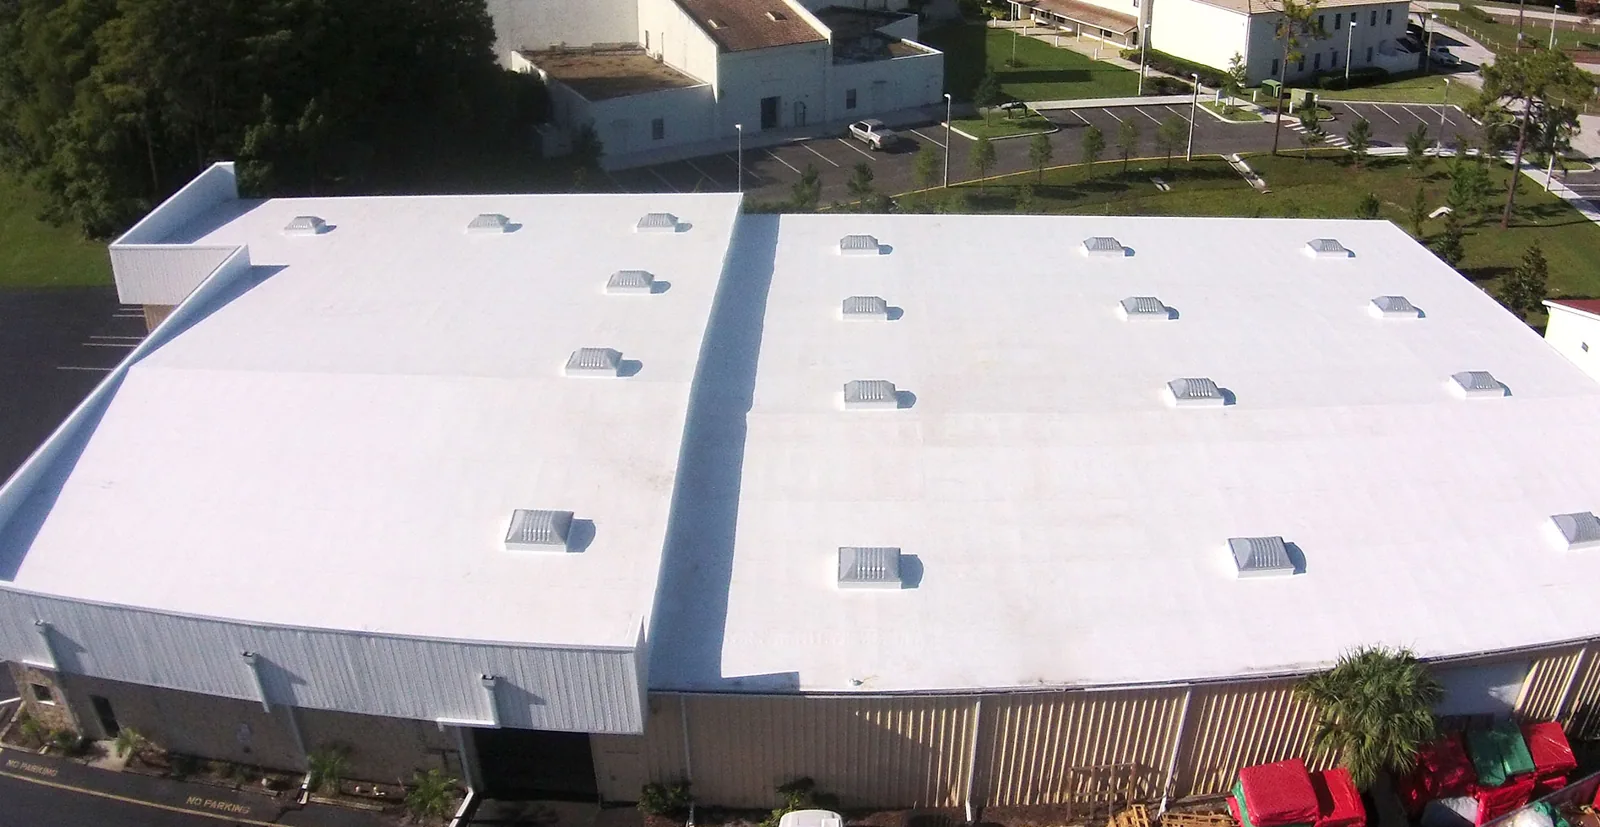
If inspection identifies wet insulation, widespread seam concerns, unstable coating, or failed edge details, the owner should compare the solar schedule with the roof’s repair or replacement boundary. Covering a known concern can complicate access and later correction. We separate immediate repair candidates from broader capital work, then explain which observations require testing, removal, or a design decision before the next package is approved.
A commercial roof replacement or TPO roof system may enter the comparison when the existing assembly cannot support a suitable solar sequence. The final selection depends on field evidence, design requirements, manufacturer details, and the owner’s capital timing. For a stable roof, a planned service life and maintenance path still need to be considered alongside the array commitment.
We outline the roof scope separately from the solar scope, including any removal and reinstatement obligations discussed by the project team. The roof capital plan can show the order of roof decisions without assuming the array will extend the membrane’s life or reduce building costs.
How are access and active operations coordinated?
Material staging, crane or lift access, roof entry, fire lanes, and tenant circulation belong in the occupancy plan. We ask the general contractor to identify delivery windows and areas that cannot be blocked, then translate those limits into roof work zones. A clear path for maintenance personnel should remain visible in the coordinated drawing, with temporary protection and restricted areas noted for each phase.
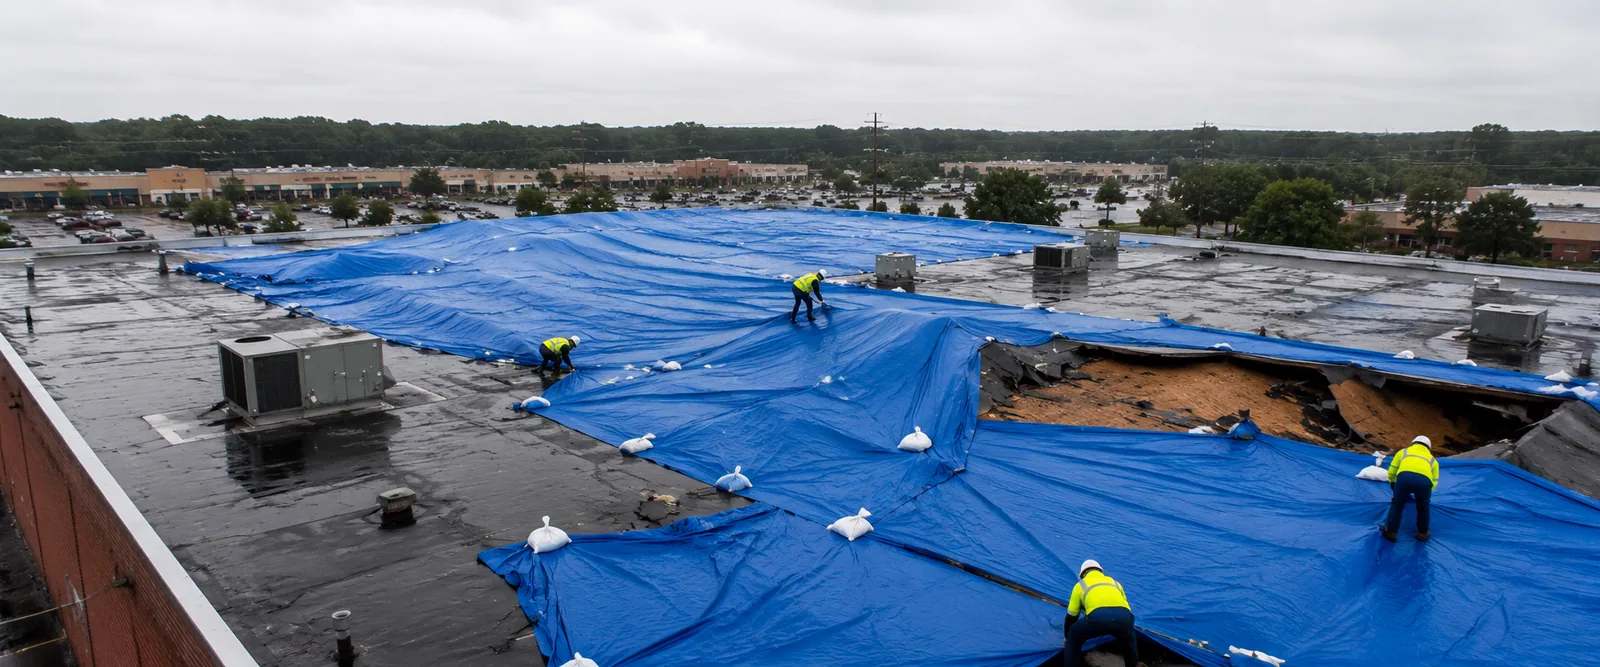
South Florida’s wet-season humidity and heat are associated with frequent showers and thunderstorms. That pattern makes weather coordination part of the work package. Before a roof opening, coating application, or exposed transition, we confirm the short-range forecast and stage protection materials. The crew sets the access window from those conditions and records any change that affects the next handoff.
Owners with several properties can use a multi-site roof program to compare condition records and planned capital sequences. A preventive maintenance visit after solar installation can document roof areas and details that remain accessible for inspection.
What belongs in the handoff?
At completion, the file should identify the approved roof zones, accepted support and penetration details, installation photographs, and unresolved follow-up items. We record which contractor handled each interface and note areas that were outside our scope. The owner can then distinguish roof-system work from electrical and structural approvals when planning inspections, future repairs, or a later replacement.
Preserve final drawings, product information, warranty documents, and maintenance responsibilities with the building records. The record should make clear who must approve any future change and which array components may need coordinated removal before roof work proceeds.
For a commercial roof in the Miami Gardens, send the roof plan, available inspection and repair records, proposed array zones, access limits, and construction schedule. We will organize the roof-area evidence, flag open conditions, and prepare a sequenced work package for the general contractor’s review.
Coordinate the roof before array mobilization
Share the roof plans, array concept, prior repair records, access window, and project schedule. We will organize a roof-area review and identify the detail decisions needed before work is released.
Questions About Prepare a Commercial Roof for Solar Work
Can you confirm the roof will support solar panels?
No. Structural capacity must be established by the project’s qualified design professional. We document the roof assembly and visible conditions for that review.
Should solar be installed before a roof replacement?
Usually, the roof’s condition and expected capital sequence should be reviewed first. We compare repair or replacement needs with the array schedule before supports are approved.
Who designs the roof penetrations?
The project team assigns that interface. The electrical designer sets the routing, and the roofing contractor reviews compatible flashing and membrane details for the selected assembly.
Can existing warranties remain in place?
That depends on the written warranty and proposed work. We review available documents and identify manufacturer or warranty-provider approvals the owner should obtain.
Will you work around an operating building?
Yes, when the agreed access, staging, protection, and occupancy plan can be followed. The schedule is divided into roof areas with clear handoffs.
What should the general contractor send first?
Share roof plans, prior repair records, array layouts, equipment locations, access limits, and the target schedule. We will identify the roof information still needed.