
Commercial Roofing for General Contractors in Miami Gardens, FL
Industries We Serve
Coordinate roofing with general contractors in Miami Gardens, FL through defined interfaces, access windows, submittals, and field records.
General Contractors Overview
A roof scope can become the critical path when its access window conflicts with another trade. For projects in Miami Gardens, FL, we begin with the roof plan, phasing sequence, site logistics, and the person who can approve a changed boundary. In Miami Gardens, commercial, industrial, and mixed-use proposals move through planning review. Nearby Opa-locka has district-scale redevelopment involving transportation and infrastructure. Those local conditions may shape coordination, while the project specifications and observed roof conditions define each package.
Which trade interfaces belong in the kickoff?
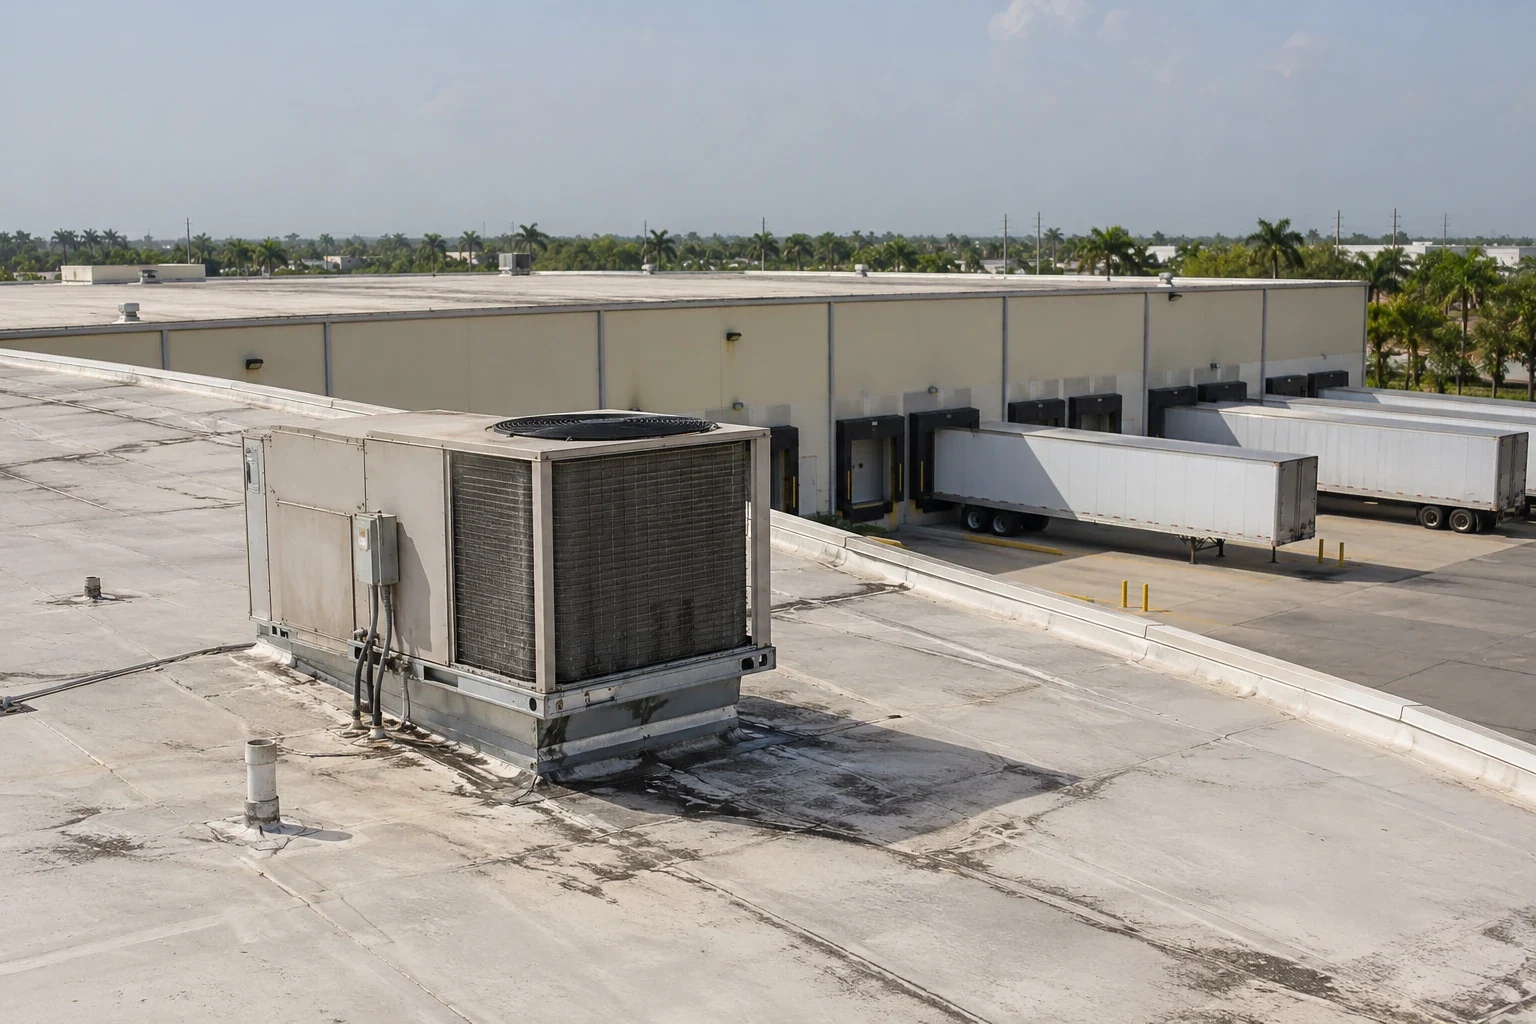
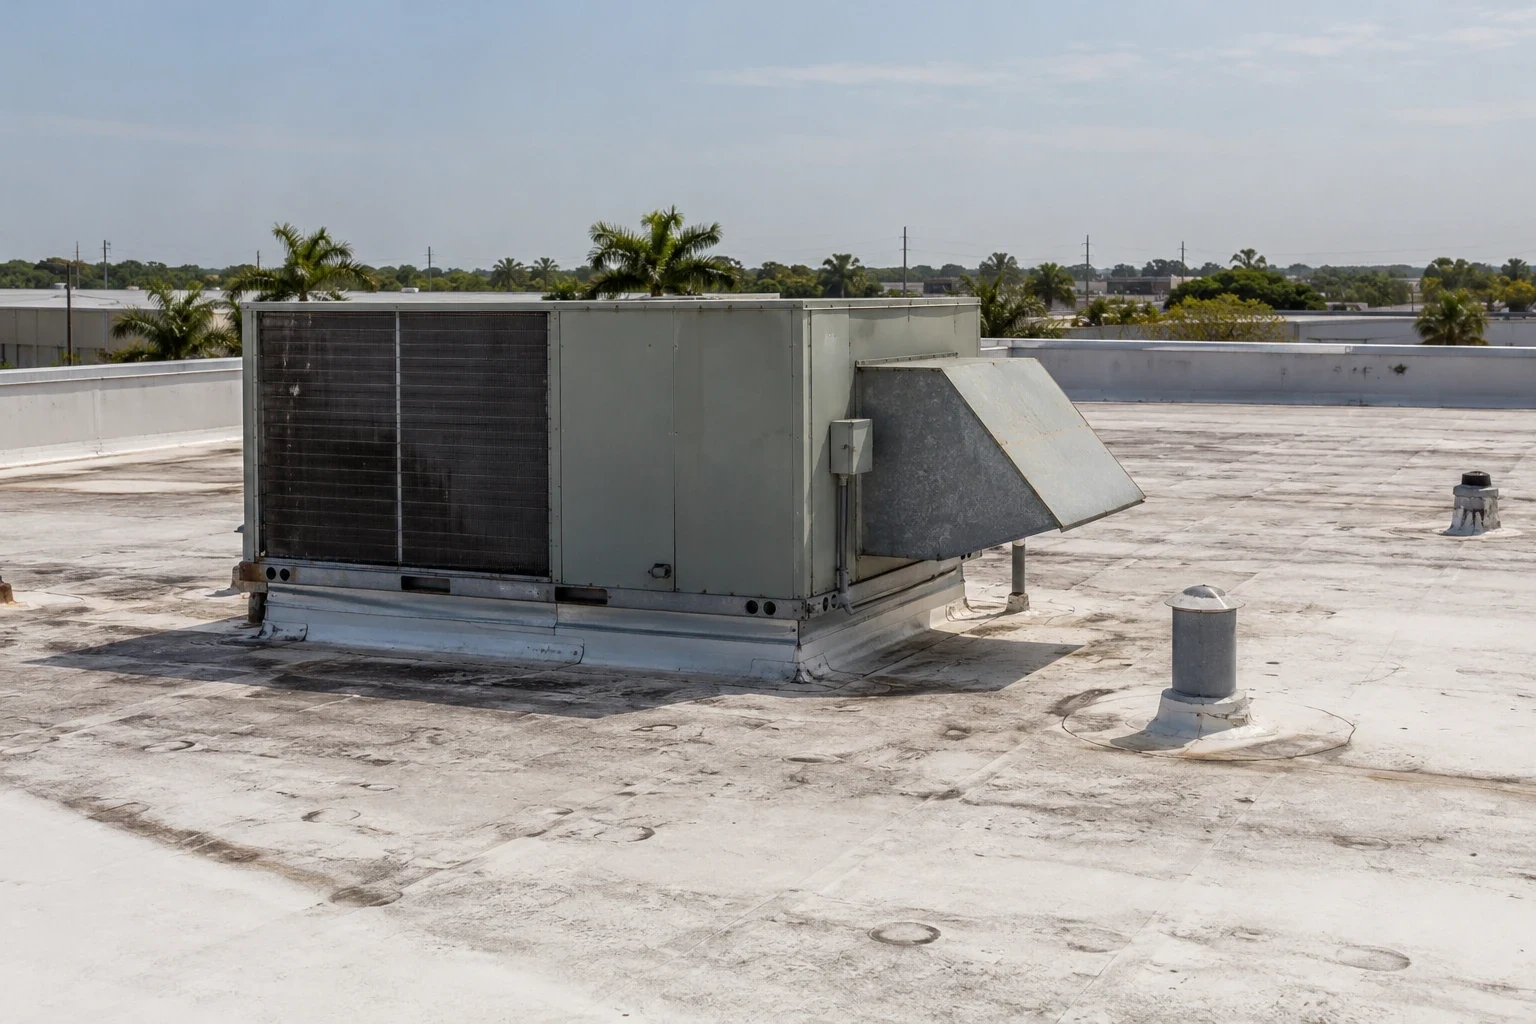
The roofing sequence often meets mechanical, electrical, solar, façade, waterproofing, and structural work at curbs, penetrations, parapets, and equipment supports. We mark which trade opens or closes each interface, who supplies equipment movement, and which party protects an exposed area between shifts. The general contractor can then assign a responsible contact and inspection hold point before roofing starts. Drawings that omit field conditions prompt an RFI or an approved change, not an assumption carried silently into installation.
A manufacturing project sequence may depend on production hours, while a managed-property scope can include tenant and owner approvals. The GC’s schedule records the access window, lift route, staging area, crane activity, and inspection date. We confirm those limits with the superintendent before material delivery. A roof-zone map makes it easier to see where another contractor’s work must be completed or protected before the membrane closes.
More on General Contractors
The sections below cover the questions property teams ask before they approve the work.
What evidence should be settled before pricing?
We review roof plans, specifications, addenda, submittals, existing conditions, leak history, and access constraints. The field visit documents deck transitions, slope, drains, curbs, edges, roof openings, and visible moisture or prior repair. Each condition is linked to a roof area and a project detail so the GC can compare the bid with the work in the documents. If access was limited or concealed conditions remain, the proposal identifies the testing or opening required before a firm boundary is authorized.
A roof inspection record can capture the measured conditions, photographs, and follow-up questions in a format that supports coordination. We separate the base scope from alternates, allowances, exclusions, and assumptions. A roof-area report can then track which finding belongs to the existing building and which belongs to new construction. That separation reduces the chance that a condition discovered during tear-off is mistaken for included work.
How does the crew sequence with the site schedule?
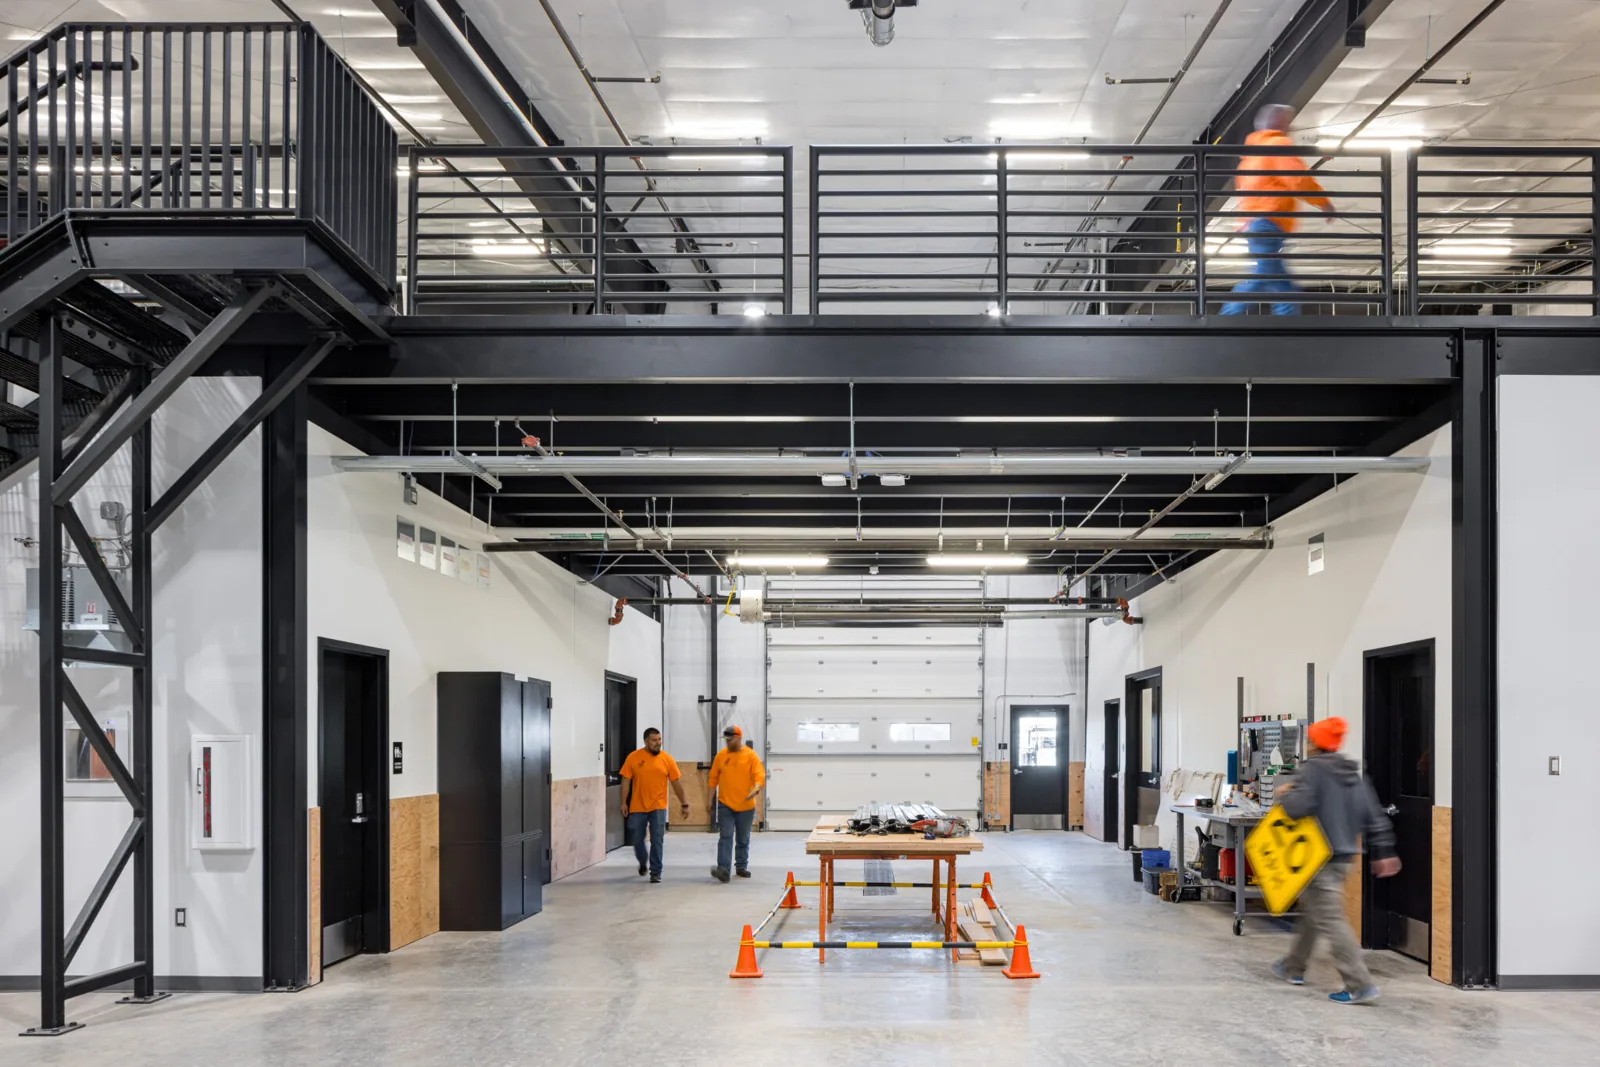
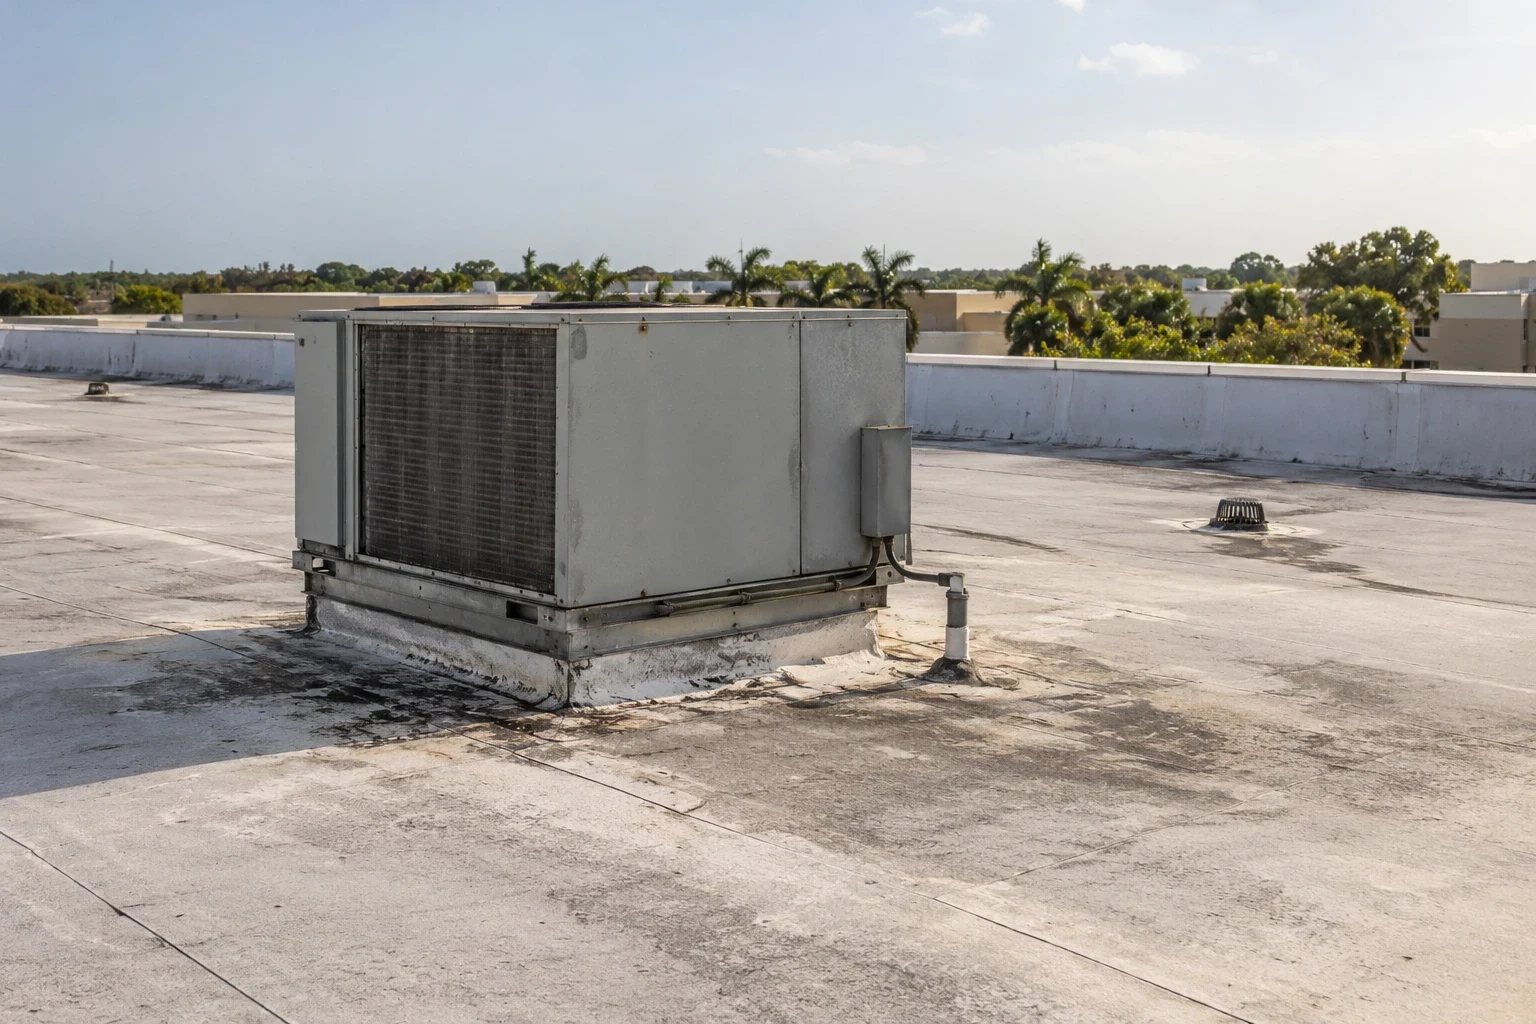
The superintendent identifies route closures, crane picks, material drops, hoisting limits, other trades, and site hours. We convert those constraints into a daily work boundary with the closure point, protection method, and contact for field approval. If a deck repair, curb setting, or equipment lift must happen first, the look-ahead schedule names its completion and inspection dependencies. The roofing crew can then mobilize with a defined area rather than an assumed full-day release.
Regional approaches include I-95, State Road 826, and the Florida Turnpike, with Florida East Coast Railway and Tri-Rail also serving the area. Opa-locka’s district redevelopment includes transportation and infrastructure work. The superintendent still confirms the project’s gate, truck-turning path, delivery slot, and staging point before scheduling a drop. A phased occupied-building sequence can document how work proceeds around existing occupants and other active construction.
Industries We Work With
Owners and operators in these fields rely on us to plan roof work around their buildings.
Coordinate healthcare roof work in Miami Gardens, FL around patient routes, critical rooms, equipment, infection controls, and documented approval windows.
Coordinate 3PL roof work in Miami Gardens, FL around dispatch cycles, dock access, inventory protection, equipment routes, and phased closeout.
Plan school district roof work in Miami Gardens, FL around student routes, athletic spaces, summer windows, classroom protection, and board approvals.
Coordinate portfolio roof work in Miami Gardens, FL with area records, access windows, repair priorities, and approvals that keep each asset distinct.
Related Roofing Work
Other pages that cover the same roof question.
Roof leaking now? Call 555-555-5555 and we will send a crew to look at it.
Which submittals can hold the roof release?
The system must match the specified assembly, deck, attachment, slope, fire criteria, drainage, perimeter details, and project design. Product data, samples, shop drawings, uplift calculations, warranty forms, and inspection steps may be needed before procurement or installation. The general contractor tracks which items are submitted, reviewed, returned, or approved, and we identify the decision that blocks the next work area. A TPO assembly is evaluated against the actual specification rather than substituted based on a label alone.
The project lies in Florida’s High Velocity Hurricane Zone, which covers Miami-Dade and Broward counties. The design team should match the proposed roof assembly to the provisions that apply to this configuration. Florida Building Code submittals beginning December 31, 2026 use the Ninth Edition; the permit schedule should identify the edition governing each submission. We keep product documents, design responses, and inspection records linked to the approved package. The GC can then see whether a material order depends on a technical approval or a remaining field check.
How should concealed conditions reach the budget?
During removal, the crew may find wet insulation, damaged deck, incompatible layers, or a curb detail that differs from the drawings. We photograph the condition, identify its location, protect the area, and submit the proposed work and schedule effect before expanding the scope. The GC routes the change to the owner or design professional authorized to approve it. The record identifies what is excluded from the base bid, what allowance applies, and which additional work waits for written direction.
The replacement work package can list tear-off, disposal, insulation, membrane, edge metal, and tie-ins separately so the project team can compare a change with the contracted scope. We also record how added work affects other trades, inspections, and the next closure point. Miami Gardens planning reviews commercial, industrial, and mixed-use projects, but site plan approval does not replace a project’s design review or GC change process. The superintendent retains the approval trail with the daily report.
At each coordination meeting, compare the roof-zone map with the master schedule and the current mechanical, electrical, and structural releases. Record who owns each curb, penetration, temporary opening, and final tie-in; record the required inspection and protection before another trade crosses finished work. A dated photo and a short log entry can establish what was visible at handoff, while the superintendent confirms access and sequencing. This gives the team a common record for pricing, safety planning, and turnover instead of relying on a verbal description after the area has been covered.
What closes the roof area at shift end?
South Florida’s wet season extends from May 15 to October 15 and concentrates 60 to 70 percent of the region’s average yearly rainfall in that span. The peninsula’s humid heat also brings recurring showers and thunderstorms, so each shift needs a defined roof-area limit and a documented closeout point. These regional conditions make an agreed closure point important on the look-ahead schedule. The crew records the area completed, any temporary cover, drains kept open, material secured, and the contact who receives an update if conditions change.
Severe-weather exposure peaks from mid-May into early July; wind damage, tornadoes, hail, and flooding are among the regional hazards the project team should consider. The GC uses current forecasts to manage daily decisions; the regional outlook is not a site inspection. At turnover, we provide dated photos, completed-zone records, product information, approved changes, and follow-up items. The project team can use the roof-area record to close inspections and retain what remains outside the roofing scope, while the superintendent keeps the document with overall project closeout.
Coordinate the roofing work package
Send the roof plans, specifications, look-ahead schedule, access rules, and known trade interfaces. We will review the field conditions and return a sequenced scope with approval points identified.
Questions About General Contractors
Can roofing mobilize before every curb is set?
Before mobilization, the GC and design team identify which areas can be released. We note open interfaces and exclusions so roofing does not close a detail another trade still needs to finish.
Who owns an unexpected deck repair?
Responsibility follows the contract and written project direction. We document the location, observed condition, proposed work, and schedule effect before the GC routes a change for approval.
What does the look-ahead need from the roofer?
A useful look-ahead lists roof areas, access windows, material drops, inspections, protection, and trade dependencies. We flag the release point required before each phase starts.
How are submittal delays reflected in the sequence?
Review status belongs on the submittal log, together with the approval needed before procurement or installation. We identify the affected assembly or detail and revise the work window after direction arrives.
What belongs in roofing closeout for the owner?
Closeout should include completed-area photographs, product documents, inspection records, signed changes, and open recommendations. We organize these by roof zone for the overall turnover file.