
Commercial Roof Insulation and Cover Board in Miami Gardens, FL
Commercial Roofing Services
Evaluate roof insulation, tapered drainage design and cover board options for commercial roof repairs and replacement projects in Miami Gardens, FL.
Commercial Roof Insulation and Cover Board Overview
Insulation and cover board affect roof slope, attachment, surface performance, and the work required at every curb and edge. We assess the existing build-up in Miami Gardens, FL, then document the conditions that shape a repair or replacement package. The review considers roof plans, visible transitions, moisture concerns, equipment heights, drainage paths, and facility use. If the assembly is concealed, we identify where a sample or opening would answer the question before material quantities and sequencing are finalized.

How is the existing roof build-up evaluated?
We start with available drawings and prior project records, then compare them with visible field conditions. The inspection notes membrane type, cover-board seams where exposed, insulation thickness at accessible transitions, changes in elevation, and areas where rooftop equipment or repairs obscure the assembly. We look for compressed or damaged board, open joints, loose attachment, wet materials, and mismatched layers. Photographs and roof-zone labels make clear which observations are direct and which depend on documents supplied by the owner.
A limited opening or core sample may help confirm layer sequence, thickness, and moisture condition. The owner approves location and restoration method before testing. We identify utility, interior, and weather constraints, and the report records the sample point and what was observed. A moisture survey can help select verification points, while a roof assembly inspection can document broader conditions before a capital project is scoped.
Miami Gardens reviews commercial, industrial, and mixed-use site plans through its planning and zoning process. That municipal review context may help a project team organize parcel records, but zoning documentation does not specify the layers on an existing roof. Our Diligence Notes remain tied to the building and roof area under review. For multi-building ownership, each assembly receives its own record so a familiar detail from one site does not become an unsupported assumption at another.
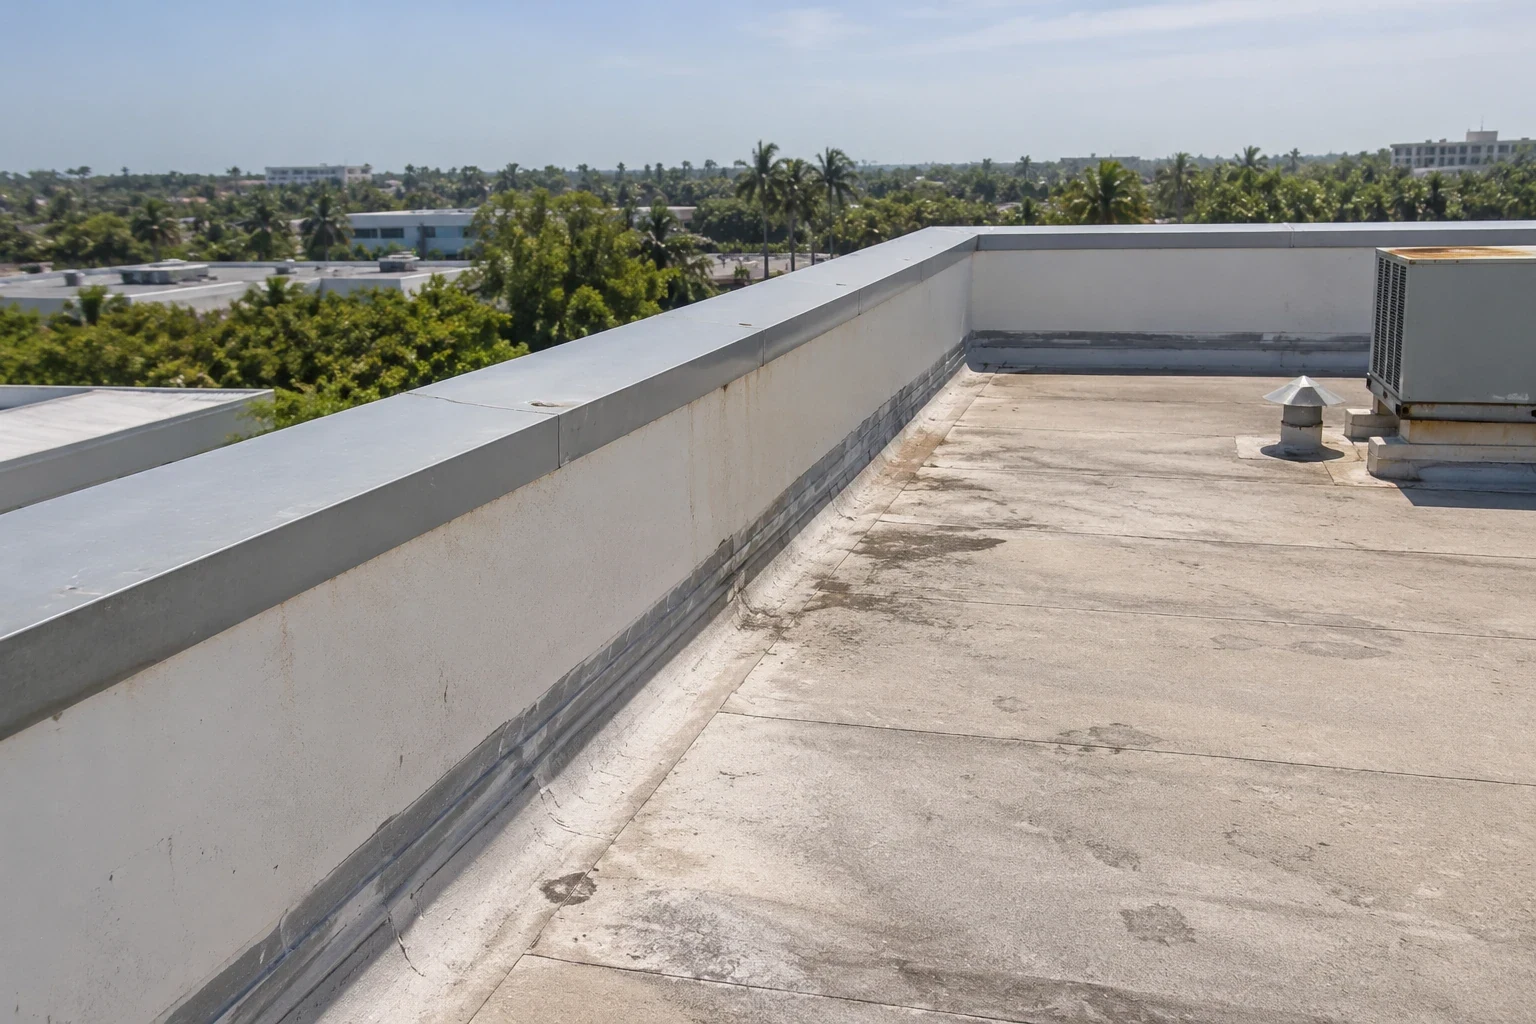
At transitions, we record the top-of-roof elevation beside door thresholds, parapet caps, and equipment curbs. Those measurements help the design team see where added thickness may affect clearances or require a metal adjustment. We photograph the reference point and identify its roof zone so it can be compared with the proposed layout.
More on Commercial Roof Insulation and Cover Board
The sections below cover the questions property teams ask before they approve the work.
When does tapered insulation enter the discussion?
Tapered insulation may be considered where a design needs to guide water toward drains or scuppers, address low areas, or coordinate roof elevations around equipment. The design begins with verified elevations and outlet locations, not a generic slope allowance. We identify the existing deck, target tie-in heights, parapets, door thresholds, penetrations, and transitions that limit build-up. The project designer determines the appropriate layout and performance requirements; our field survey supplies dimensions and constructability observations for that review.
Added thickness can affect edge metal, coping, skylight curbs, pipe supports, equipment service clearance, and rooftop access. We list those interfaces early so the owner can review related scopes and avoid treating insulation as an isolated material selection. If tapered packages create an uneven transition to an adjoining roof section, that condition is shown on the scope plan. A drainage assessment can confirm outlet locations and observed flow concerns before the design is issued for pricing.
In Opa-locka, planning maintains a master plan and zoning framework for commercial and industrial uses, alongside redevelopment initiatives across designated districts. For a portfolio that includes Miami Gardens and Opa-locka, each project still needs its own code review, drawings, and verified roof measurements. Municipal land-use information helps identify the applicable project context; it cannot replace an assembly survey or the design professional’s review of a tapered system.
What role does cover board play?
Cover board provides a substrate above insulation and may be selected for the roof system’s attachment, surface, or project performance requirements. The product and thickness should match the approved assembly, attachment method, and manufacturer requirements. We document existing board condition and proposed replacement limits, then identify whether the work is a localized repair, a recover, or a tear-off. Where the membrane can remain, the scope explains how the new layer will transition to existing edges, drains, curbs, and penetrations.
Attachment choices affect fastener patterns, adhesive use, substrate preparation, and wind design coordination. We do not substitute a board or fastening approach based only on availability. Product data, assembly approvals, and applicable code provisions should be confirmed before procurement. If an existing layer is wet or unstable, the project team reviews whether it must be removed and how adjacent operations will be protected. A coating review may be suitable for some sound surfaces, but coating does not resolve a failed or saturated underlying build-up.
For an occupied facility, work can be divided by roof zone to maintain access and reduce disruption. The plan should identify material staging, lift routes, temporary weather protection, and the order in which equipment curbs or edge details are addressed. The owner receives a sequence with open decisions clearly listed. If a concealed condition changes the designed assembly, the crew documents the exposure and requests direction before carrying the revised work forward.
Industries We Work With
Owners and operators in these fields rely on us to plan roof work around their buildings.
Coordinate healthcare roof work in Miami Gardens, FL around patient routes, critical rooms, equipment, infection controls, and documented approval windows.
Coordinate 3PL roof work in Miami Gardens, FL around dispatch cycles, dock access, inventory protection, equipment routes, and phased closeout.
Plan school district roof work in Miami Gardens, FL around student routes, athletic spaces, summer windows, classroom protection, and board approvals.
Coordinate portfolio roof work in Miami Gardens, FL with area records, access windows, repair priorities, and approvals that keep each asset distinct.
Related Roofing Work
Other pages that cover the same roof question.
Roof leaking now? Call 555-555-5555 and we will send a crew to look at it.
How do you document the completed assembly?
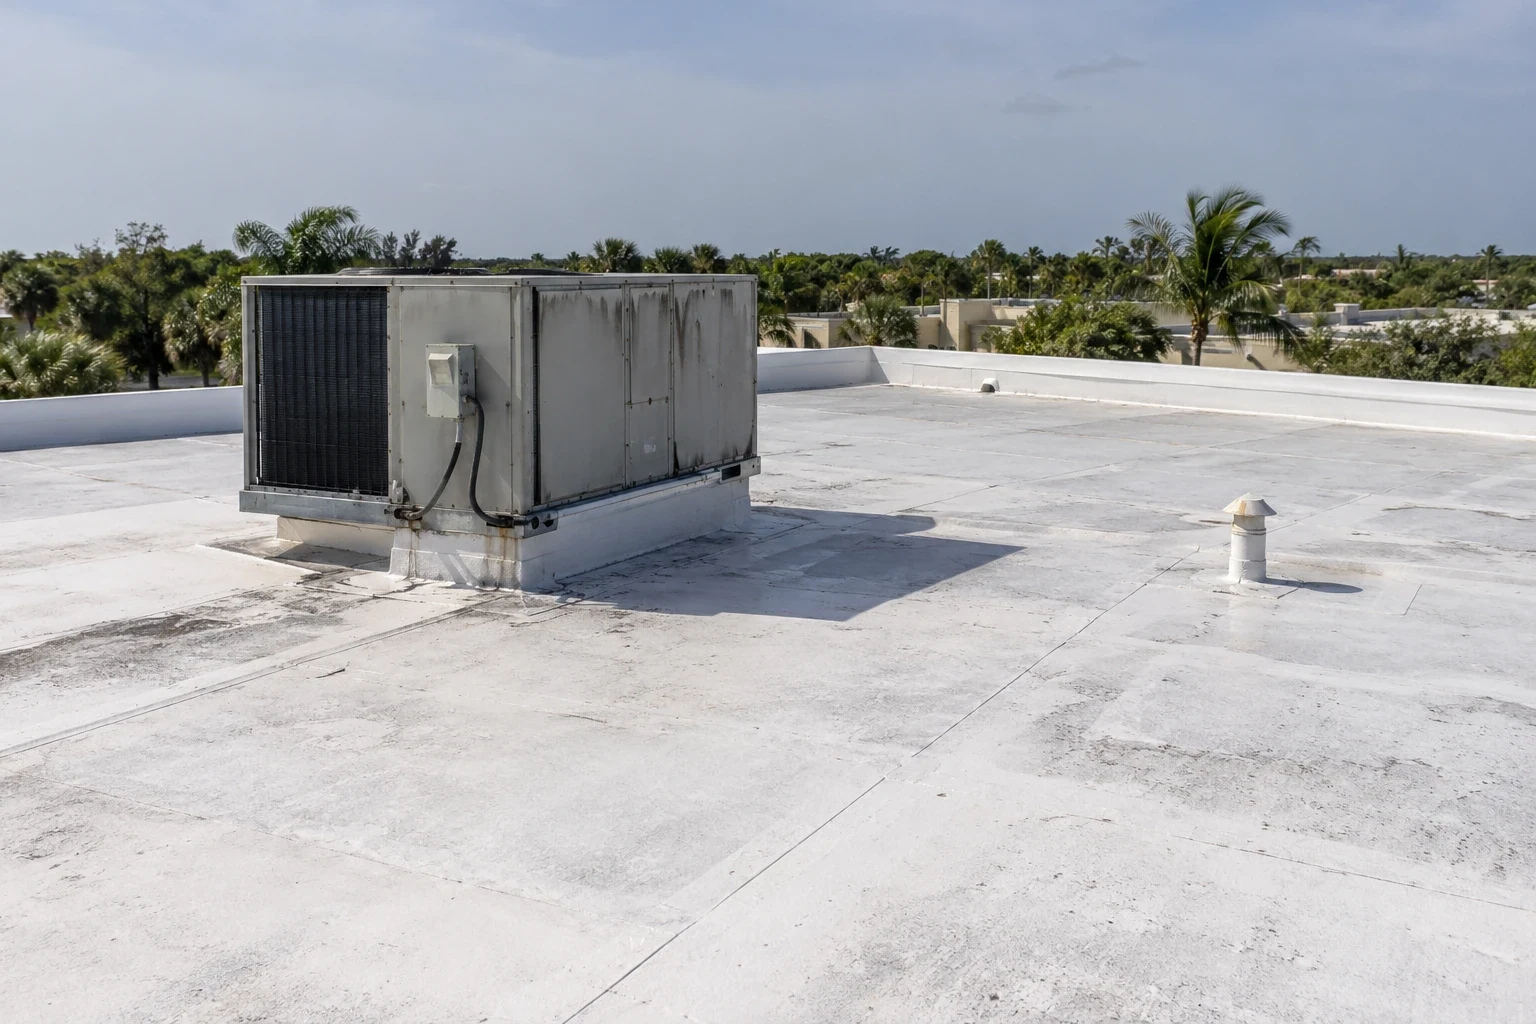
Closeout records the approved products, roof areas completed, field conditions that differed from the plan, and photographs of representative transitions. We identify any portion excluded from the project or left for a separate phase. Where testing or manufacturer inspection was required, the file notes the responsible party and available documentation. The owner can compare the installed work with submittals and approvals without relying on a general statement that the whole roof has been rebuilt identically.
Close to the Palmetto Expressway and U.S. 441, Miami Gardens includes commercial corridors; Opa-locka maintains broader commercial and industrial planning districts. For property teams serving these areas, our records organize roof assemblies by location, scope, and date. Hialeah identifies manufacturing, retail, and restaurants as major economic sectors, while Miramar includes employment centers and corporate parks. Those settings create different scheduling and access needs, so the project file keeps each building’s measurements, contacts, and material decisions distinct. A condition report can preserve field observations, and asset records can track future inspections, repairs, and capital planning. We coordinate service through the Miami Gardens area and confirm each building’s access plan directly with its representative.
Before requesting a proposal, share roof plans, available submittals, known moisture or drainage concerns, access rules, equipment constraints, and the project schedule. We will identify what can be verified from existing records and where field measurements or testing are needed. The resulting package separates confirmed conditions from design questions and gives the owner a clear basis for review, pricing, and phased work decisions.
Review the roof assembly before selecting materials
Send available roof plans, submittals, moisture or drainage concerns, access details, and schedule needs. We will identify field-verification requirements and prepare a scoped assembly recommendation for project review.
Questions About Commercial Roof Insulation and Cover Board
Can you determine insulation thickness without opening the roof?
Drawings and exposed transitions may provide useful information, but concealed layers can require a sample or opening. We identify the evidence available and request approval for any testing location.
Does tapered insulation fix ponding by itself?
A tapered layout can guide water toward outlets when elevations and constraints support the design. Verified measurements, outlet capacity, deck condition, and edge heights still need project review.
Can new cover board be added over the existing roof?
That depends on moisture, attachment, surface condition, assembly approvals, and added height at edges and penetrations. We document these factors for the owner and design team.
Will added insulation affect skylights or rooftop equipment?
It can change curb height, clearances, edge transitions, and service access. We identify those interfaces during planning so related adjustments can be included in the project review.
What should we send before asking for a scope?
Provide roof plans, submittals, known leaks or ponding, prior repairs, equipment constraints, access rules, and schedule needs. We will confirm which conditions need field verification.