
Commercial Roofing for Military Installation Projects
Commercial Roofing Services
Coordinate installation roofing with authorized access, escorts, current UFC criteria, mission schedules, and documented work areas in Miami Gardens, FL.
Military Installation Projects Overview
Access permissions set the first work boundary. Before roofing materials move, the contracting team confirms the installation sponsor, authorized personnel, escort requirements, vehicle instructions, approved delivery windows, and areas crews may enter. We use those directions to shape the roof work package, not to infer procedures from a nearby facility or a past assignment. The site’s contracting officer and sponsor control the access plan. For teams serving Miami Lakes and Hallandale Beach, the same scope discipline applies, while each installation’s authorized contact defines entry, escort, and work boundaries.
Once entry is authorized, the general contractor can coordinate roof condition, Unified Facilities Criteria (UFC) requirements, mission schedules, and the approval points that precede each phase. Our field record identifies the building and roof area, observed assembly, work limits, and unresolved details. That gives the project team a useful basis for sequencing without suggesting that operational restrictions can be bypassed.
What access information must be settled before mobilization?
The project team should confirm the current access roster, escort assignments, identification requirements, vehicle routes, tool and material manifests, photography restrictions, and emergency contacts. Requirements vary by installation and project. We ask the sponsor to identify which instructions apply to roofing crews, subcontractors, deliveries, and equipment operators, then place those limits in the daily work plan.
Military sites operate behind controlled boundaries, so the authorized project contact must confirm gate clearance, escorts, work hours, and restricted zones before scheduling. We place the approved entry route, check-in steps, and escort plan in the daily work package.
A commercial roof inspection can be scheduled after access and safety requirements are settled. The roof record should distinguish areas observed from spaces that remain unavailable, with any follow-up inspection listed as an approval point.
More on Military Installation Projects
The sections below cover the questions property teams ask before they approve the work.
How should UFC criteria shape the roofing package?
UFC criteria are applied through the project specifications and the project’s design authority. We review the specified edition, referenced standards, roof assembly, attachment requirements, fire and wind criteria, details, submittals, and testing obligations with the general contractor. The design professional resolves conflicts and confirms applicable requirements; we do not substitute a generic system recommendation for that determination.
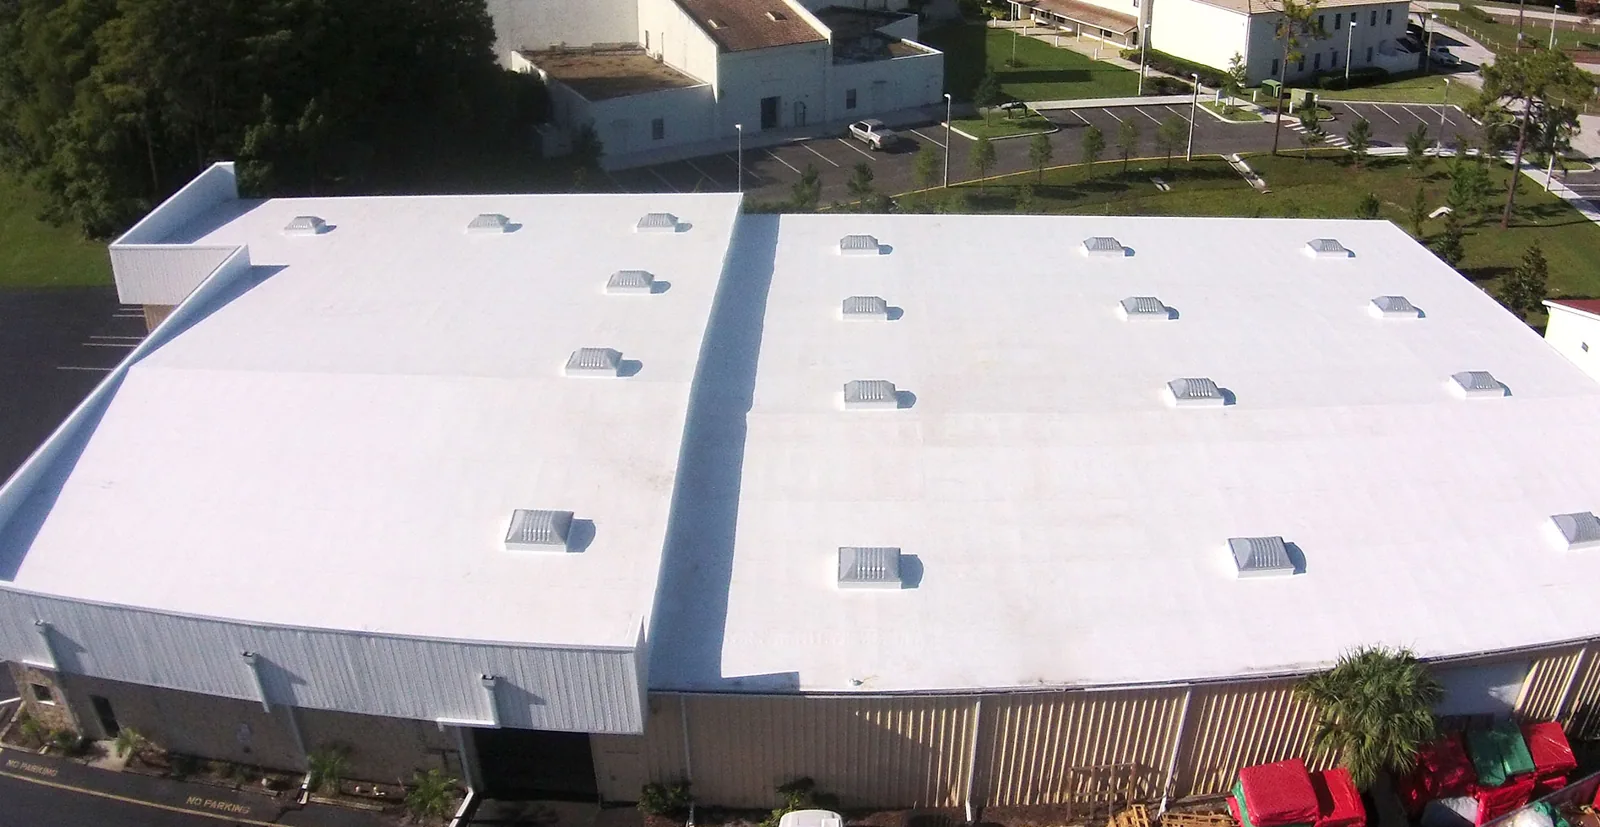
Our scope identifies the proposed materials, removal or recover assumptions, insulation and cover-board configuration, transitions, penetrations, edge conditions, and quality checks required by the approved documents. If an existing assembly differs from the drawings, we record the condition and request direction before proceeding. A TPO roof assembly or another specified system must be evaluated against the project criteria, substrate, attachment design, and manufacturer details.
The roof condition report connects observations and photographs to the roof plan. The contractor can use it to track submittal questions, testing, and field changes, while the government design representative retains authority over acceptance.
How are mission schedules translated into roof phases?
The installation sponsor identifies operational windows, restricted periods, secure zones, and activities that should not coincide with deliveries or roof openings. The general contractor combines that information with daily access limits and the roof’s exposure plan. Each phase then has an authorized start, a defined work area, a protection method, and a release point before the next area is opened.
The U.S. Army identifies Garrison-Miami in Doral as supporting U.S. Southern Command and tenant commands. That installation-level mission context illustrates why building work must follow the schedule supplied by the authorized project team; it does not tell us which roof is available on a given day. We request a current look-ahead from the sponsor and leave mission decisions to installation leadership.
For a building that must remain available, occupied-building reroofing practices can help the contractor plan access, noise-producing work, tenant or staff notices, and close-in targets. The actual phasing remains subject to the installation’s approval and operational instructions.
Industries We Work With
Owners and operators in these fields rely on us to plan roof work around their buildings.
Coordinate healthcare roof work in Miami Gardens, FL around patient routes, critical rooms, equipment, infection controls, and documented approval windows.
Coordinate 3PL roof work in Miami Gardens, FL around dispatch cycles, dock access, inventory protection, equipment routes, and phased closeout.
Plan school district roof work in Miami Gardens, FL around student routes, athletic spaces, summer windows, classroom protection, and board approvals.
Coordinate portfolio roof work in Miami Gardens, FL with area records, access windows, repair priorities, and approvals that keep each asset distinct.
Related Roofing Work
Other pages that cover the same roof question.
Roof leaking now? Call 555-555-5555 and we will send a crew to look at it.
What evidence supports a repair or replacement boundary?
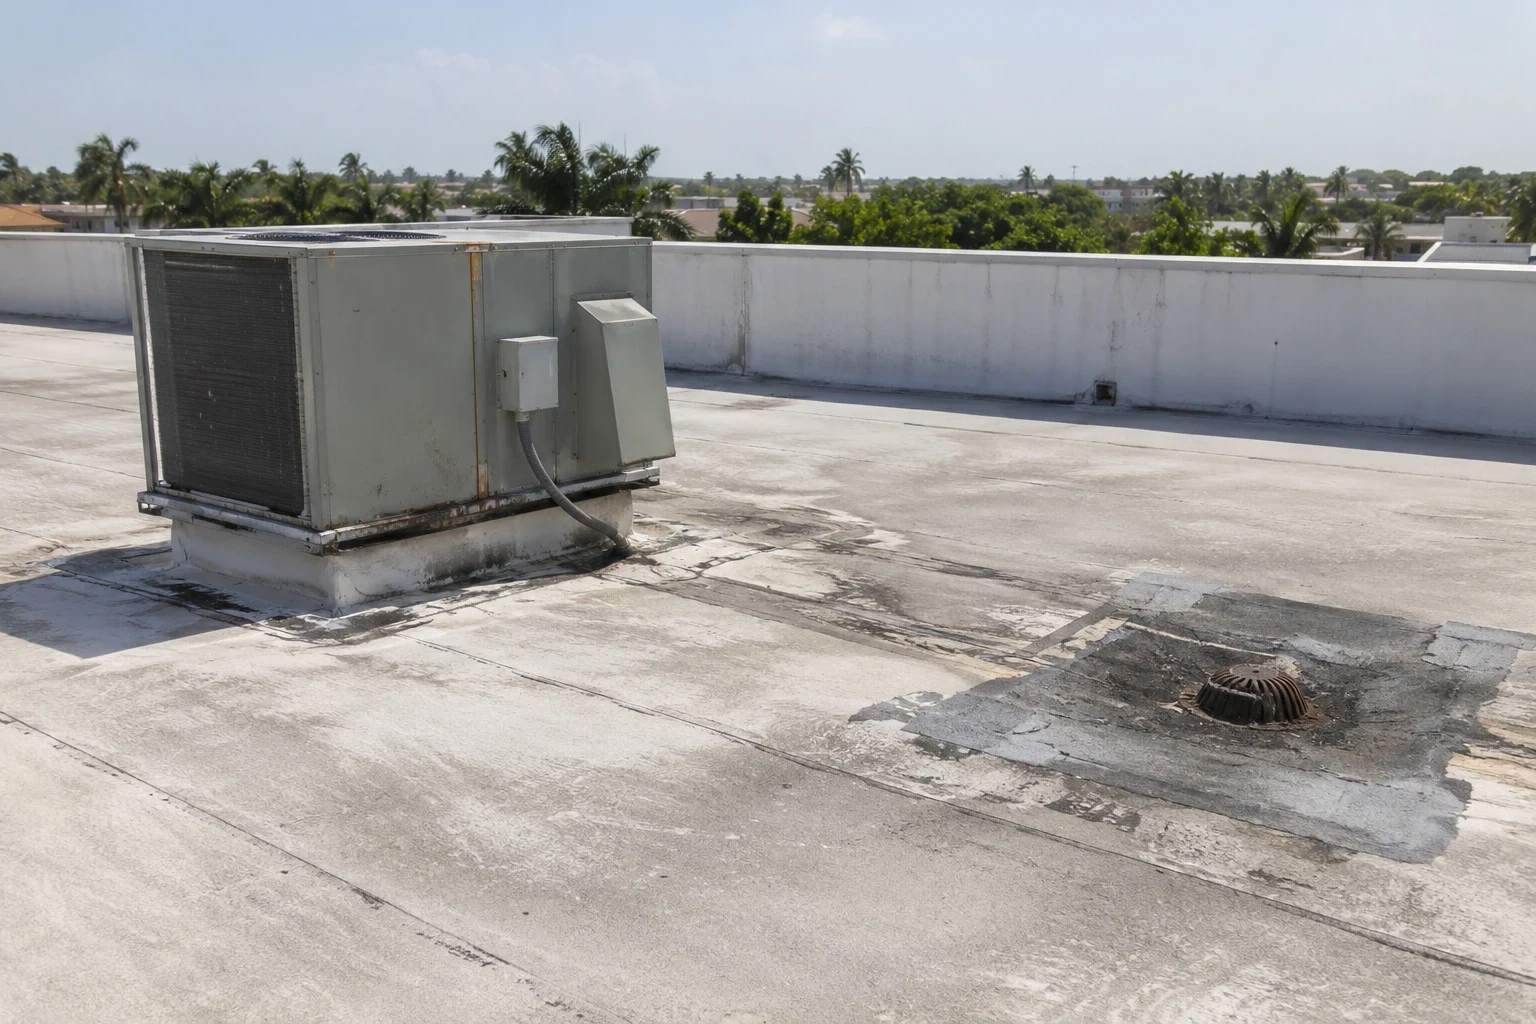
We organize photographs and records by roof area, marking seams, drains, curbs, equipment, edges, previous repairs, and areas that need testing. Concealed moisture, unstable substrates, or undocumented layers are identified as unresolved conditions rather than assumed quantities. The project team can decide whether to open a sample, add testing, or revise the work limit before a crew commits to the next sequence.
For each installation, confirm the authorized work boundary, escort process, equipment clearance, and daily approval chain directly with the assigned project contact. Put the authorized building, roof area, and phase limits in the work package before materials are staged. Each installation project needs its own drawings, authorized access plan, condition evidence, and design approvals.
When observations point beyond isolated repairs, commercial roof replacement may be compared with a smaller repair package. We document the work boundary, exclusions, testing, and approval point so the owner can review cost and schedule effects without blending confirmed scope with future possibilities.
How are deliveries, escorts, and temporary protection coordinated?
Delivery plans account for approved gates, escort availability, staging space, lifting routes, material handling, and any limits on vehicle size or timing. The sponsor confirms which of those controls apply, and the contractor assigns a responsible person to each arrival. Roofing crews should not assume a loading route remains open simply because it appeared on an earlier project plan.
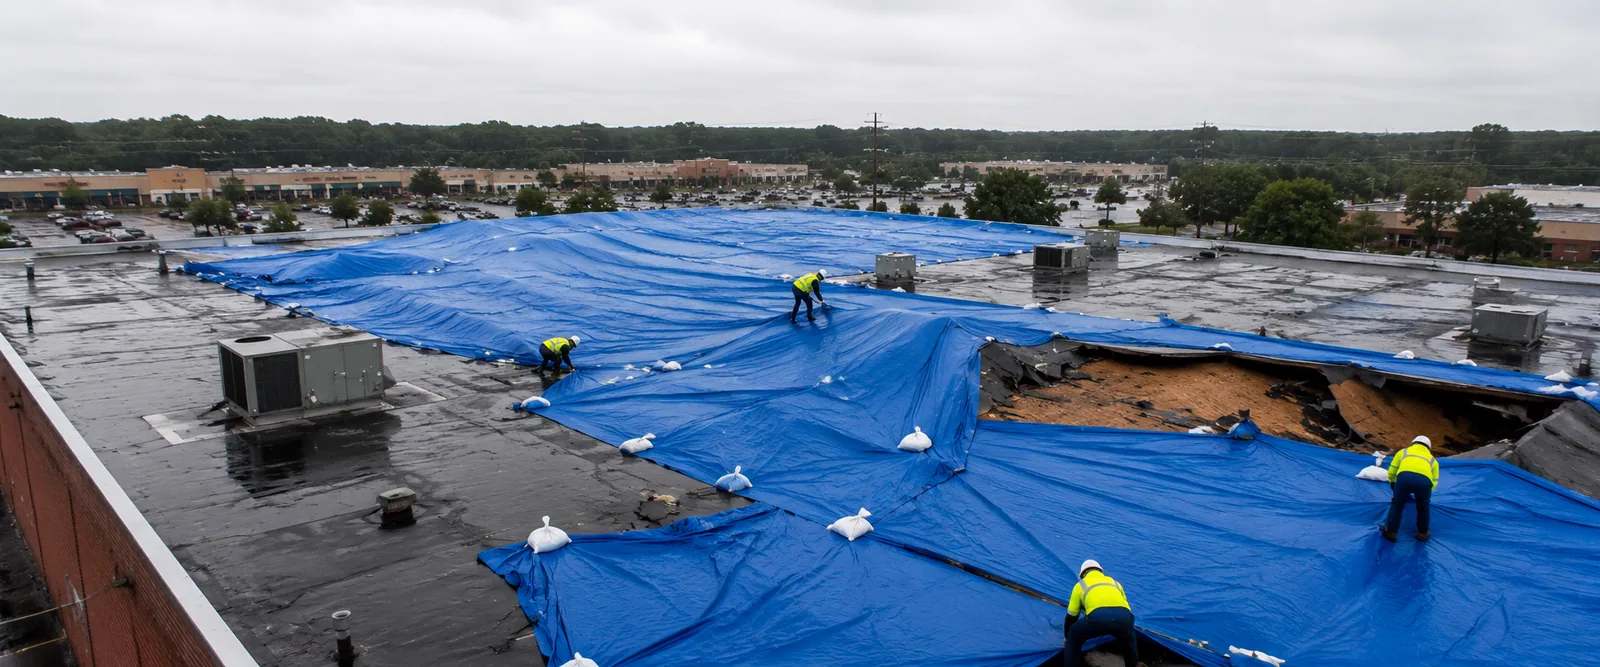
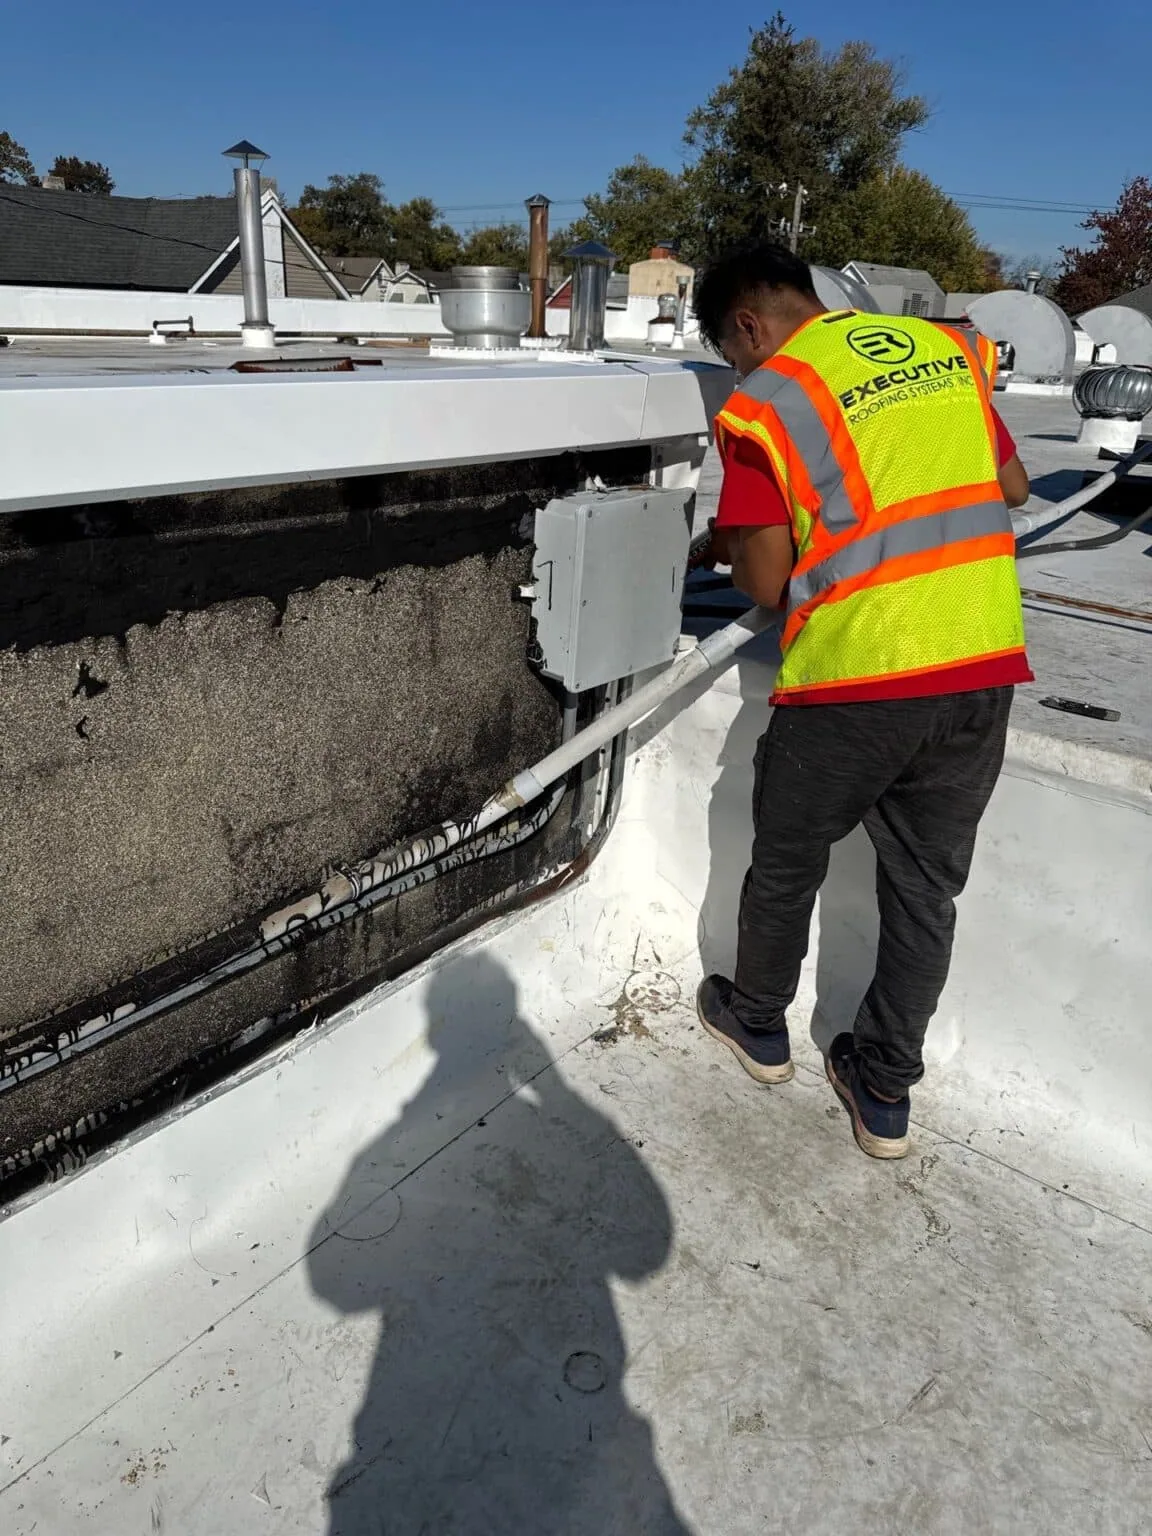
Before removal begins, we coordinate the daily opening size, forecast review, temporary dry-in method, and end-of-shift inspection. When an unexpected condition appears, the crew protects the area and requests direction through the project approval chain. Photos or equipment use may be restricted; the sponsor’s instructions control what documentation can be captured and retained.
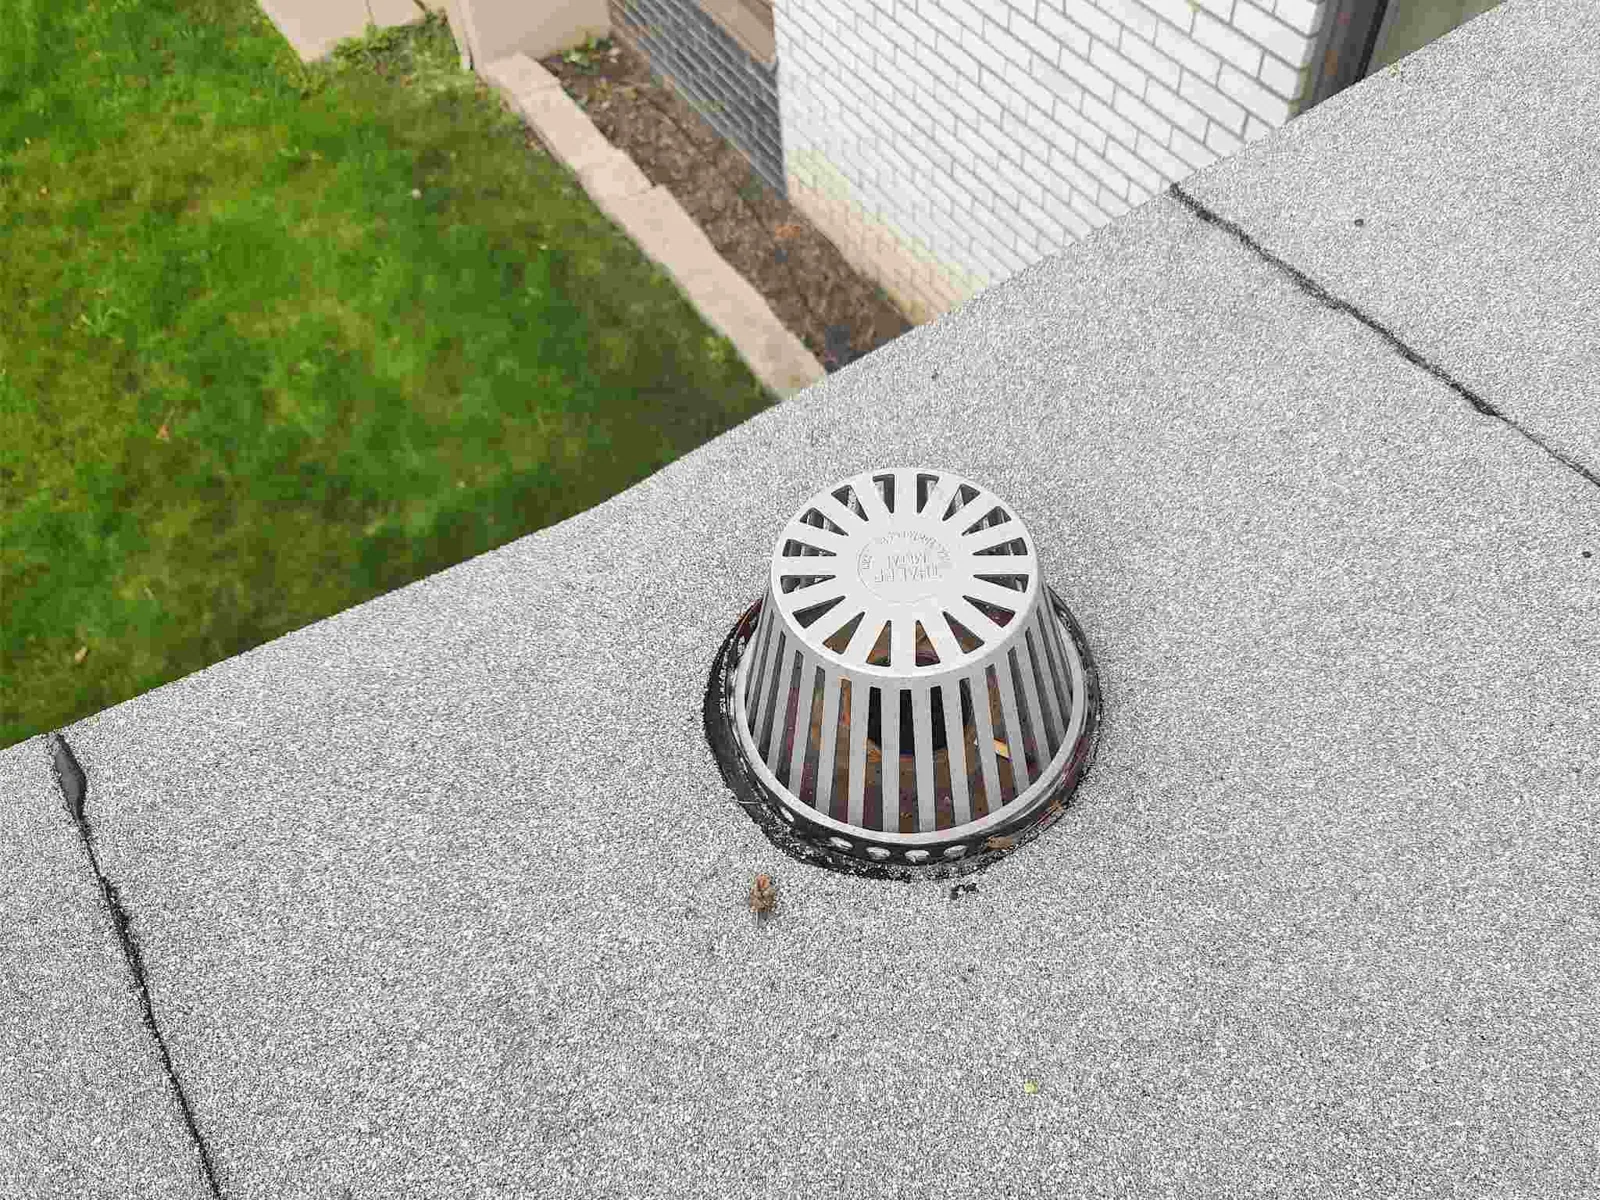
Materials and debris follow the approved handling route. A drain and scupper review can be included in the roof scope where required, with service access preserved where the design and approved scope allow. Any change to escort staffing, staging, or work hours is reflected in the look-ahead before the next mobilization.
What records belong in acceptance and closeout?
Closeout should follow the project submittal and acceptance requirements. The roof-area record can identify approved materials, installation dates, photographs permitted by the sponsor, inspections, test results, punch items, and areas not included in the work. We route each item through the designated reviewer instead of treating a field record as formal acceptance.
Warranty documents, maintenance instructions, as-built details, and approved changes should be organized for the facility representative. We identify any follow-up work, access restriction, or maintenance responsibility that remains open. The roof capital plan can retain condition and scope history for later budget reviews, subject to the government owner’s records and security rules.
For an authorized roofing project in Miami Gardens, share the project criteria, roof plans, access instructions, mission calendar, prior repair records, and named sponsor. We will prepare a sequenced field review around the approved requirements.
Start with the authorized project package
Share the contract criteria, current roof plans, access instructions, mission schedule, prior repair records, and sponsor contact. We will organize the roof-area review and identify decisions required before mobilization.
Questions About Military Installation Projects
Can your crew enter an installation without an escort?
Only when the installation and contract authorize that arrangement. The sponsor confirms entry conditions, escort rules, and any restrictions before mobilization.
Which UFC edition applies to a project?
The contract documents and design authority determine the governing criteria and edition. We review the specified requirements with the general contractor before finalizing our work package.
Can you work around a mission schedule?
We can sequence work to the windows approved by installation leadership. The sponsor supplies current restrictions; mission priorities remain under the installation’s control.
Do you photograph every roof area?
Documentation follows contract and installation rules. The sponsor identifies permitted photography, storage, and distribution before the inspection or work begins.
What happens if drawings do not match the roof?
We document the observed difference, protect the work area, and request design direction through the contract chain before changing scope.
What should we send for an initial review?
Provide the solicitation or contract criteria, current roof plans, access instructions, mission windows, repair history, and the authorized project contact.