
Commercial Roofing in Miami Lakes Business Park, FL
Service Areas
Coordinate roofing work across Miami Lakes business park properties with separate roof records, operating access plans, and controlled approvals.
Miami Lakes Business Park Overview
Commercial roofing in Miami Lakes Business Park begins with the building and roof area the owner has authorized for review. Miami Lakes is a planned community integrating residential, commercial, industrial, and mixed uses, and the town identifies dedicated business parks within that setting. A named business park is still a broad service area, not a single roof or uniform property condition. We verify the assembly, drainage, penetrations, transitions, and prior repairs at the actual site before drawing a repair candidate or replacement boundary.
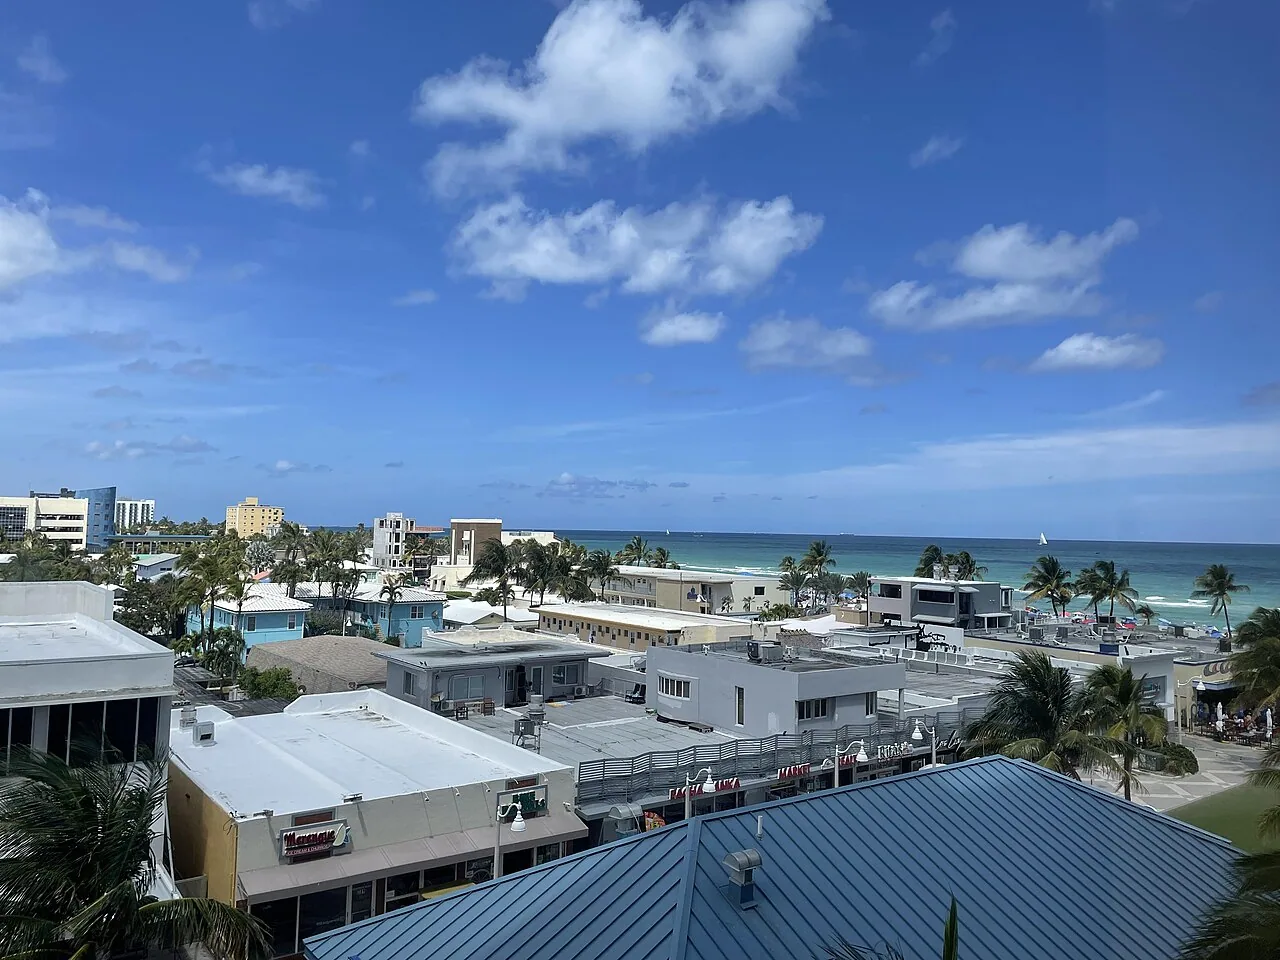
How does the planned setting affect roof coordination?
The town's mix of residential, commercial, industrial, and other uses means operating schedules and access rules can vary between properties. Planning review also covers development in commercial and industrial districts, but a zoning or review file does not establish the condition of a roof. The owner or general contractor confirms the current plan, property entrance, occupancy window, other trades, and equipment restrictions before defining a work package.
For a business park property, the team should record the parcel and building under review, the person approving roof access, and the route for people and materials. The plan identifies where deliveries may occur, whether lift access is available, and which circulation paths must remain open. Where a portfolio also includes roof work in the Miami Gardens commercial and industrial district, we keep its field record separate; Miami Lakes work is scoped by parcel.
A capital summary can group work by urgency and coordination needs, while retaining an independent roof-area record for each site. A roof review in the Opa-locka commercial area can use the same record format, while its field findings remain specific to that property. This structure prevents a broad business-park label from being treated as proof of common construction or a shared repair strategy.
More on Miami Lakes Business Park
The sections below cover the questions property teams ask before they approve the work.
Which observations should a property record preserve?
A field sketch marks the roof sections surveyed, points of orientation, and areas that could not be reached. Label images of membrane joints, equipment bases, parapet interfaces, scuppers, drain bowls, perimeter conditions, and existing patches, tying each frame to the location shown on the sketch. Each image references a roof area so that a later reviewer can return to the same detail. If the visit follows a leak report, we trace likely water paths instead of assuming the interior symptom marks the exterior entry point.
Where drawings do not confirm the existing assembly, the project lead can review records or authorize a test opening. The estimate distinguishes quantities measured in the field from allowances tied to concealed conditions. Before any removal begins, the owner and contractor should agree on who can authorize a scope adjustment. A roof condition report helps distinguish field evidence, interpretation, and follow-up questions.
Drainage details can affect the repair boundary and closure plan. We inspect the roof plane around the drain, strainer, bowl, overflow, and adjacent transitions, then note whether more testing or access is needed. The drainage record should name the surveyed roof area, any section that could not be reached, and the question that needs follow-up. A commercial roof inspection can set those limits and provide the owner with a dated baseline for planning.
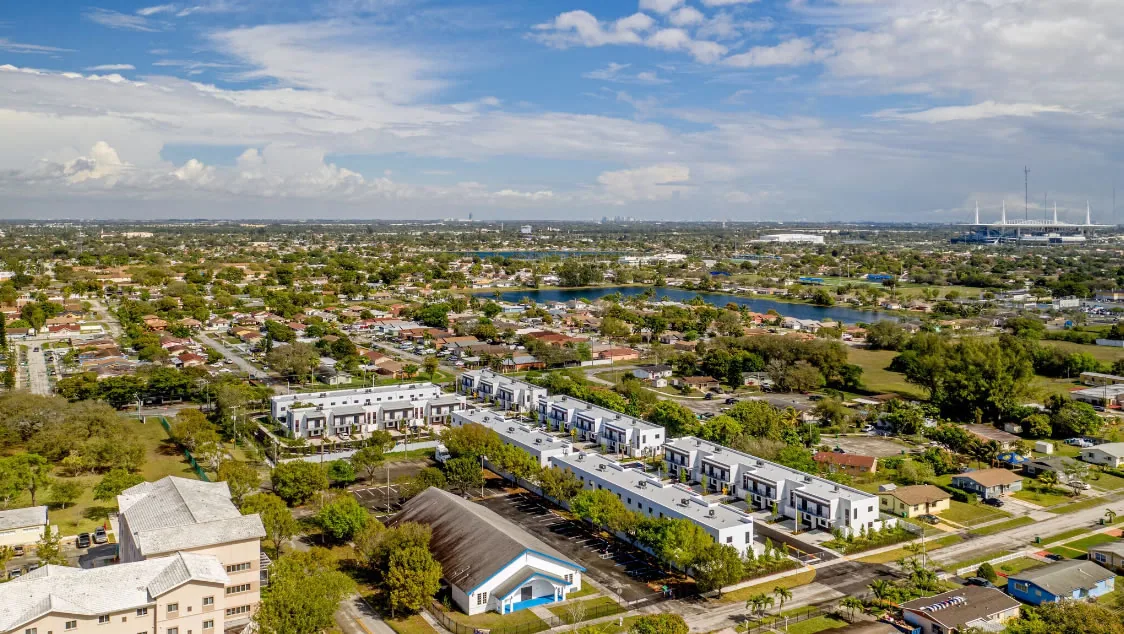
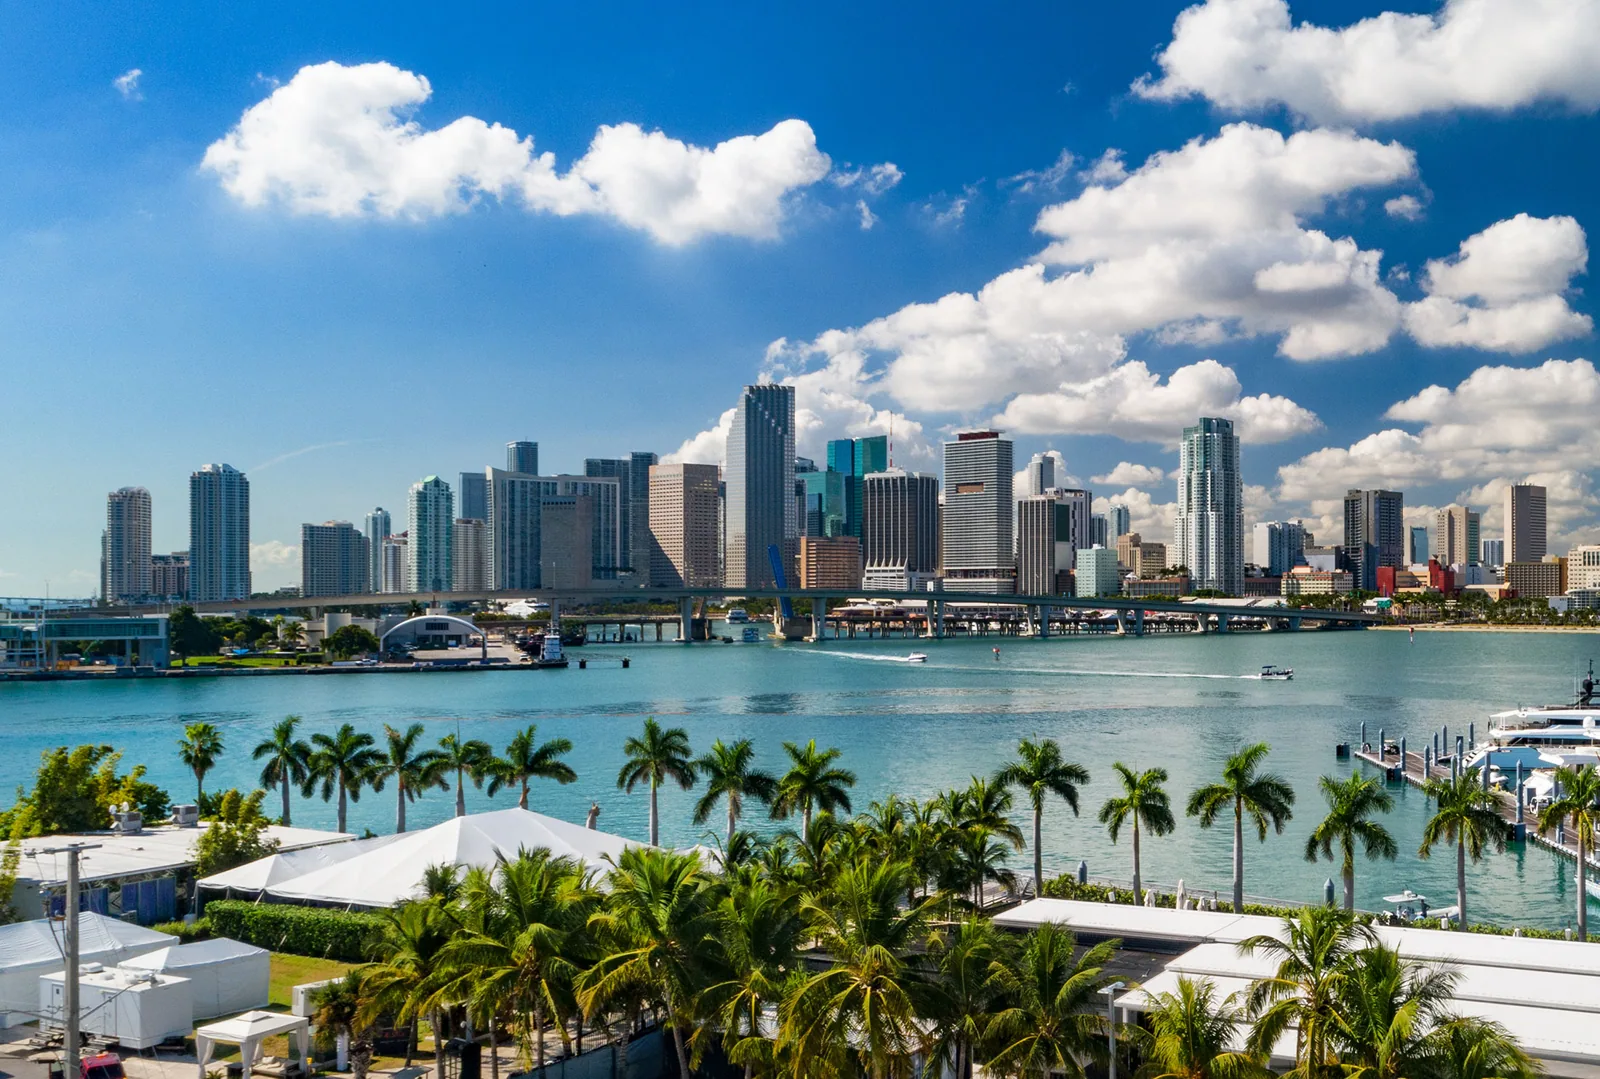
How should business operations shape the work sequence?
The property contact identifies occupied hours, delivery times, customer routes, employee access, emergency egress, and equipment that must remain available. Those details guide crew arrival, material staging, debris removal, and the size of each released section. The general contractor coordinates conflicts among trades and names the person empowered to adjust a schedule. If a building's routine is not confirmed, the schedule remains provisional until the owner provides it.
A roof sequence should match what the crew can protect and close during the planned shift. The work package states the access route, staging constraint, protection below, daily stop point, and required closeout check. If the project shares circulation with another use, the superintendent confirms separation and timing before the crew moves materials. A phased occupied-building plan can connect each roof section to the operations contact and temporary protection requirements.
At shift close, the team records what work was completed, whether the section is weather-tight, and who will verify remaining protection. A delay or shortened forecast window may call for a smaller work area. The owner should know which section remains open and what approval or next check is pending. A clear handoff reduces the chance that one team assumes another has completed the closure or inspection.
Industries We Work With
Owners and operators in these fields rely on us to plan roof work around their buildings.
Coordinate healthcare roof work in Miami Gardens, FL around patient routes, critical rooms, equipment, infection controls, and documented approval windows.
Coordinate 3PL roof work in Miami Gardens, FL around dispatch cycles, dock access, inventory protection, equipment routes, and phased closeout.
Plan school district roof work in Miami Gardens, FL around student routes, athletic spaces, summer windows, classroom protection, and board approvals.
Coordinate portfolio roof work in Miami Gardens, FL with area records, access windows, repair priorities, and approvals that keep each asset distinct.
Related Roofing Work
Other pages that cover the same roof question.
Roof leaking now? Call 555-555-5555 and we will send a crew to look at it.
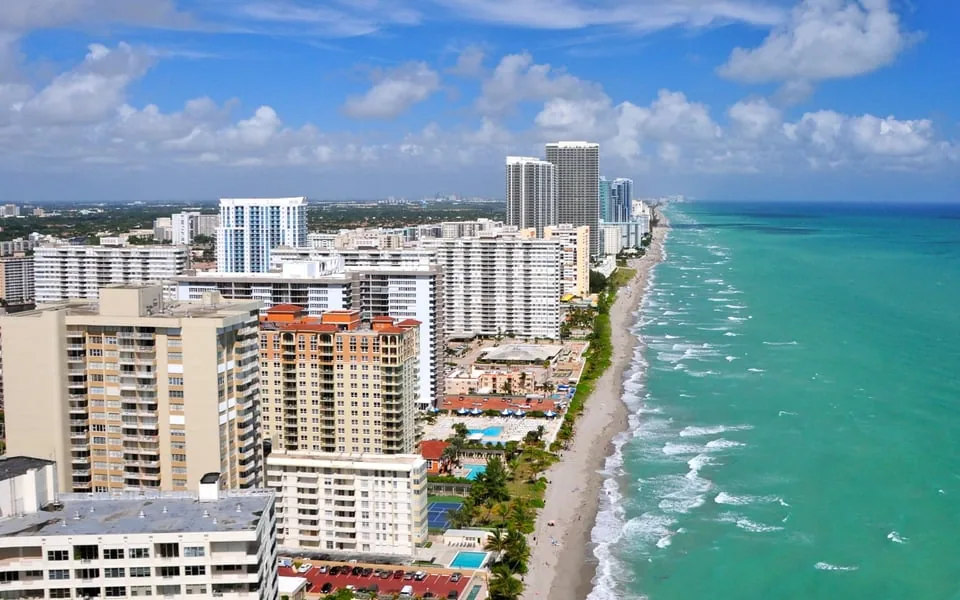
What regional weather and code details should be checked?
At Miami Lakes Business Park, roof phasing benefits from a seasonal baseline and a separate day-of-work check. About 60 to 70 percent of South Florida's average annual rain falls during the wet season, which runs from May 15 through October 15. The figure describes the region over time, not a forecast for a specific building. Check the outlook before opening the roof, then size the work area around the time and materials available for secure closure. Humid summer conditions can bring repeated storms, so crews need a defined pause lead and a dry-in plan before production starts. Regional wind, tornado, hail, and flood activity tends to be greatest from mid-May to early July. Tropical weather can influence the pattern, but local effects are usually forecast with confidence only within the next seven to ten days. Confirm the closure method at shift end and document any handoff before reopening an area. Miami-Dade and Broward are both covered by Florida's High Velocity Hurricane Zone classification. Florida's code in force on October 18, 2026 is the 2023 Eighth Edition; permit submissions dated December 31, 2026 or later fall under the Ninth Edition. The project's design professionals and local reviewers confirm which provisions, product approvals, and roof assembly details apply.
How can owners compare repair and replacement options?
At the business park, a limited repair is worth comparing when the defect is contained and the neighboring assembly remains serviceable. Confirm whether the system maker allows a compatible transition; inspect the nearby membrane and water route, then record the work edge and closure plan. If removal exposes more deterioration, the owner reviews photographs and approves the next step before work expands. A commercial repair package identifies the confirmed work and unresolved quantities separately.
Replacement warrants a parallel review when recurring failures, widespread moisture, or substrate condition changes the work required for a durable result. An alternate renewal estimate should state its assumed removal extent, deck exposure allowance, insulation scope, equipment-base transitions, perimeter work, and weather closeout steps. A replacement work package can show known quantities, allowances, and decisions needed before procurement. This gives the owner a clearer comparison of disruption, scope, and timing.
For multiple business park roofs, the portfolio view should compare documented condition, access windows, urgency, and confidence rather than rely on a single overall label. Open questions remain attached to their roof-area record and named follow-up owner. A capital planning review can organize funding and sequence decisions without blending one property's conditions into another. Share current plans, repair history, occupancy constraints, and preferred access times to define the first field visit.
Schedule a Miami Lakes business park roof review
Provide the property plan, roof records, operating schedule, and access contact. We will document the reviewed section and identify the next approval point.
Questions About Miami Lakes Business Park
Does a business park label mean buildings have similar roofs?
No. Each building needs its own assembly records, field observations, access approval, and scope boundary.
Who confirms business-hour access for a roof visit?
The property owner or designated site contact confirms occupied hours, routes, deliveries, and required egress.
Can a leak report define the repair limit?
It begins the review; field evidence and likely water paths are needed to define the work area.
How is a work section closed at the end of a shift?
The crew records its boundary, protection status, responsible contact, and any remaining inspection or approval.
Who confirms current code and HVHZ requirements?
Project professionals determine the applicable edition and approved roof system; the building official reviewing the application can confirm any HVHZ criteria.