
Commercial Roofing in Opa-locka Industrial and Commerce Areas, FL
Service Areas
Scope commercial and industrial roof work in Opa-locka with property-level field records, planned access, weather controls, and clear approvals.
Opa-locka Industrial and Commerce Areas Overview
Opa-locka's commercial and industrial areas call for a property-specific roof plan, even when an owner is coordinating more than one site. The city's planning framework includes a development master plan and land-development and zoning provisions for commercial and industrial uses. We verify the actual assembly and document access, drainage, transitions, and previous repairs before defining the first work package.
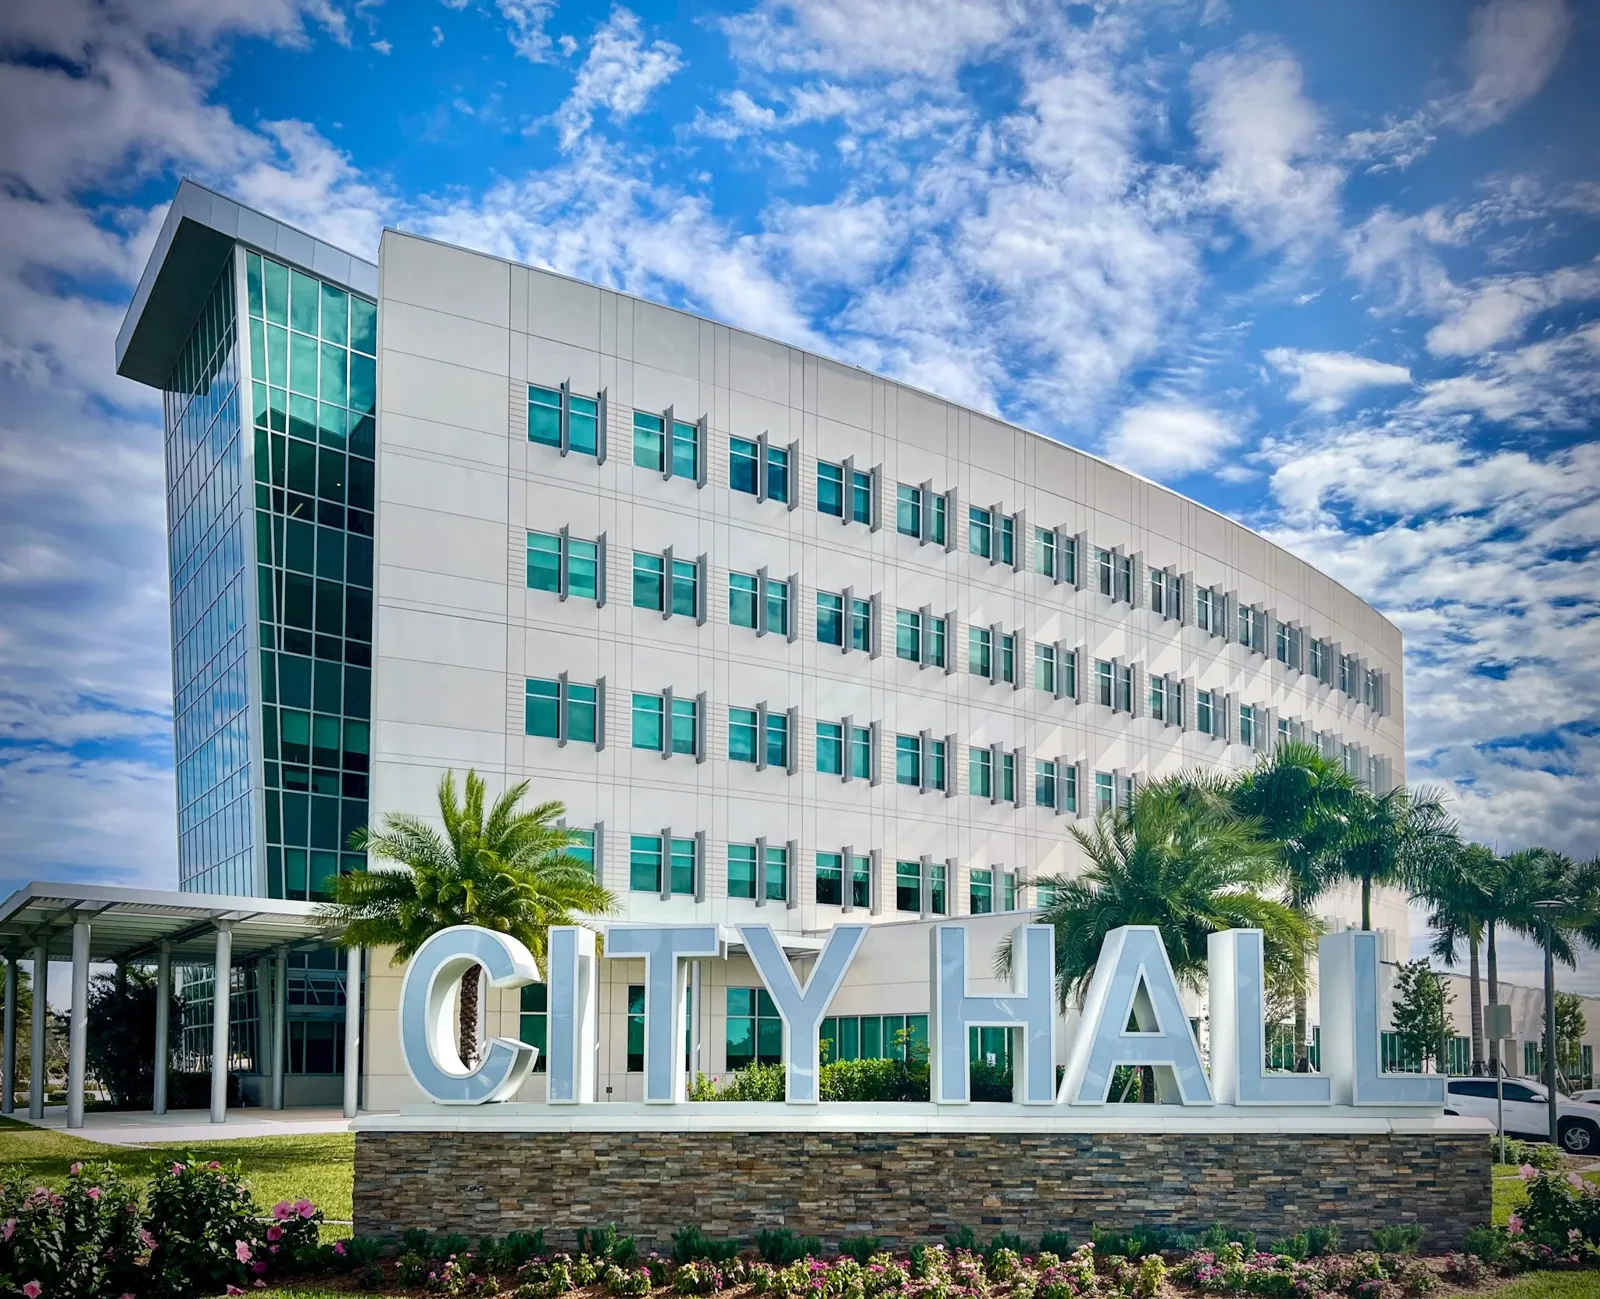
How should land-use review inform the roofing work package?
A commercial or industrial designation can provide planning context, but it does not replace the approved drawings, permit record, or property owner's instructions for roofing work. The general contractor confirms which building and roof area are included, whether other construction is underway, and what access route the site contact has approved. The team also identifies current operating hours, delivery movements, and any utility or equipment restrictions that affect the work sequence.
Opa-locka's development master plan and zoning framework apply across a broad municipal setting. The city's redevelopment strategy also calls for commercial development and infrastructure and transportation improvements across designated districts. Where work falls within the redevelopment area, we confirm the property boundary, entrance, circulation, and staging plan before setting roof work zones.
The first work release should state the surveyed boundary, current plan version, access contact, and the decision-maker for concealed conditions. For a portfolio that includes Miami Gardens commercial and industrial properties, each roof needs its own observations and approvals before the owner compares capital needs.
More on Opa-locka Industrial and Commerce Areas
The sections below cover the questions property teams ask before they approve the work.
What observations set a defensible roof boundary?
We begin with a marked plan or field sketch and record the direction of each photograph. The review covers seams, laps, penetrations, curbs, wall transitions, drains, overflows, edge metal, and visible repairs. If a leak was reported, we use it to guide the investigation while tracing possible water paths through the roof plane. We note areas that could not be reached and distinguish visible conditions from suspected conditions that need testing.
A concealed assembly may require drawing review or an owner-approved test opening. Before work is priced, the scope identifies what is confirmed, what remains contingent on exposure, and how an approval will be obtained if the boundary changes. This is important where a building operates during the day and access to interior areas is limited. A roof condition report can link observations to roof-area references and list the follow-up items that remain open.
Drainage review checks the surrounding plane, strainer, bowl, and overflow, with notes on whether additional testing is needed. A visible mark or interior stain alone does not identify the full repair limit. We correlate the observation with slope, flashing, and prior patches before recommending a work area. A commercial roof inspection can document the survey limits, so an owner understands which sections were reviewed and which were excluded.
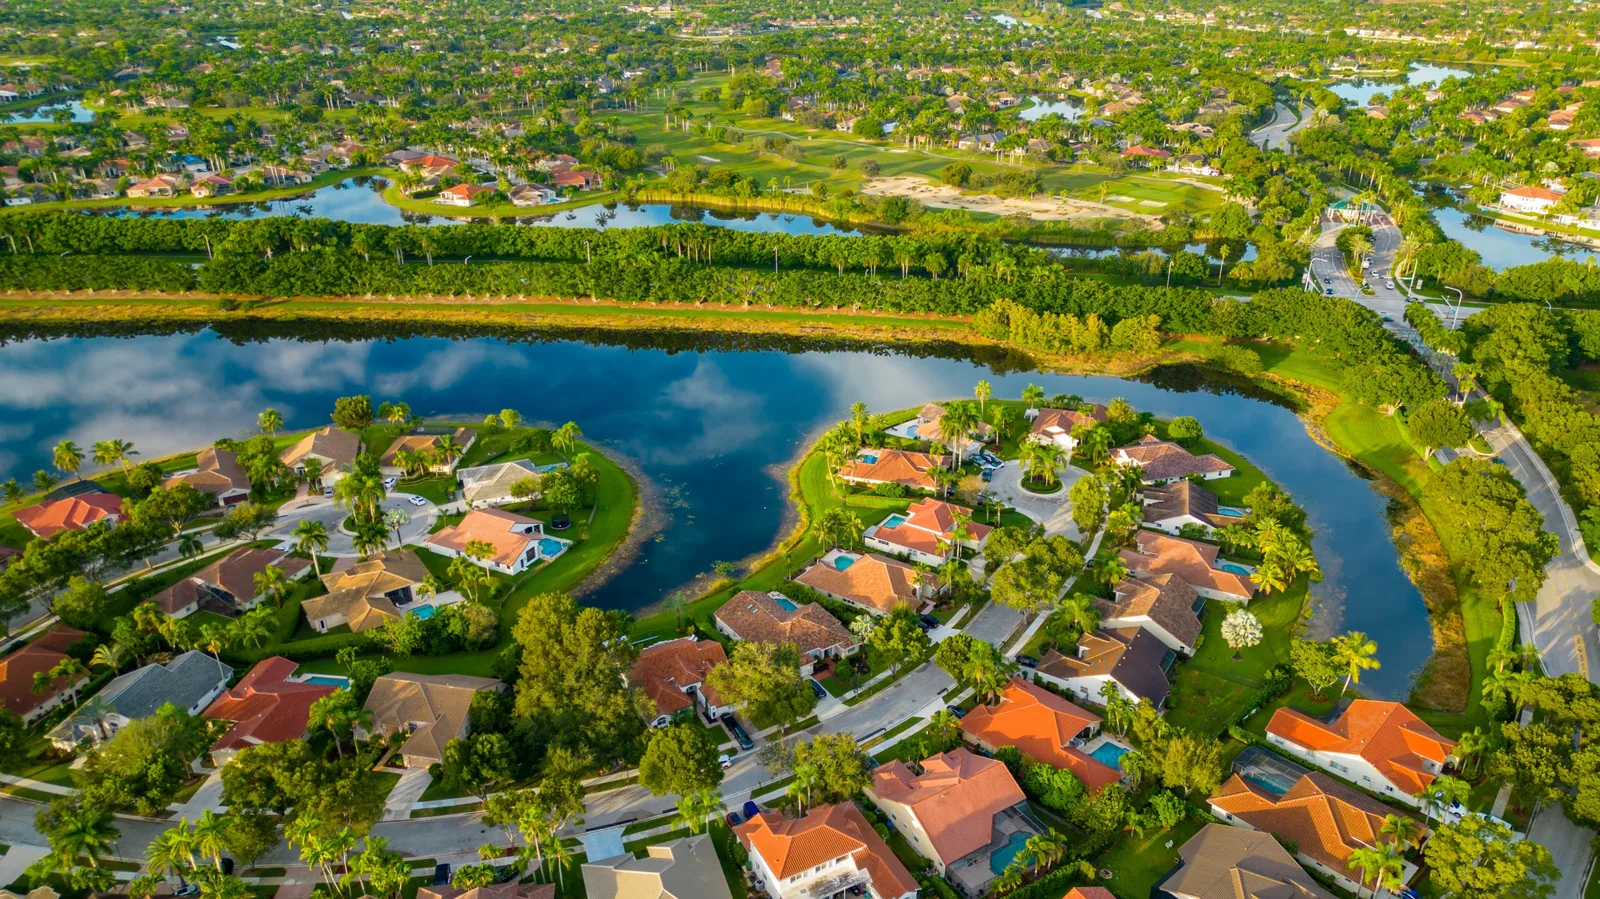
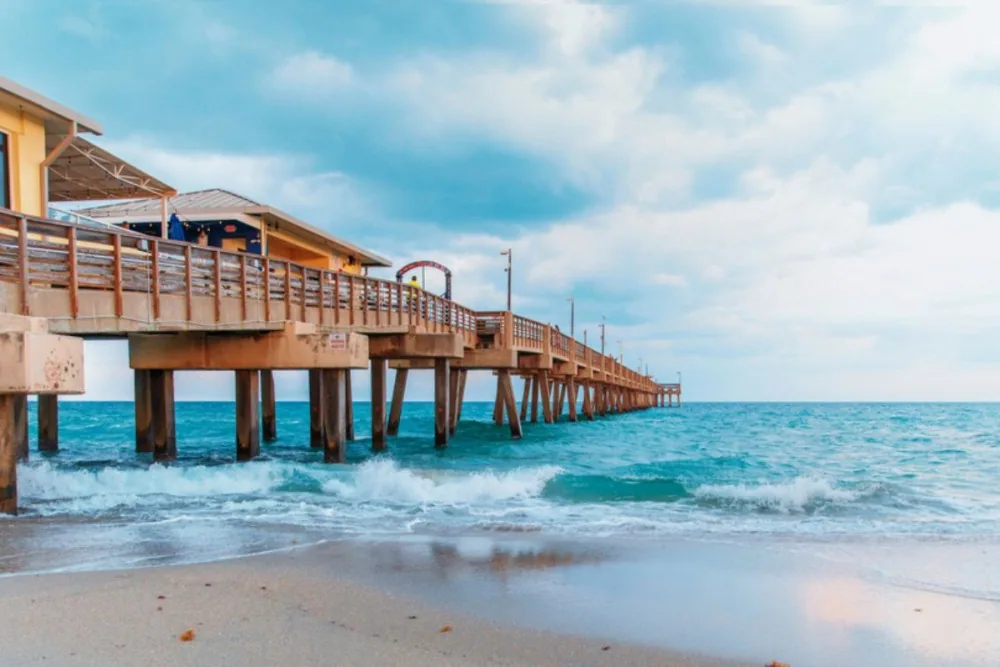
How can a crew protect ongoing commercial operations?
Opa-locka's economic-development goals include attracting businesses and supporting local entrepreneurs. That broad goal does not describe a particular business's schedule, deliveries, or visitor flow, so the property team remains the source for site rules. Before mobilization, confirm entrances, occupied periods, critical equipment, emergency routes, and the person authorized to clear access. The crew's route, lift plan, and staging constraint should fit the operating plan approved for that location.
Roofing logistics include material delivery, hoisting, debris removal, and the placement of temporary protection. The general contractor coordinates these movements with other trades and keeps required egress available. If a loading location or circulation path changes, the supervisor pauses at the agreed hold point and requests direction instead of moving the work boundary on assumption. A phased occupied-building plan can record those releases by section and shift.
At closeout, document whether the active area is sealed, what temporary protection remains, and who will complete the next check. If a late delivery or shortened forecast window reduces capacity, the crew can limit work to an area it can secure. That is a practical scope adjustment, not a reason to leave the open boundary or responsibility unclear. A dated record makes the handoff visible to the owner, general contractor, and next crew.
Industries We Work With
Owners and operators in these fields rely on us to plan roof work around their buildings.
Coordinate healthcare roof work in Miami Gardens, FL around patient routes, critical rooms, equipment, infection controls, and documented approval windows.
Coordinate 3PL roof work in Miami Gardens, FL around dispatch cycles, dock access, inventory protection, equipment routes, and phased closeout.
Plan school district roof work in Miami Gardens, FL around student routes, athletic spaces, summer windows, classroom protection, and board approvals.
Coordinate portfolio roof work in Miami Gardens, FL with area records, access windows, repair priorities, and approvals that keep each asset distinct.
Related Roofing Work
Other pages that cover the same roof question.
Roof leaking now? Call 555-555-5555 and we will send a crew to look at it.
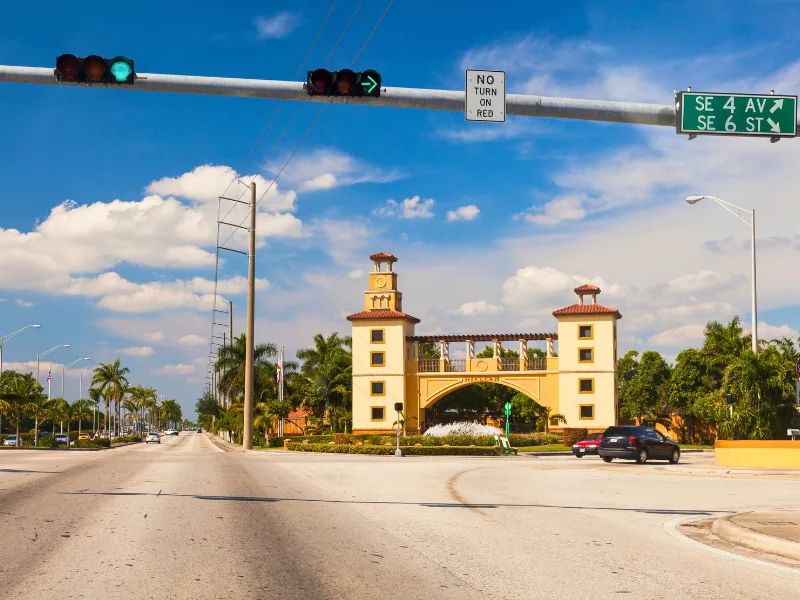
Which regional weather and code details affect timing?
In Opa-locka's industrial and commerce area, weather windows can affect how much roof a crew releases at one time. The regional climate concentrates approximately 60 to 70 percent of normal yearly precipitation during the season running from May 15 through October 15. That statistic is useful for planning; it does not establish current conditions at a site. Check the day's outlook and keep the exposed footprint small enough for the crew to protect before leaving. Summer humidity commonly builds into showers or thunderstorms, so the superintendent should set a clear cutoff and have closure materials nearby. Mid-May through the first part of July is normally the region's peak storm-activity window, with wind, tornado, hail, and flood events among the concerns. Beyond about a week to ten days, forecasts cannot reliably resolve a tropical system's local effects. Put pause authority and the temporary-cover sequence in the work plan. Florida's county-code classification places both Miami-Dade and Broward in the High Velocity Hurricane Zone. For a filing reviewed on October 18, 2026, the current Florida Building Code is the 2023 Eighth Edition. The Ninth Edition governs permit applications submitted December 31, 2026 or later. The project's architect or engineer and the permitting office settle the required provisions, approvals, and assembly details for that filing.
When should a repair candidate become a replacement review?
A repair may be appropriate when the affected area is limited, the surrounding assembly is sound, and a compatible tie-in can be detailed. Map the affected roof area, test attachment where accessible, and look for moisture around transitions before deciding where a repair should stop. When removal reveals more extensive deterioration, the team documents the exposed condition and asks for approval before expanding. A commercial repair scope should clarify quantities, limits, protection, and what observations could trigger a change.
Replacement enters the comparison when repeated failures, widespread moisture, or deck conditions change the expected scope. For replacement, describe the anticipated strip-back, the process for assessing the roof deck, insulation requirements, curb and edge connections, and temporary cover plan. A replacement work package separates confirmed quantities from provisional items, allowing the owner to review uncertainty before procurement rather than after removal begins.
A portfolio review can compare condition, urgency, access window, and confidence across separate Opa-locka properties. Keep unresolved items visible and assign an owner for each follow-up. A capital plan can sequence work while preserving a distinct roof record for each property. Share current drawings, repair records, operating constraints, and the project contact to begin a field review with an explicit scope and next approval point.
At turnover, compare the marked roof plan with the areas actually inspected and the work authorized. List any excluded section, pending test, or change request with its responsible contact and next review date. The owner can use that register to coordinate a separate property visit or move an unresolved item into a later capital cycle. Keep city planning context in its proper role: it may frame the development setting, while access permission, roof condition, and assembly details come from the property record and field evidence. A concise closeout prevents a district-level assumption from being carried into a site-specific scope.
Plan an Opa-locka commercial roof assessment
Provide current drawings, operating constraints, roof history, and access contacts. We will document the surveyed boundary and identify the decisions required before work is released.
Questions About Opa-locka Industrial and Commerce Areas
Does industrial zoning identify the roof assembly?
Land-use records provide planning context; drawings, owner records, and field observations establish roof assembly and condition.
Can the city's redevelopment strategy confirm site access?
Access comes from the property owner or project team, who should confirm routes, schedules, staging, and active work.
What belongs in a multi-property portfolio review?
Compare each roof's documented condition, urgency, access needs, and open questions while keeping its evidence separate.
How is a concealed condition handled?
The team documents the exposure, pauses at the scope boundary, and obtains the designated approval before proceeding.
Who determines the permit edition and HVHZ details?
The design professional and authority having jurisdiction confirm current project requirements and approved assemblies.