
VA Medical Center Roofing in Miami Gardens, FL
Property Types We Roof
Plan VA medical-center roofing near Miami Gardens around patient access, occupied care areas, roof evidence, and a documented repair or replacement scope.
VA Medical Center Roofing Overview
A medical-center roof scope begins with the care areas and access windows that must stay available. For a general contractor coordinating near Miami Gardens, FL, we map the roof zones, interior uses, temporary protection, and decision path before setting a work package. The Bruce W. Carter Department of Veterans Affairs Medical Center in Miami is the Miami VA Healthcare System’s principal medical facility and a site for specialty care and research. We confirm access, infection-control boundaries, and approvals directly with the authorized operator before setting the work plan. That regional footprint makes clear closeout records useful, but each facility needs its own field review and operating plan.
Which care areas shape the daily work window?
The facility team identifies entrances, patient routes, treatment areas, loading zones, and spaces where noise or temporary closure needs advance notice. We compare those limits with roof access, material staging, lift placement, and the areas that can be opened and secured during one shift. The general contractor can then assign work windows by zone and name the person who approves a change. A phased occupied-building sequence puts those decisions beside the roof map so care operations and construction activity can be reviewed together.
The VA system's nine South Florida locations do not share one roof condition or access procedure. We confirm the requirements of the specific medical center or clinic, including infection-control boundaries, escort needs, parking, and protection of public routes. A work plan should identify how the team will notify facility staff before a roof opening, how to respond if access is restricted, and when an area is clear for use again. That process gives the facility representative a defined approval point instead of relying on an informal schedule change.
Work above emergency, imaging, or inpatient functions can call for different notice, protection, and release steps than a roof above an administrative suite. The facility contact identifies those distinctions, and the superintendent carries them into the zone map and daily report. If a route or room must remain open, we plan deliveries and debris removal so the roof crew does not create a conflict below. The contact also confirms who can accept the area after temporary protection comes down.
More on VA Medical Center Roofing
The sections below cover the questions property teams ask before they approve the work.
How can the roof record support a care decision?
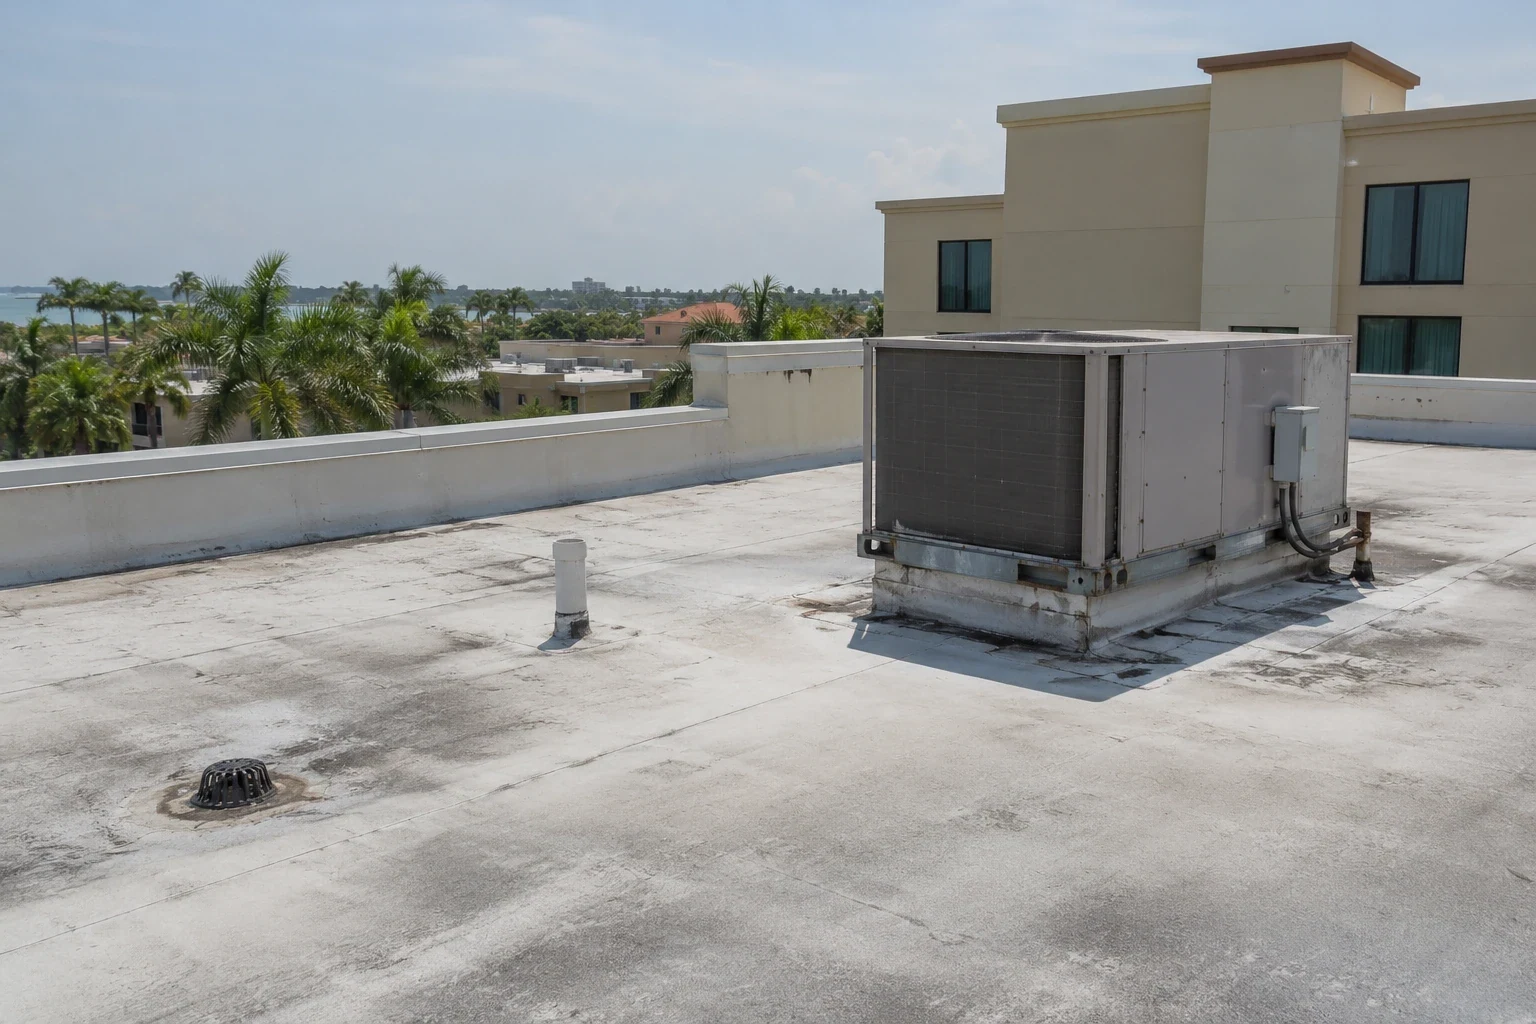
We inspect the accessible membrane or metal, seams, flashing, penetrations, edge details, drains, and prior repairs. Reported interior symptoms are mapped to the roof above and traced against slope and drainage, then described as observed or still requiring investigation. If moisture may continue beyond a visible ceiling mark, we outline whether infrared review, a probe, or an owner-approved test opening would clarify the boundary. A photo-based condition report gives facility management a way to review each location and its recommended next step.
The record should connect a roof area to the care or support function below without claiming that one symptom proves a full-system failure. We identify sensitive rooms, equipment, and access needs with the facility contact, then note any temporary protection required during testing or repair. A commercial roof inspection can distinguish a repair candidate from an area that needs further testing. That detail helps the owner decide whether a localized correction can protect the affected space or whether a larger capital boundary needs review.
Which repair or replacement path fits the findings?
A repair scope describes the defect, reachable boundary, adjacent details, and any limits that remain after the work. A recover proposal needs evidence about moisture, attachment, layer count, drainage, edge height, and compatibility with the new assembly. Replacement may require tear-off, deck repair, insulation, cover board, tie-ins, and coordination around rooftop equipment. We set out those choices with the condition that supports each one and the costs that could change if concealed materials differ from the visible record.
A TPO assembly has different seams, flashing, and attachment checks than another membrane or a metal system. The roof design, existing substrate, approved specification, and operating plan determine whether it fits. The VA's principal medical facility in Miami is identified as a site for research and development as well as specialty care; those are functions to coordinate with facility staff, not evidence about the building's roof. When evaluating care continuity, we identify the room or service affected by each phase and price protection and access steps alongside the roofing work.
Industries We Work With
Owners and operators in these fields rely on us to plan roof work around their buildings.
Coordinate healthcare roof work in Miami Gardens, FL around patient routes, critical rooms, equipment, infection controls, and documented approval windows.
Coordinate 3PL roof work in Miami Gardens, FL around dispatch cycles, dock access, inventory protection, equipment routes, and phased closeout.
Plan school district roof work in Miami Gardens, FL around student routes, athletic spaces, summer windows, classroom protection, and board approvals.
Coordinate portfolio roof work in Miami Gardens, FL with area records, access windows, repair priorities, and approvals that keep each asset distinct.
Related Roofing Work
Other pages that cover the same roof question.
Roof leaking now? Call 555-555-5555 and we will send a crew to look at it.
How should rainfall and drainage affect the sequence?
Regional rain planning needs a seasonal frame: 60 to 70 percent of South Florida's average annual rainfall occurs from May 15 through October 15. That pattern informs a Miami Gardens project's temporary-protection plan, while the daily forecast guides the shift decision. We set the maximum opening, detail the temporary cover, and reserve time for a documented closeout before the crew leaves. The facility contact receives the location of any protected area and the next approval required if weather changes the schedule.
Drainage remains active during construction. We note which drains or scuppers serve the work zone, protect them from debris, and check that water can move away from an open roof area under the accepted plan. A drain and scupper review can identify whether the scope needs cleaning, a local repair, or a design correction. In an occupied care setting, the sequence also states who receives an urgent water report and who can authorize temporary protection. That makes the response traceable for facility staff and the project team.
What should stay in the medical-center roof file?
Keep the accepted submittals, roof plans, inspection photos, test results, approved changes, completed-area map, and open follow-up items together at turnover. We identify any inaccessible area and the reason it remains for later review. The facility can then compare a future report with the original condition and determine whether a new symptom belongs to the completed boundary. A clear file also gives the next project team the access and protection requirements that shaped the work.
A preventive maintenance plan can carry inspection priorities into scheduled drain, flashing, and equipment-interface checks. If an owner coordinates several medical properties, a hospital roof scope and medical-office plan should retain separate condition and access records. Pembroke Pines also identifies a medical sector alongside general office uses; a regional project file can standardize photo labels while keeping each property’s roof assembly and access plan separate. One Miami VA system may operate across several locations, but every roof decision remains attached to the facility reviewed. We use the closeout file to identify repair candidates, replacement boundaries, and follow-up approvals without treating a portfolio as one building.
Coordinate a medical-center roof review
Share roof plans, care-area access limits, recent leak records, and the project schedule. We will map inspection zones, protection needs, and approval points for facility review.
Questions About VA Medical Center Roofing
Can roof work proceed while patient services remain open?
The facility representative sets the access and occupancy limits. We divide the work into approved zones, identify protected routes, and coordinate each opening and closeout with the assigned contact.
Does a ceiling stain show which roof area failed?
It identifies a place to investigate, not a confirmed entry point. We map the symptom to the roof above and review seams, penetrations, drainage, and any testing needed to set a repair boundary.
How do you protect a sensitive care area during an opening?
We identify the area with facility staff, define the roof opening limit, and document the temporary cover and interior protection. The designated contact confirms the area is ready before the work phase begins.
Can a maintenance record cover all VA locations?
A portfolio summary can track priorities, but each roof needs its own assembly, condition, access, and follow-up records. A finding at one facility does not establish a condition at another.
What changes the cost after the roof is opened?
Concealed moisture, deck condition, insulation depth, drainage corrections, and required protection can change the scope. We document the location and submit the cost and schedule effect for approval.