
Fitness Center Roofing in Miami Gardens, FL
Property Types We Roof
Plan fitness center roof work in Miami Gardens, FL around class schedules, locker rooms, rooftop equipment, and safe member circulation. Review your scope.
Fitness Center Roofing Overview
A full class schedule can make a small roof work zone affect a much larger part of a fitness facility. For a gym in Miami Gardens, FL, we start by locating studios, locker rooms, reception, equipment areas, and the member paths that must stay clear. The city reviews commercial, industrial, and mixed-use development, while nearby Miramar includes employment centers, corporate parks, restaurants, and retail. Those area facts help frame a regional property conversation, but the actual roof assembly, leak path, and member-access plan require a building-specific review.
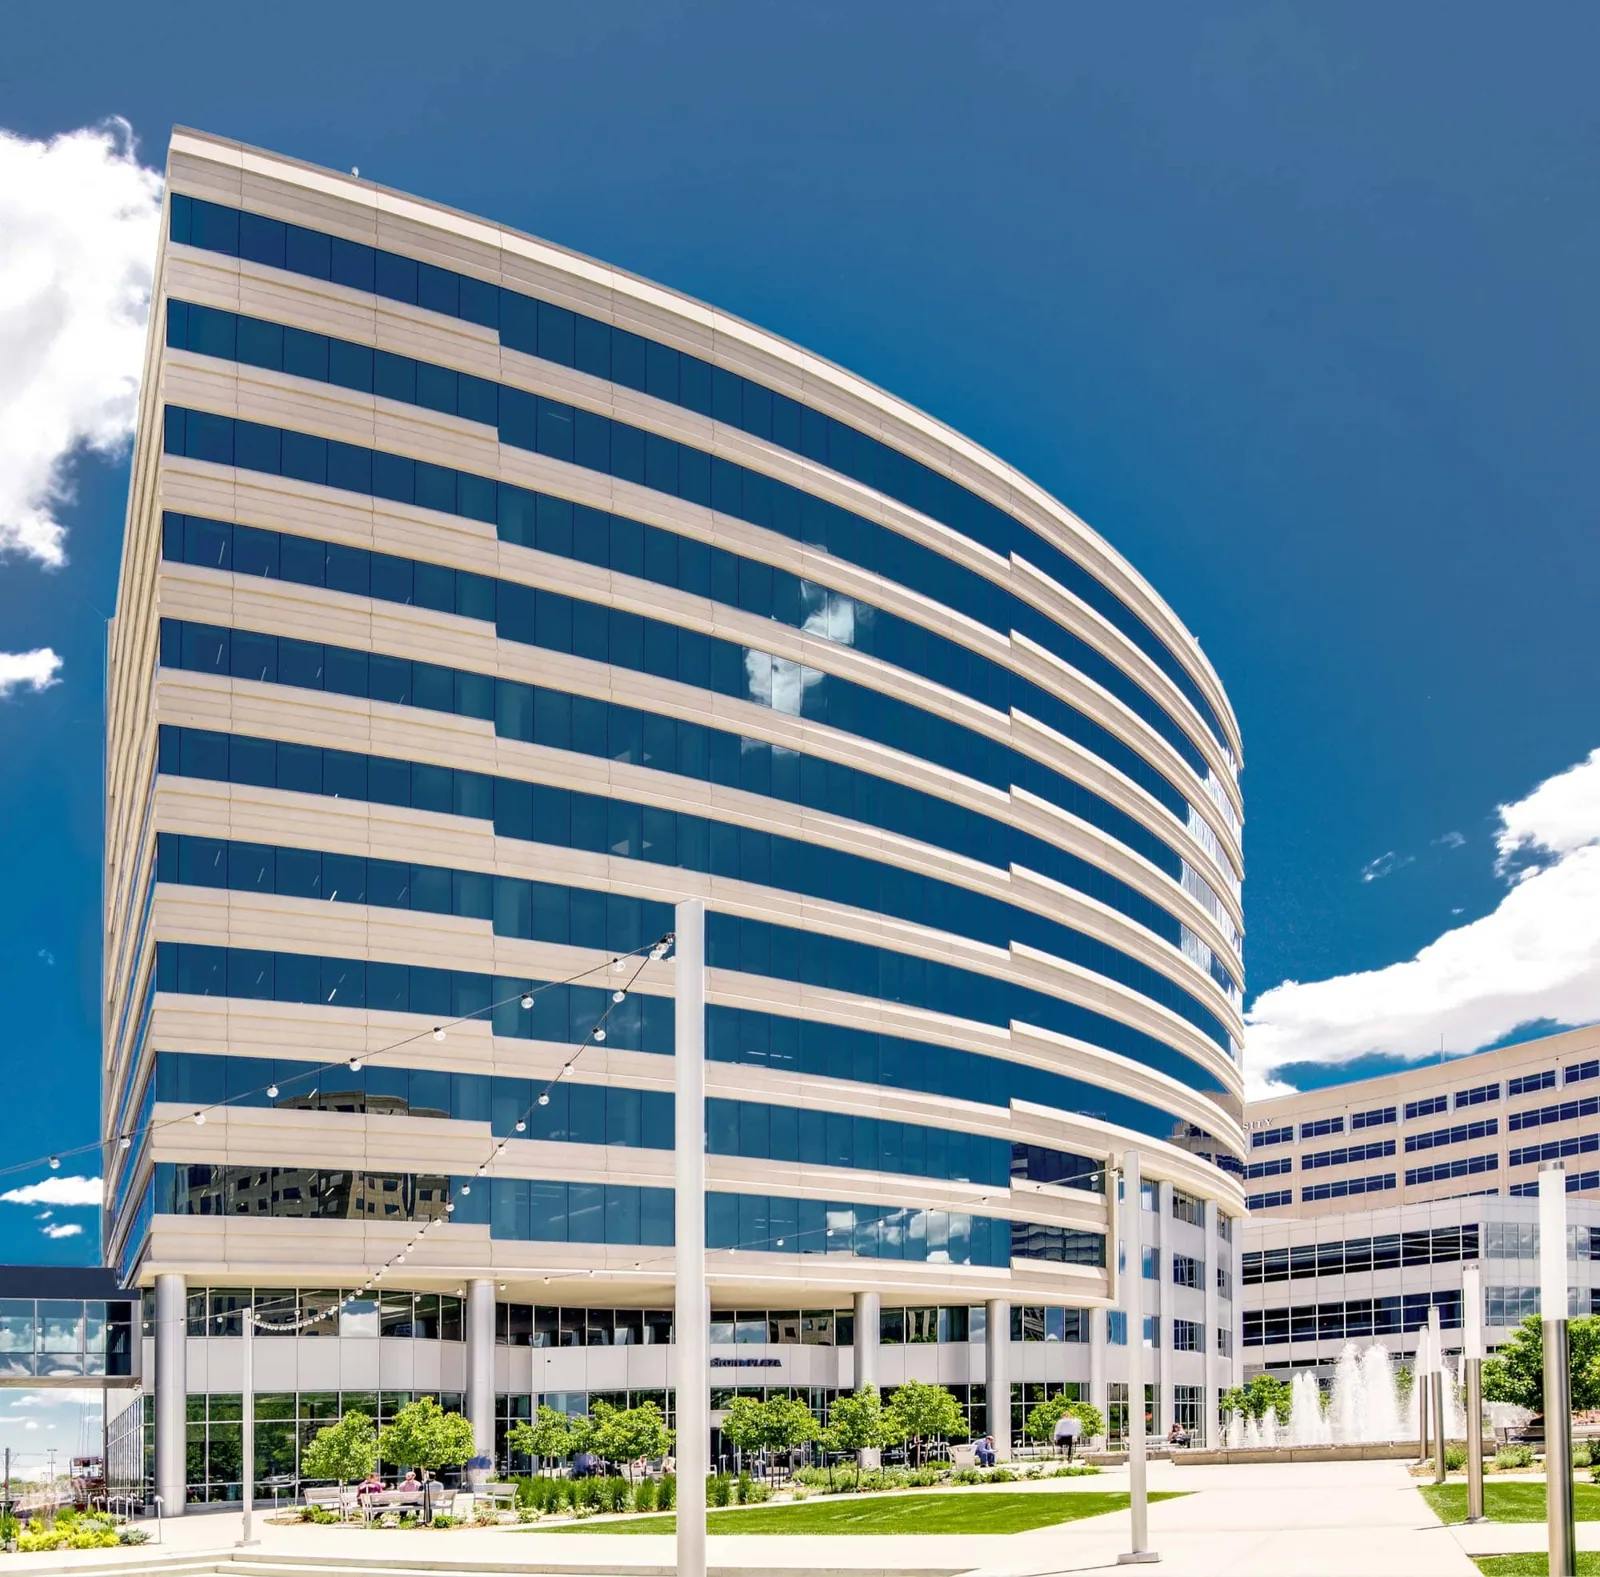
Which member routes should remain open?
The manager identifies peak class times, check-in hours, delivery periods, emergency exits, and spaces that cannot be crossed by equipment or debris. We mark the proposed work zone against entrances, sidewalks, accessible routes, and parking, then verify the lift position and material staging point. A clear boundary matters around locker rooms, studios, and shower areas, where dust, odor, or temporary ceiling access can affect use below. The daily contact should have authority to pause a phase when a member route or class schedule changes.
A short repair over an office or storage area may permit a different sequence than work above an active training floor. We review the room use below each roof plane and the locations of HVAC intake, exhaust, and other penetrations. The owner can then decide whether to move a class, close a studio, or shift the roof boundary. A school roof phasing plan has a different calendar, while a medical building scope may require clinical controls; the fitness manager sets this property’s operating windows.
More on Fitness Center Roofing
The sections below cover the questions property teams ask before they approve the work.
What should inspection cover above wet rooms?
We document the roof membrane or panels, seams, curbs, drains, edge metal, visible repairs, and roof-mounted equipment. Below the deck, the manager points out stains, ceiling changes, odor concerns, and rooms where moisture could affect electrical or mechanical systems. A leak near showers or locker rooms can require a different protection and cleanup conversation than one above an administrative room. The report links each observed condition to its location and separates evidence from assumptions about the hidden source.
Photos, measurements, and a roof-zone plan help the owner understand what has been examined and what still needs access or testing. An inspection record should identify limitations, such as blocked roof areas or equipment that could not be moved. If a test opening or moisture survey is proposed, the building representative approves its place and patch method before work begins. This helps the property compare a bounded repair with a larger project based on documented conditions rather than on a general impression from the floor below.
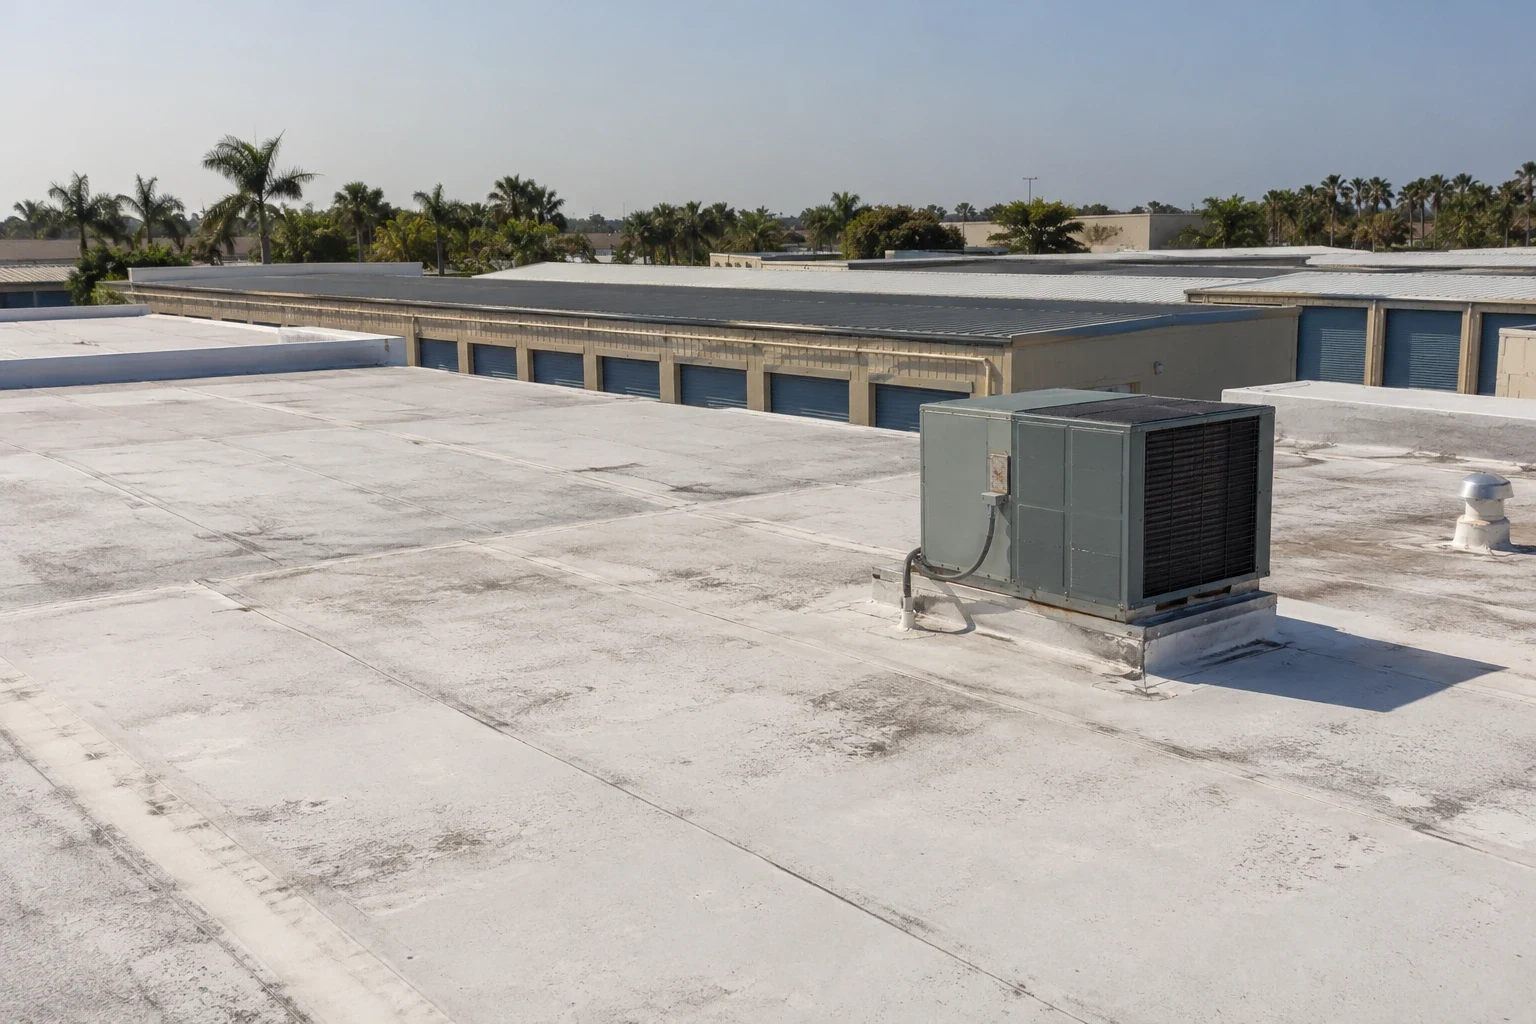
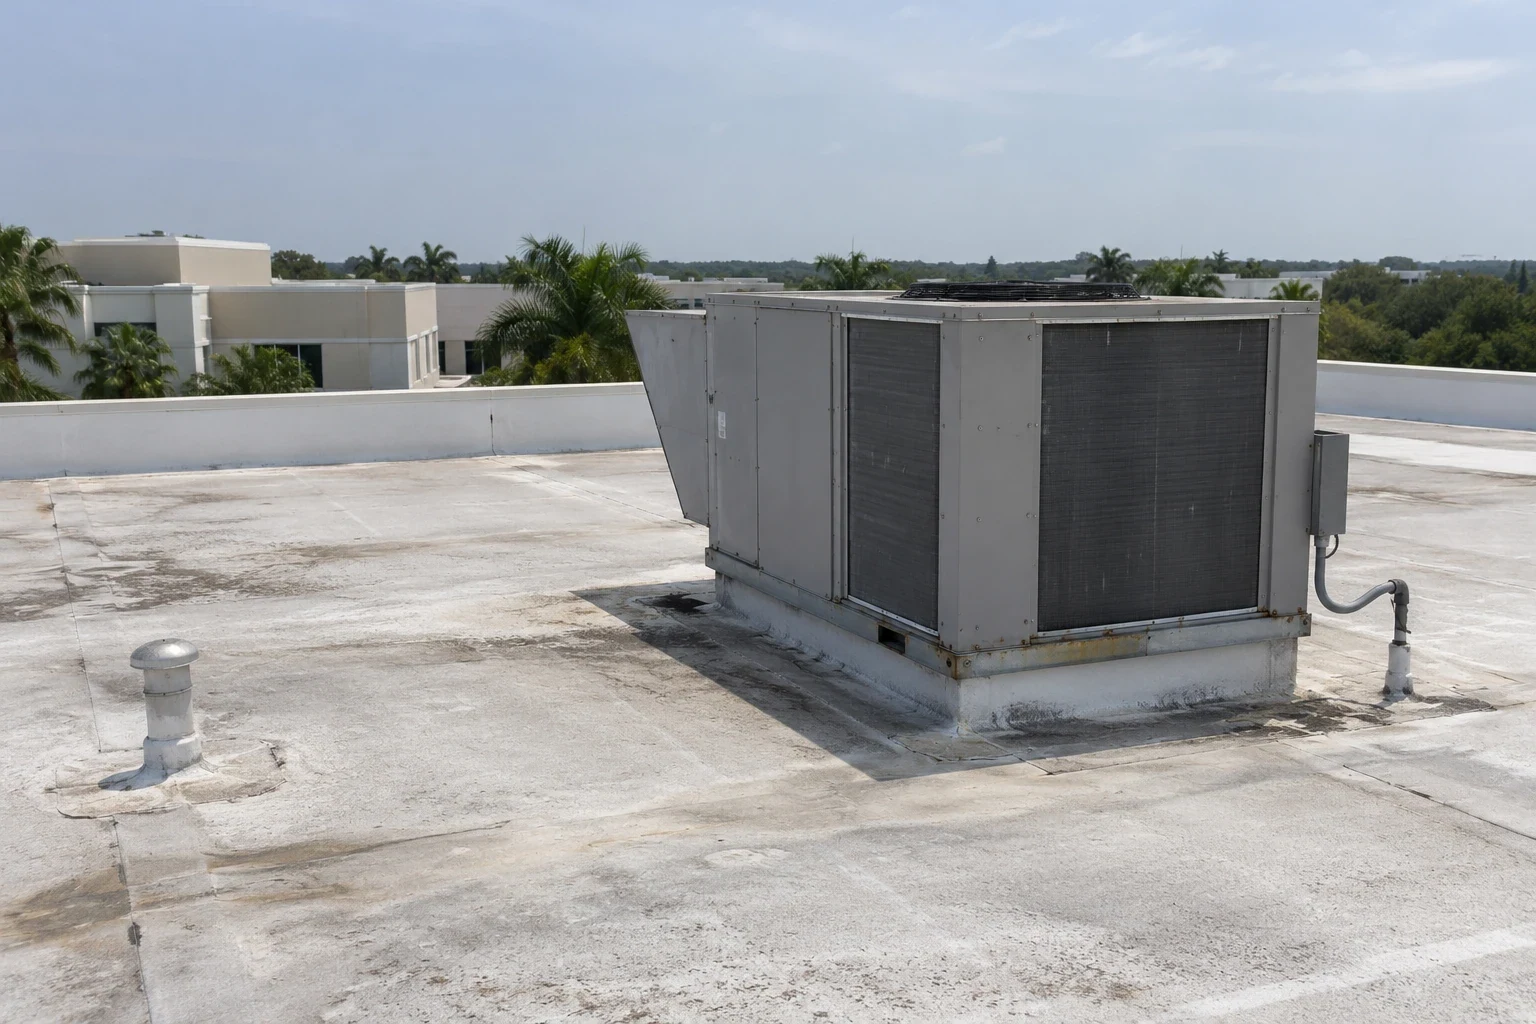
How should rooftop units and drains be mapped?
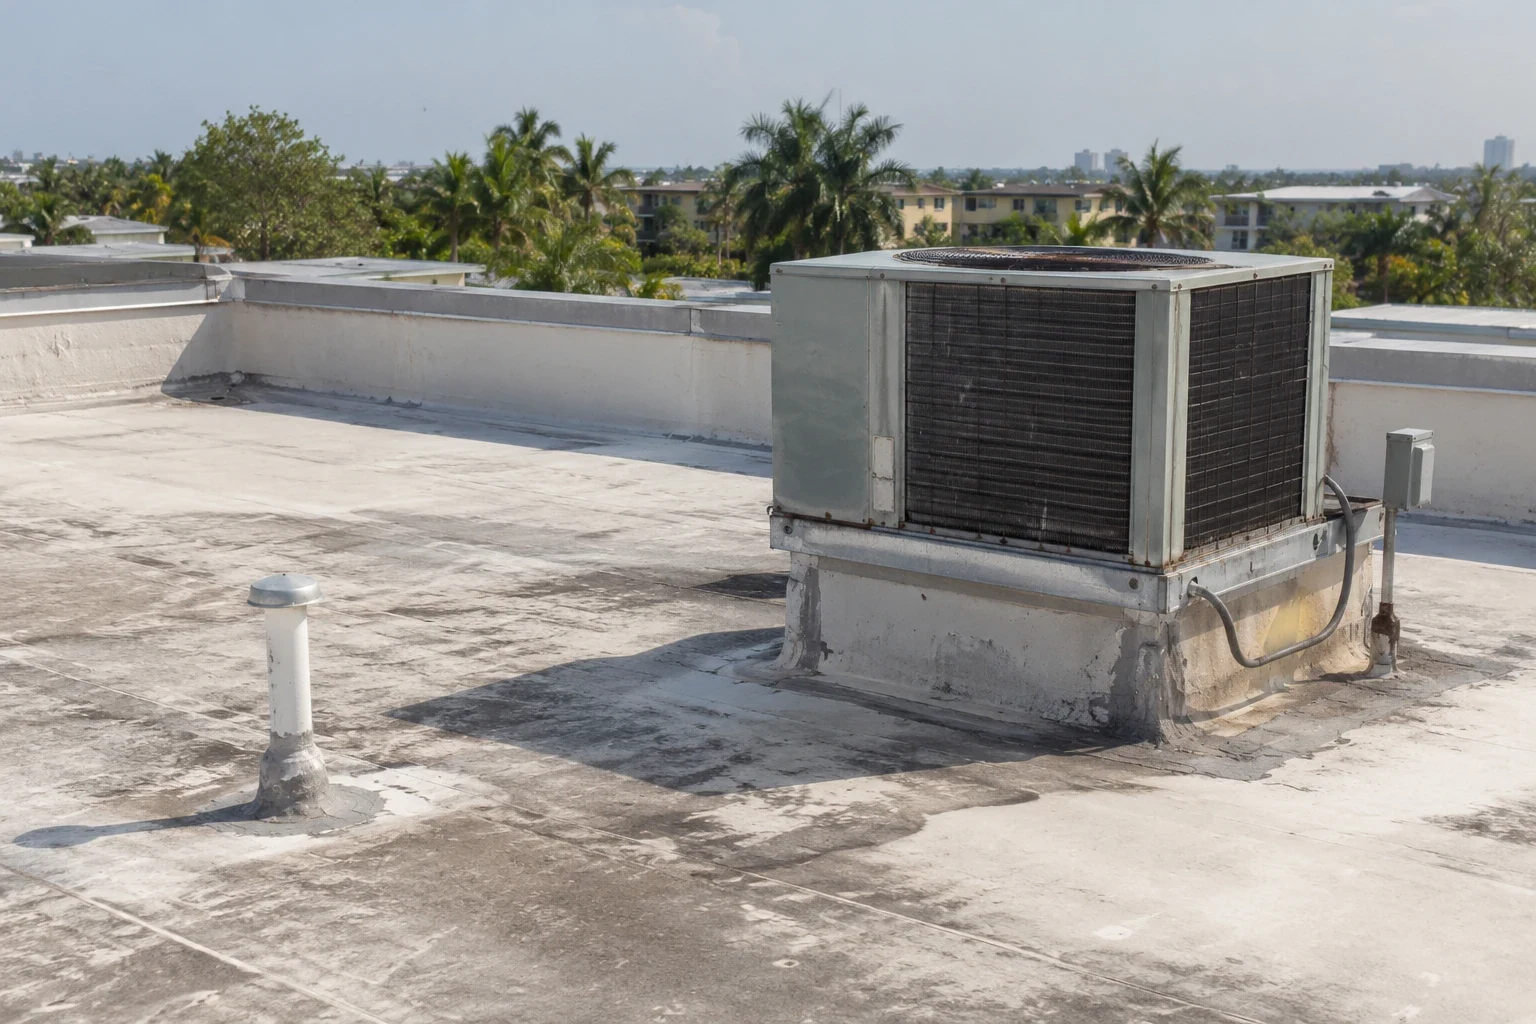
Gyms can have substantial ventilation and cooling demands, with rooftop units, ducts, fans, skylights, solar equipment, and control wiring interrupting the membrane. We record equipment locations, curb condition, visible service routes, and the people responsible for disconnects or resets. A curb and equipment review can flag a detail for designer or mechanical input before the roofing bid assumes that an HVAC unit can be lifted or shut down. Written responsibility keeps a roof scope from silently absorbing another trade’s task.
Drains and scuppers must be considered with the whole slope, not just the area where a ceiling mark appeared. The project team checks outlets, leaders, debris, and transitions, then agrees on how the work zone will drain at each shift close. A drainage review can distinguish maintenance from a repair or design issue. If water management changes during construction, the owner receives the condition and proposed response before the new limit becomes part of the approved work.
Industries We Work With
Owners and operators in these fields rely on us to plan roof work around their buildings.
Coordinate healthcare roof work in Miami Gardens, FL around patient routes, critical rooms, equipment, infection controls, and documented approval windows.
Coordinate 3PL roof work in Miami Gardens, FL around dispatch cycles, dock access, inventory protection, equipment routes, and phased closeout.
Plan school district roof work in Miami Gardens, FL around student routes, athletic spaces, summer windows, classroom protection, and board approvals.
Coordinate portfolio roof work in Miami Gardens, FL with area records, access windows, repair priorities, and approvals that keep each asset distinct.
Related Roofing Work
Other pages that cover the same roof question.
Roof leaking now? Call 555-555-5555 and we will send a crew to look at it.
What protects members during wet-season work?
South Florida’s rainy season generally spans mid-May to mid-October. The National Weather Service estimates that this period accounts for roughly two-thirds of the region’s average annual rain. Wet-season heat and humidity support near-daily showers and thunderstorms across the peninsula. These are regional patterns, not a property forecast. Before opening a roof section, the project lead checks current weather, states the planned closure point, and confirms who may order a pause. The fitness operator should know which interior rooms sit below the work and how an unexpected change will be communicated.
At shift end, the crew records the condition of each open area, temporary protection, materials, and drains. The manager can verify that a closed studio or rerouted member path remains clearly identified. A phased occupied-building sequence can help structure communication, but the facility approves its own member notices and closure limits. If a storm or concealed condition forces a change, the record should show what was affected, how the area was secured, and which approval is needed before the next phase proceeds.
What separates a patch from a full roof project?
A repair proposal identifies the affected detail, materials, tie-in, and inspection limit. A coating or recover option needs review of surface condition, moisture, attachment, drainage, compatibility, and edge details. Replacement planning may include tear-off, insulation, cover board, membrane, flashing, and protection over active rooms. The PVC roof-system overview and silicone restoration option illustrate different paths; neither should be selected from gym use alone.
Miami Gardens identifies I-95, State Road 826, and the Florida Turnpike as principal regional highway connections. The city also notes furniture-related commerce near the Palmetto Expressway and automobile trade along U.S. 441. Those corridors can help plan supplier and delivery conversations, but the manager verifies access and staging at the actual property. A replacement review should compare assumptions, options, work windows, and exclusions side by side. The property owner and design professional decide which performance criteria and approvals apply to the building.
What should the owner keep after the work?
Submittals may include product information, attachment details, edge conditions, calculations, and inspection steps requested by the responsible professional or authority. Miami-Dade and Broward counties together are within Florida’s High Velocity Hurricane Zone under the county code definition, so the team reviews applicable HVHZ provisions and approved assemblies. The design professional confirms project requirements. The crew records approved changes and completed details rather than relying on an invoice alone to explain what sits above an occupied studio or locker room.
At turnover, the owner receives dated photos by roof zone, work notes, product documents, open recommendations, and a contact path for follow-up. Future maintenance should reflect the installed system, exposure, drainage, and owner’s operation. A maintenance schedule can help track inspection findings, but it cannot remove the need to respond to new conditions. Clear records help a future manager coordinate member circulation, service access, and roof work without guessing what the previous phase included.
Plan roof work around the member schedule
Share the facility calendar, roof records, and access limits. We will document visible conditions, identify operating decisions, and outline a phased scope for owner review.
Questions About Fitness Center Roofing
Can classes continue directly below the roof work?
Member access has to be set before the roof boundary is approved. We identify the affected space, expected hours, and any route changes so the manager can decide what stays open before mobilization.
How do we handle a roof leak above a locker room?
We document the reported area, inspect the roof zone and related drainage, and note what is visible inside. The owner approves any testing or opening before the estimate expands beyond an initial repair.
Will the roof crew shut down fitness center HVAC?
The building manager and mechanical lead decide whether equipment must be adjusted. The roofing scope identifies access and protection needs, while disconnects and restarts are assigned to the responsible trade.
What changes if the facility has rooftop solar?
The inspection records array layout, attachments, service paths, and roof areas that cannot be reached. The owner and qualified solar provider determine any removal, reset, or electrical work before the roofing proposal assumes it.
Which records help with a later roof repair?
Keep the roof-zone map, dated photographs, product information, approved changes, and closeout notes together. That file gives the next property contact a starting point for maintenance and future bids.