
Commercial School Roofing in Miami Gardens, FL
Property Types We Roof
Plan school roof repairs and phased replacement in Miami Gardens, FL. We map classroom access, drainage, protection, and approvals before work begins.
Commercial School Roofing Overview
Bell schedules and secure entry routes set the first boundaries for school roof work. In Miami Gardens, FL, we compare those limits with roof areas, drains, mechanical equipment, and repair records before proposing a work package. Miami Gardens reviews commercial, industrial, and mixed-use development; Hialeah has manufacturing, retail, and restaurant activity. These facts frame coordination, but do not describe a school’s roof. A field review assigns each finding to an area and ties the scope to the building’s calendar and approval chain.
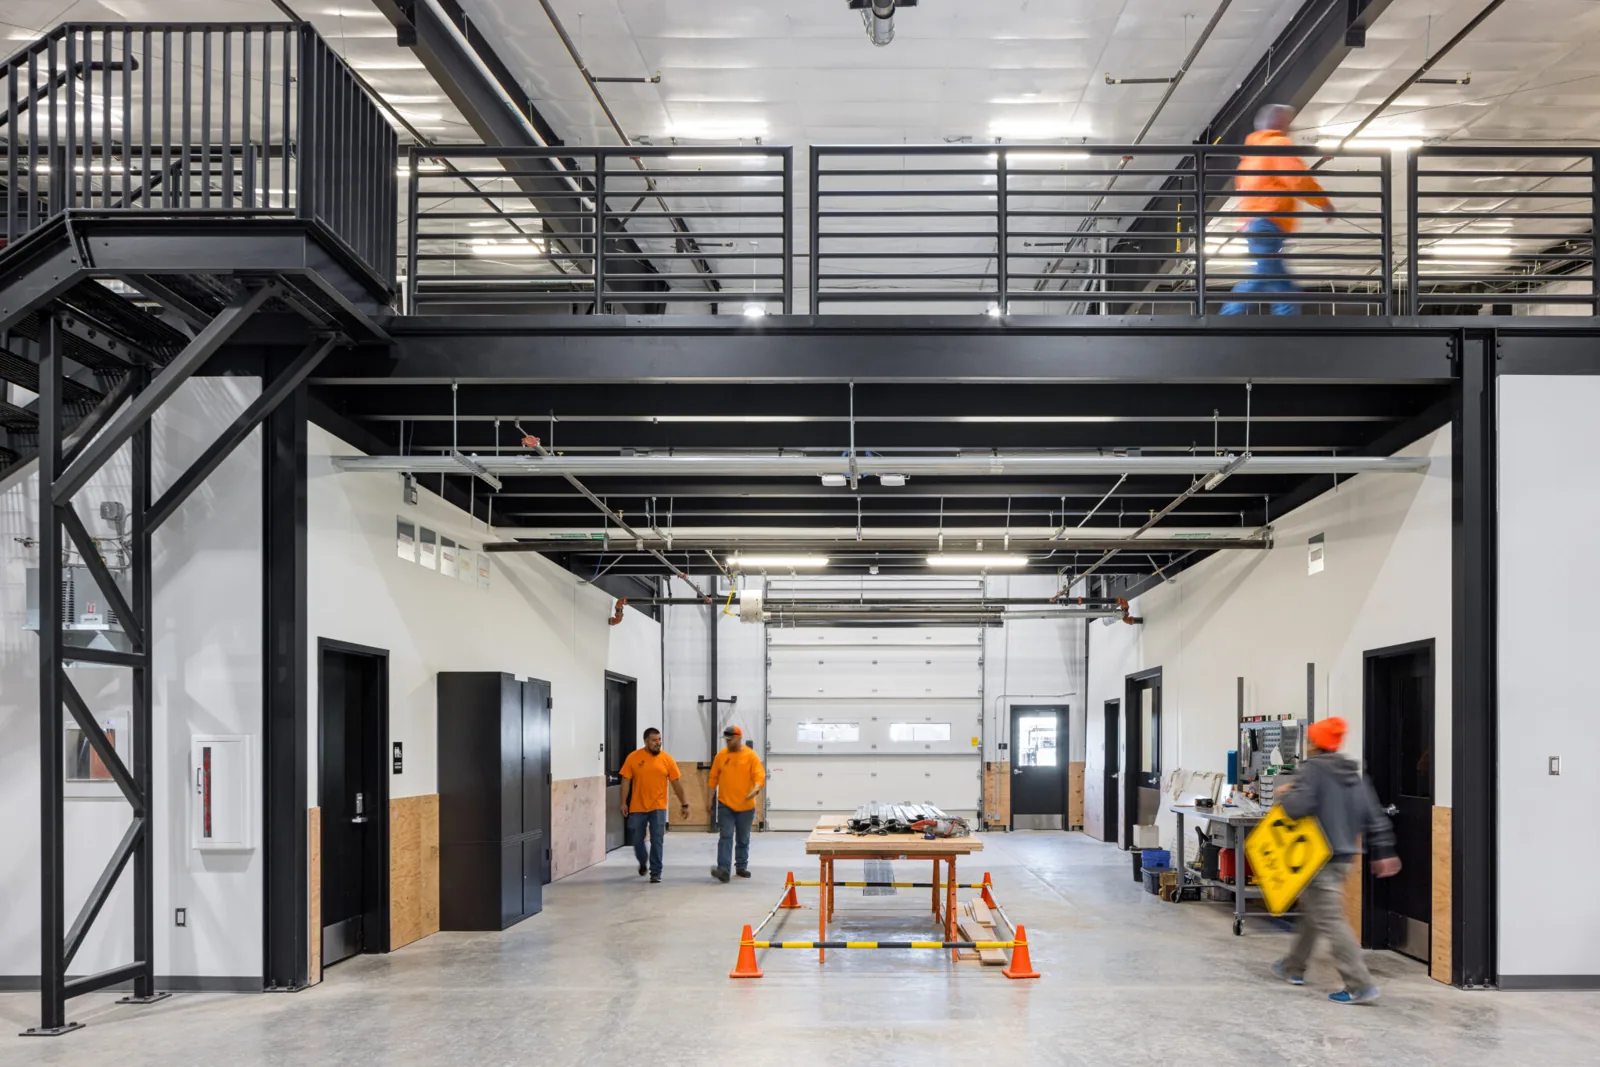
Which school routes must stay available?
We start with the campus access map, occupied hours, and entrances that must remain open. The general contractor identifies delivery gates, bus circulation, emergency access, recreation areas, and rooms needing protection below active work. On the roof, we locate ladders, fall protection, drains, curbs, exhaust, and other trades’ service paths. Those details become a phase-specific access window and staging constraint.
Additions can have different deck, insulation, and membrane histories. We separate each roof area, identify the assembly we can observe, and record where plans or repair files are incomplete. An office roof review uses similar photo records, while arrival, dismissal, testing, and events also affect a school’s lift placement and noise. The facilities lead confirms firm dates before we set the sequence. A college building scope may involve a separate calendar and approvals, so we map each campus against its actual operating constraints, as with a warehouse roof review where loading routes take priority.
In Miami Gardens, furniture-related shopping clusters near Palmetto, while automobile businesses line U.S. 441. These corridors do not describe a school property; they make delivery routes and traffic windows worth confirming with the site team. West 49th Street in Hialeah serves a mix of businesses and shoppers. The campus map determines where materials can be staged.
More on Commercial School Roofing
The sections below cover the questions property teams ask before they approve the work.
What belongs in the roof-area record?
We inspect seams, flashings, penetrations, edges, drains, overflows, and visible repairs, then compare those observations with reported interior symptoms. A classroom ceiling mark can guide the inspection, but water may travel before it appears below. We photograph each roof area, record drainage paths and open details, and identify whether a moisture survey or test cut would answer a specific question. The report separates observed conditions from items needing more access or a separate trade.
Rainfall is concentrated in the warmer part of the year; for roofing work, the long wet stretch makes forecast checks important before crews open a section. Warm, humid conditions can bring fast-moving showers and thunderstorms across South Florida and nearby waters. That pattern makes open-area size and dry-in planning part of a school’s occupancy discussion; it does not establish that a classroom took water. Current forecasts guide day-level choices and temporary-protection closure.
A photo-based condition record lets facilities staff compare areas without extending one leak report across the campus. We label each observation with its date, location, access limits, and follow-up item. If ceiling or mechanical work is underway, we record that interface so each contractor’s scope stays clear.
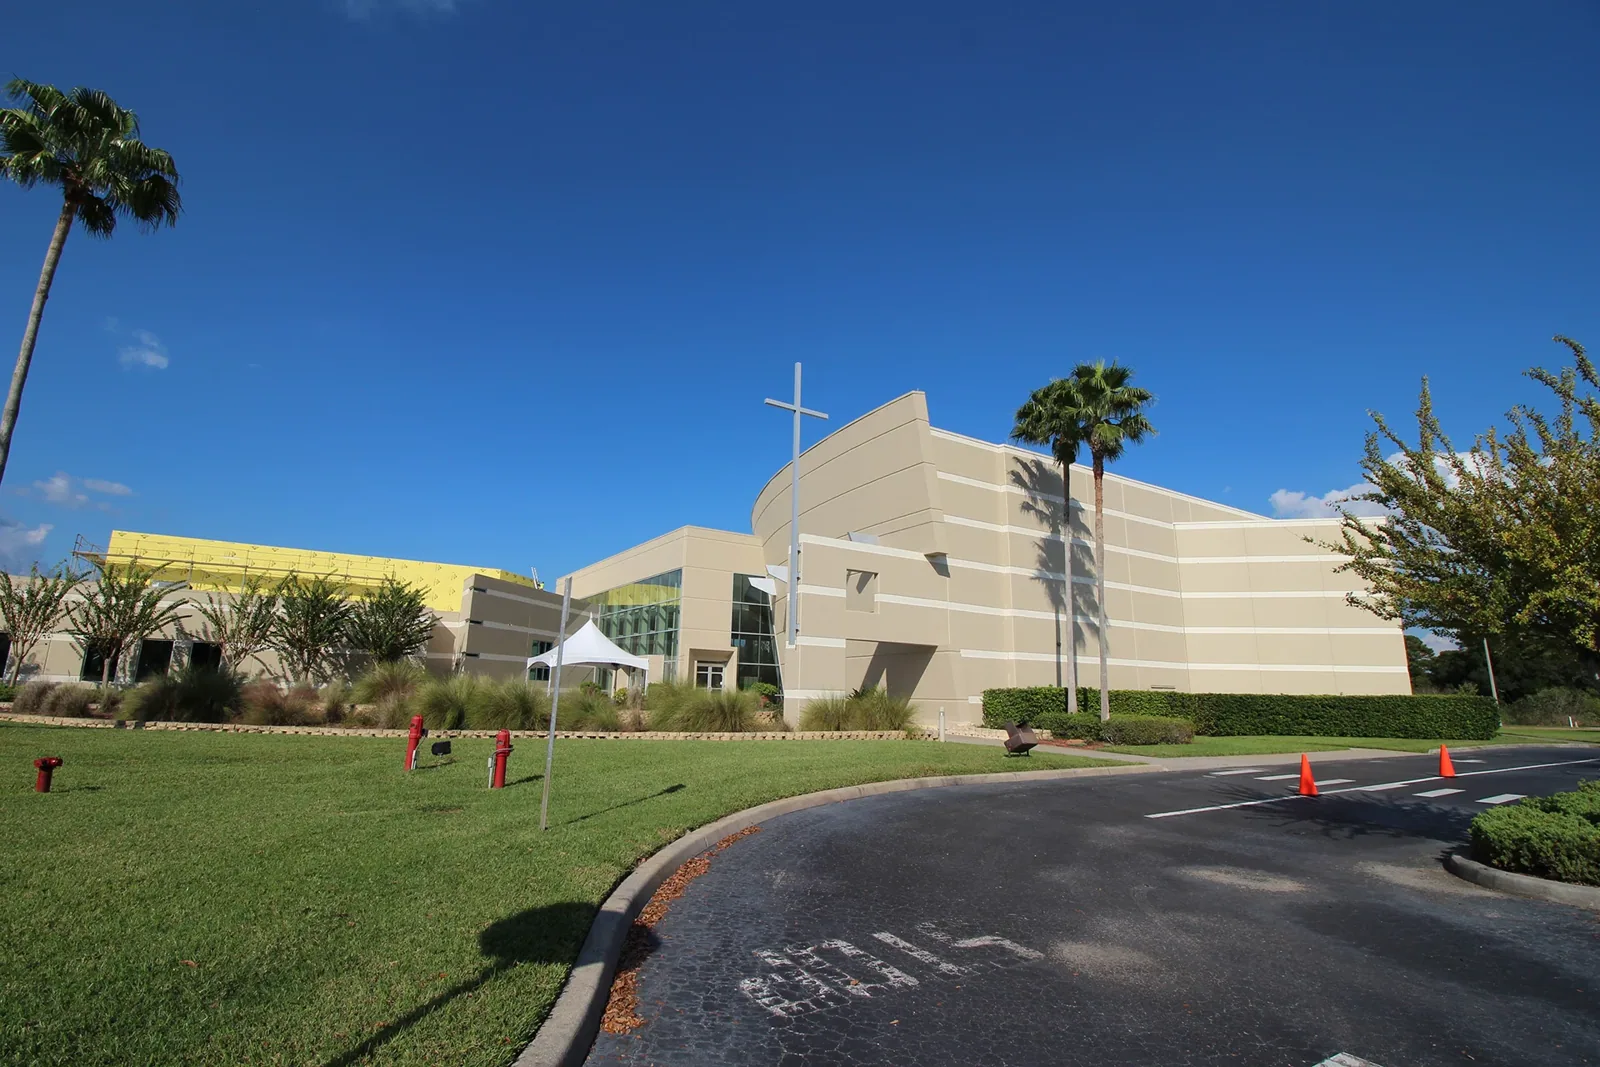

How does the project team set the work boundary?
An isolated puncture, failed flashing, or limited seam issue may remain a repair candidate when nearby materials are serviceable. Repeated leaks, wet insulation, or several failing details can support a wider replacement boundary. We list removal depth, insulation, deck repairs, edge metal, drainage corrections, and access equipment separately, making the approval point clear. One campus may need repair on a wing and capital work elsewhere, so the record preserves the difference.
A recover requires checks of existing layers, moisture, deck, attachment, edge height, drainage, and code. Added thickness can affect parapets, drains, curbs, and equipment access. If a test opening finds wet insulation, that evidence applies to the inspected area unless further testing supports a wider conclusion. We price a defined repair package beside a replacement sequence, using the same occupancy limits and weather assumptions.
The Miami Lakes area includes residential and industrial activity alongside dedicated business parks; regional context still cannot replace a campus-by-campus roof review. That context makes portfolio comparison useful, while each school still needs its own roof-area record and approval path.
Industries We Work With
Owners and operators in these fields rely on us to plan roof work around their buildings.
Coordinate healthcare roof work in Miami Gardens, FL around patient routes, critical rooms, equipment, infection controls, and documented approval windows.
Coordinate 3PL roof work in Miami Gardens, FL around dispatch cycles, dock access, inventory protection, equipment routes, and phased closeout.
Plan school district roof work in Miami Gardens, FL around student routes, athletic spaces, summer windows, classroom protection, and board approvals.
Coordinate portfolio roof work in Miami Gardens, FL with area records, access windows, repair priorities, and approvals that keep each asset distinct.
Related Roofing Work
Other pages that cover the same roof question.
Roof leaking now? Call 555-555-5555 and we will send a crew to look at it.
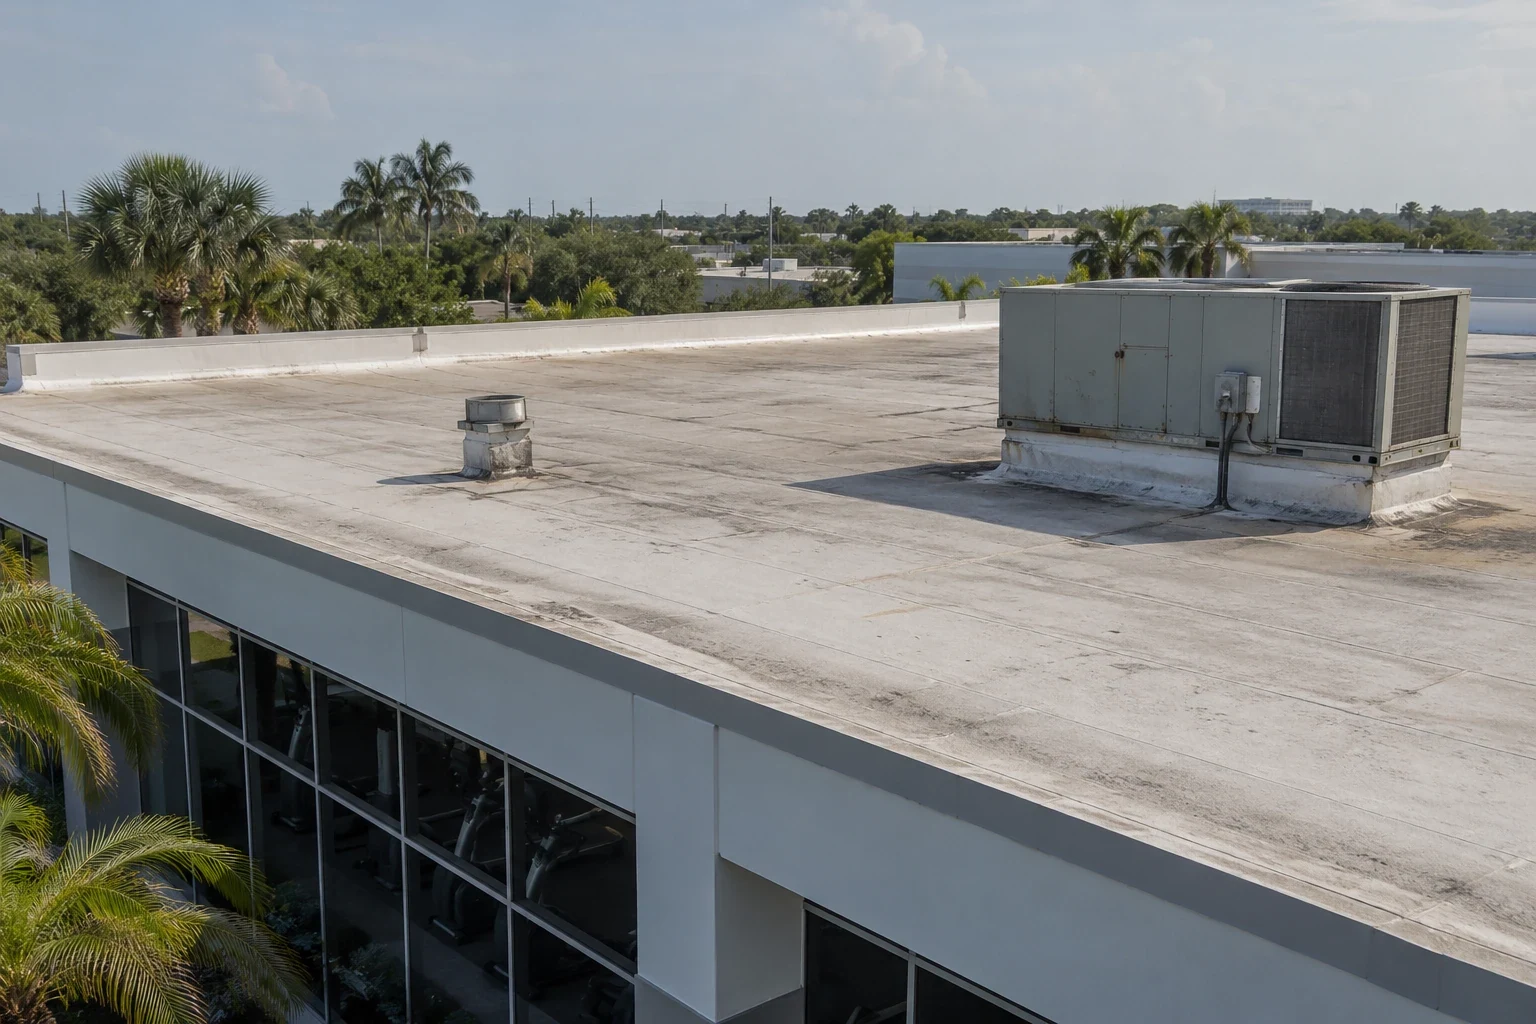
How is the assembly coordinated with the school calendar?
The specified roof must suit the deck, slope, existing layers, attachment, fire criteria, wind exposure, and project specifications while fitting approved work windows. Miami-Dade and Broward counties form Florida’s High Velocity Hurricane Zone, so the design team applies relevant provisions and approved assemblies for the permit and roof configuration. We compare a TPO assembly, PVC system, or other compatible option as a complete build-up, including edge and penetration details.
We divide removal into areas that can be opened, dried in, and protected within the agreed window. The plan names lift location, material route, debris control, temporary drainage, interior protection, and who approves a change when concealed conditions appear. A phased occupied-building sequence can place loud work outside key school periods when the calendar permits. The district and general contractor confirm the plan before mobilization. We also record the daily inspection point, weather hold, and the person responsible for releasing each area back to the school. Timing and cost follow tear-off depth, wet material, deck correction, insulation, edge replacement, access, and protection below. Submittal review, district approvals, testing dates, and reopening milestones can also control the schedule. We identify those drivers by building instead of rolling unlike roofs into one allowance. Nearby municipalities such as Hialeah may have different arrival routes, but each campus plan follows its own access rules.
How should closeout support the next capital review?
Closeout records installed materials, completed areas, and approved scope changes. We provide photos, submittals, seam and flashing checks, drainage records, and open follow-up items. Facilities staff can compare a later inspection with the accepted work boundary, tying new symptoms to their own date and location. We also record the interior handoff and custodial access needed for the next shift. A maintenance program can schedule drain clearing and detail checks around the school calendar.
For future solar, mechanical, or electrical work, the roof record should identify support locations, clearances, penetrations, and responsible trades. That gives the next contractor an approved interface before cutting or loading a finished area. We can pair a scheduled maintenance plan with the completed scope. Send roof plans, calendars, repair history, access limits, and milestone dates. We will return an area-based field record with approval points the project team can act on.
Set the school roof sequence
Send the roof plans, occupancy limits, access windows, repair records, and project schedule. We will map each roof area, identify the decision points, and prepare a field review for the general contractor and facilities team.
Questions About Commercial School Roofing
Can crews work while classes are in session?
The access map and protection plan decide which areas can proceed. We set daily limits with the district, keep required routes open, and place noisy or overhead tasks in approved windows when the schedule permits.
How are separate school wings compared?
Each roof area gets its own condition, photos, access limits, and follow-up items. We compare the evidence across buildings without assuming that an addition shares the same assembly or repair history.
What makes a recover unsuitable?
Existing layers, moisture, deck condition, attachment, drainage, edge height, and code requirements all affect that decision. We identify testing or selective removal needed before the district approves added layers.
How do wet-season showers affect the schedule?
They make daily opening size and temporary protection part of the work package. The regional season guides planning, while current forecasts and the roof condition govern each day’s sequence.
Which records should the general contractor send?
Share roof plans, prior repairs, school calendars, occupied areas, access rules, and milestone dates. Those inputs let us define staging, protection, trade interfaces, and approval points before pricing.