
Johns Manville Commercial Roofing in Miami Gardens, FL
Roofing Manufacturers
Connect Johns Manville roofing options to roof-area evidence, insulation decisions, and occupied-building sequencing for projects in Miami Gardens, Florida.
Johns Manville Commercial Roofing Overview
Set the insulation and membrane questions beside the roof-area record before the Johns Manville assembly is priced. In Miami Gardens, FL, the GC may have to sequence deliveries, access, and protection while tenants or operations remain active below. That makes each roof zone a separate work decision. We document seams, drains, flashing, transitions, wet areas, and prior repairs, then compare those conditions with the proposed system and its submittal requirements. The result is a defined approval point for repair, recovery, or replacement rather than a material choice detached from the building.
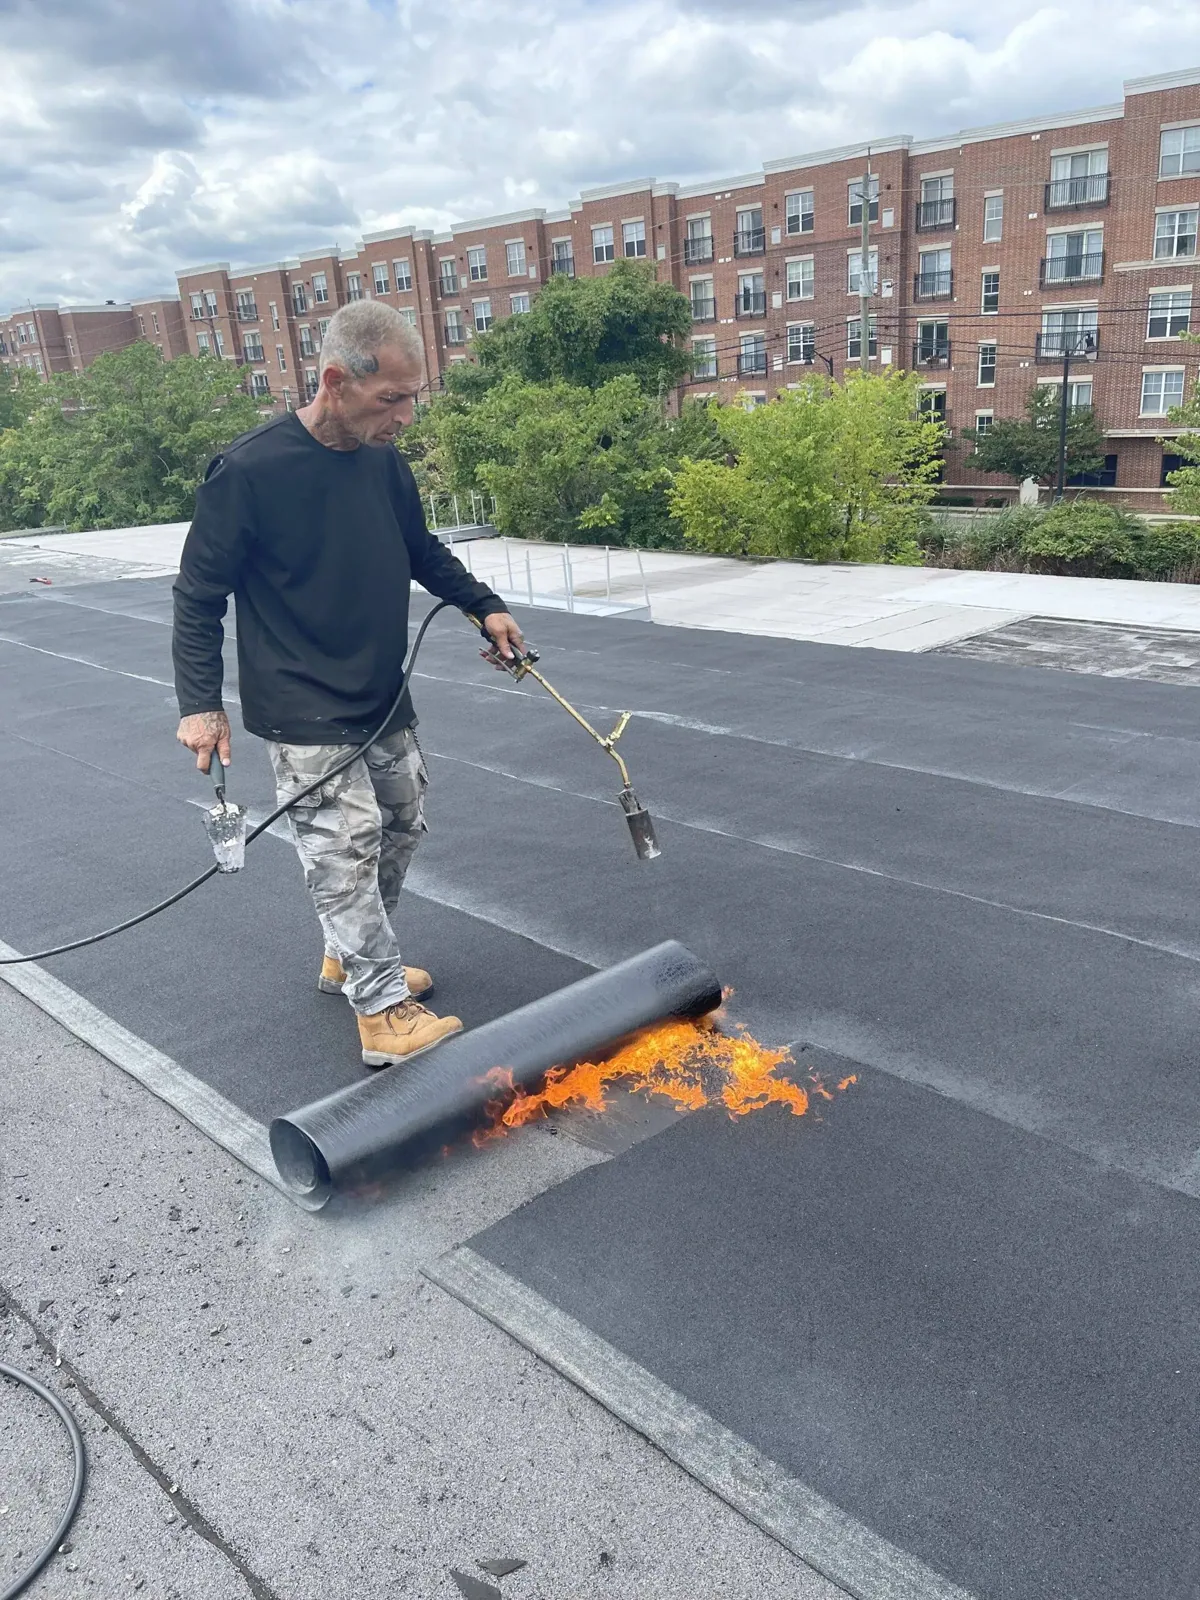
Johns Manville makes commercial roofing systems across single-ply and bituminous categories, along with insulation and cover boards that complete an assembly. TPO, PVC, and EPDM do not share the same seam and flashing method; SBS, APP, and built-up systems add different layers and sequencing. We evaluate the proposed configuration against deck, drainage, use, and access. A TPO assembly and a modified-bitumen system should be compared by scope and field condition, not label alone.
Where do insulation and cover board decisions begin?
The insulation package affects slope, drainage, thermal performance, attachment, and the finished membrane surface. We review existing layers, tapered areas, ponding observations, curbs, and roof-to-wall transitions before treating a new board layout as ready for release. A cover board may be specified for a particular assembly or project need, but its suitability depends on the tested configuration and substrate. We note the roof-area boundary where a change in layer or thickness occurs so the bid and field crew can follow the same plan.
Johns Manville's commercial portfolio includes polyiso insulation, cover boards, single-ply membranes, and bituminous systems. The design team still needs to choose the assembly that matches the project documents, applicable code, deck, and use. We compare the insulation schedule with measured conditions and flag mismatches at drains, edges, and equipment supports. For an occupied building, the sequence for removing and replacing boards also affects how long a zone remains exposed. That information belongs in the insulation work package, not in an unqualified allowance.
More on Johns Manville Commercial Roofing
The sections below cover the questions property teams ask before they approve the work.
How do system families change field checks?
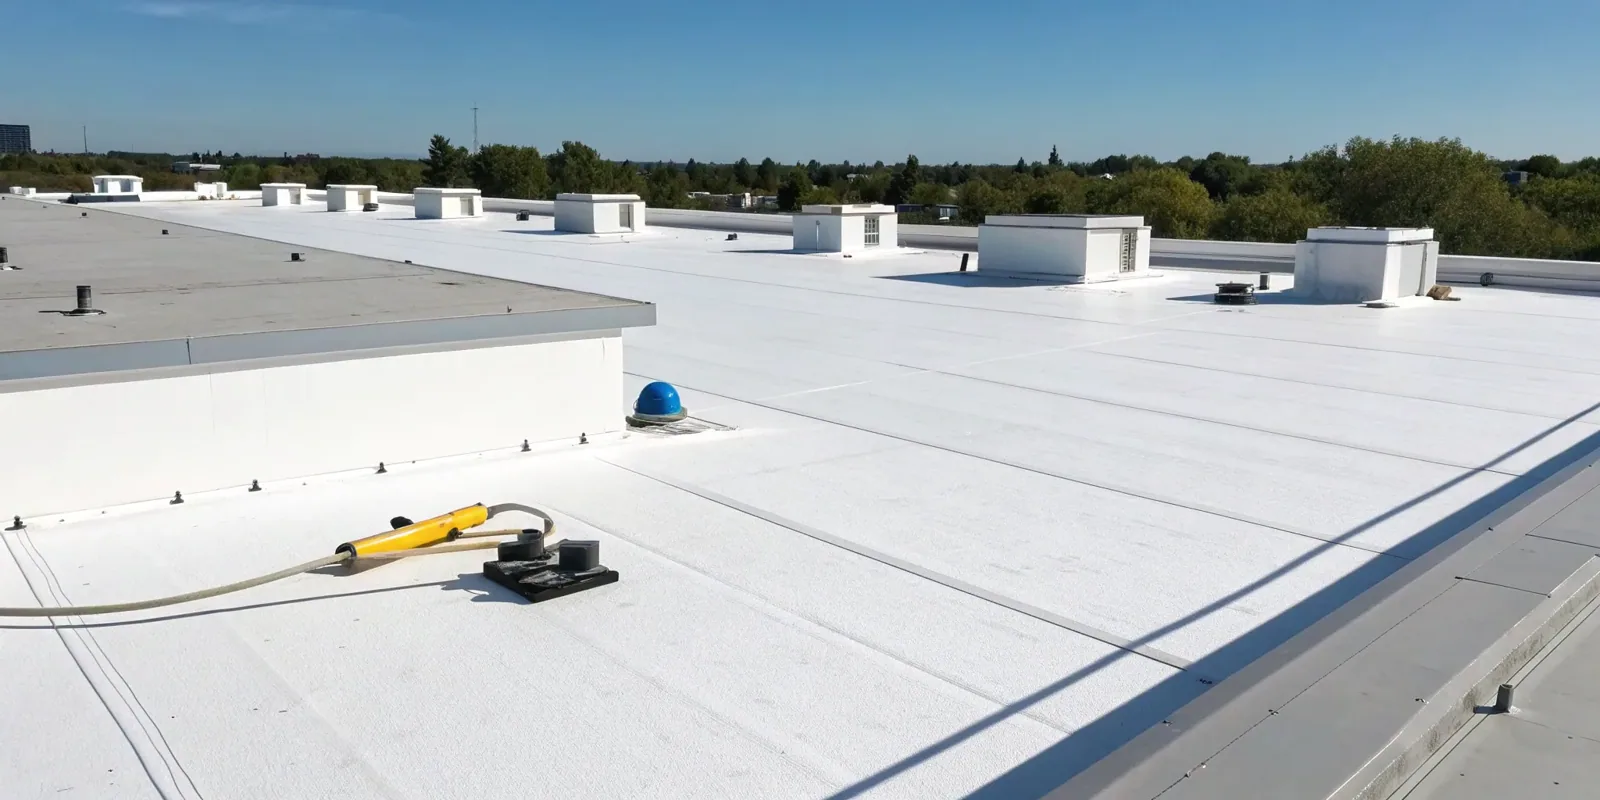
Thermoplastic membranes rely on heat-welded seams, while EPDM uses a different joining approach and bituminous assemblies build through plies and compatible application methods. Each family brings its own flashing details and transition requirements. We check representative seams, patches, penetrations, expansion joints, parapets, and drain bowls against the specified detail set. A condition that can be repaired within one system may call for a larger boundary where substrate damage or incompatible materials continue beyond the visible defect.
Miami Lakes uses a master plan that integrates residential, commercial, industrial, and mixed uses, with dedicated business parks identified by the town. The field record establishes each building’s assembly, access limits, and work boundary before the GC compares a proposed system. Where a GC is managing sites in Miami Gardens and Miami Lakes, we keep each property's deck, access limits, and repair history separate before comparing a portfolio option. A GAF system or Carlisle SynTec assembly may be placed alongside the Johns Manville proposal only after the work scopes are aligned. Where a regional comparison includes Hialeah, West 49th Street also frames delivery and access planning without establishing any particular roof construction.
What should the roof-area record show?
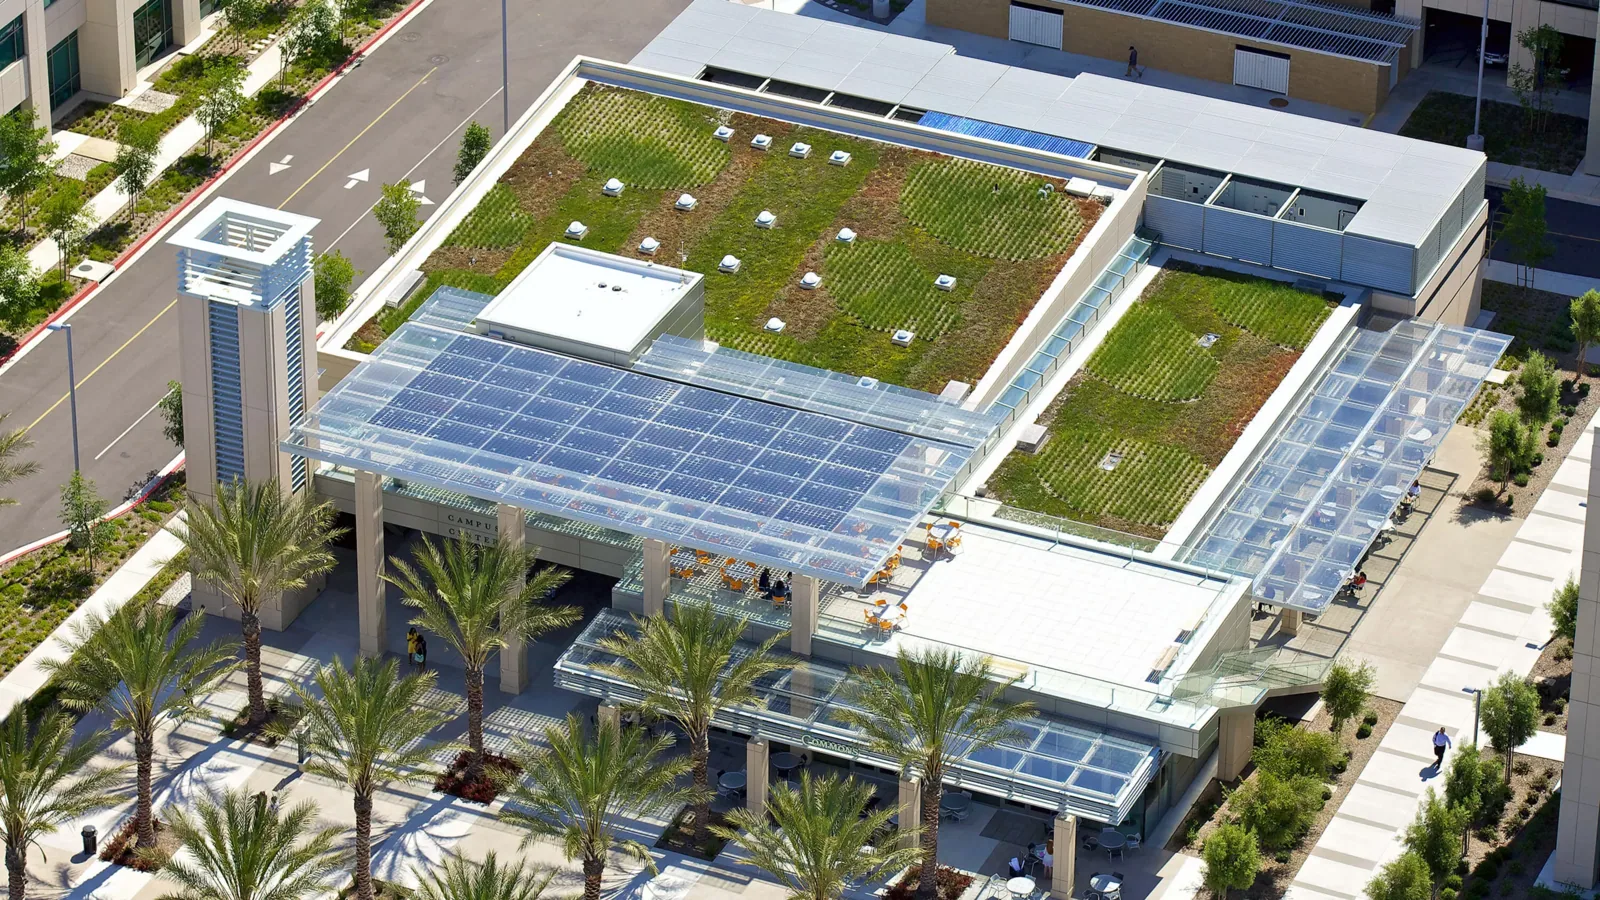
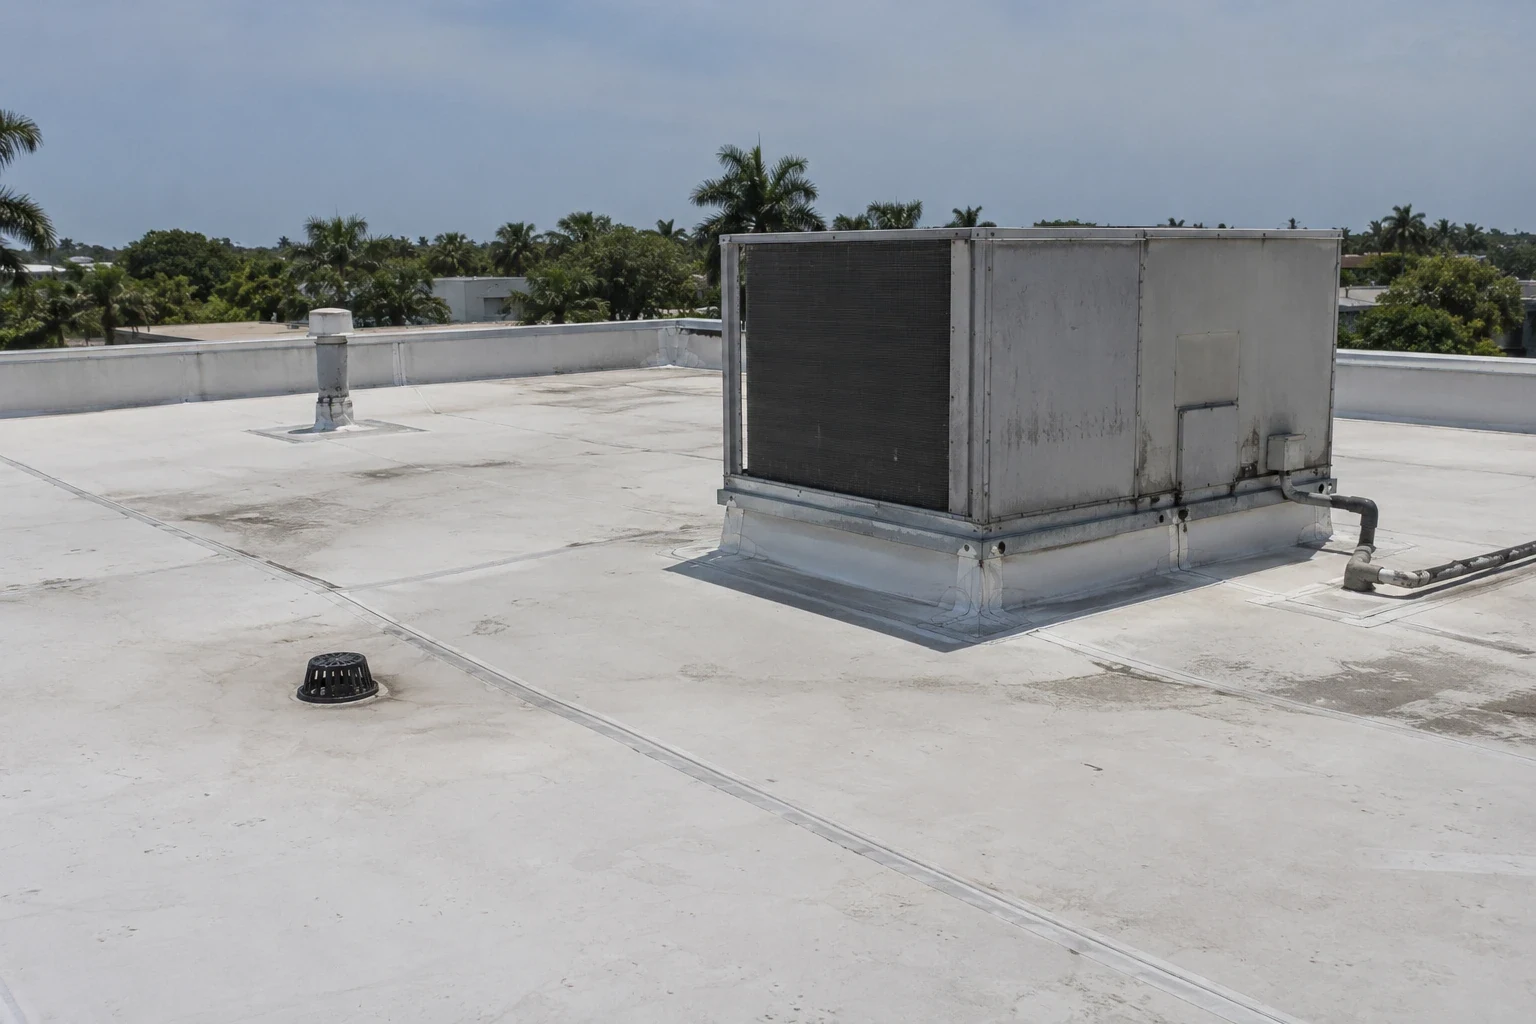
Photos should establish where a seam, blister, open flashing, puncture, or ponding condition sits in relation to drains and transitions. We label the roof zone, note dimensions where they affect labor or material, and distinguish visible surface symptoms from conditions requiring a test cut or moisture survey. We attach each reading to its test point and method so the GC can see which roof area the result represents. This gives the GC a field record for comparing drawings, submittals, and change requests.
Miami Gardens lists I-95, the Palmetto Expressway, the Florida Turnpike, Florida East Coast Railway, and Tri-Rail among regional access links. Those routes are context for delivery planning, while the specific property still determines gate access, staging, lifting, and truck movement. We coordinate the planned delivery path with the site contact and roof sequence rather than inferring a route from a map. For a documented condition review, the roof condition report can keep photos, repair candidates, and approvals associated with their respective areas.
Industries We Work With
Owners and operators in these fields rely on us to plan roof work around their buildings.
Coordinate healthcare roof work in Miami Gardens, FL around patient routes, critical rooms, equipment, infection controls, and documented approval windows.
Coordinate 3PL roof work in Miami Gardens, FL around dispatch cycles, dock access, inventory protection, equipment routes, and phased closeout.
Plan school district roof work in Miami Gardens, FL around student routes, athletic spaces, summer windows, classroom protection, and board approvals.
Coordinate portfolio roof work in Miami Gardens, FL with area records, access windows, repair priorities, and approvals that keep each asset distinct.
Related Roofing Work
Other pages that cover the same roof question.
Roof leaking now? Call 555-555-5555 and we will send a crew to look at it.
How can the owner compare a repair with a new assembly?
Begin with the extent of deterioration and the condition of the substrate. A repair candidate may remain within scope when defects are isolated and surrounding material supports a reliable tie-in. If moisture, failed transitions, or layer separation crosses several areas, replacement deserves a direct comparison. Recovery may be considered only when the existing assembly and proposed attachment are suitable. We document the reason for each boundary and the evidence that could move it, so the approval point is tied to a condition rather than a preference.
Cost and duration vary with tear-off depth, insulation replacement, deck repairs, edge work, equipment relocation, weather protection, disposal, and occupied-area phasing. The bid should identify what is known, what is concealed, and what triggers added work. We can compare a defined repair scope with a replacement sequence while holding project assumptions visible. If conditions support coating or restoration, that option needs its own compatibility and substrate review; it should not be carried as an automatic alternative to a new Johns Manville assembly.
How do submittals connect to an occupied-site schedule?
Submittals, access, and sequencing should advance together. The GC can identify which areas remain open to tenants, what HVAC or electrical trades need rooftop access, and when deliveries can be received. We divide work into zones with a daily stop line, temporary protection, and a documented closeout check. If the schedule moves or a roof area reveals unexpected moisture, the team can revise the affected work package without losing evidence for sections already completed.
South Florida's wet season extends from mid-May to mid-October, bringing most of the region's annual rainfall. A separate stormier period falls in mid-May through early July, when damaging winds, tornadoes, hail, and flooding are more likely. Regional rain patterns make temporary protection and short-range forecast checks part of the occupied-site schedule. Share the roof plans, occupancy limits, access windows, prior repairs, and project schedule for a sequenced review. We can then set the Johns Manville submittal questions beside field evidence and establish a clear next approval point.
Tie the assembly to roof-area evidence
Send the roof plans, insulation schedule, prior repair records, occupancy requirements, access windows, and project timeline. We will identify system questions, field-review areas, and approval points for the work package.
Questions About Johns Manville Commercial Roofing
Can polyiso thickness change a reroof boundary?
Yes. Slope, drainage, existing layers, deck condition, and the selected assembly can change where board thickness or roof elevations transition. We record those changes against roof areas before the final work limit is approved.
Which Johns Manville system should a bid compare?
The comparison begins with the building, deck, existing assembly, moisture condition, and project specification. We can evaluate single-ply or bituminous options once the scope and attachment assumptions are clear.
When does a test cut help the decision?
A test cut can confirm concealed layers or insulation condition at a selected location. We identify why the sample is needed, record its roof-area position, and use the result only for the construction it represents.
Can repair and replacement be priced separately?
Yes. We define the repair candidate, replacement boundary, assumptions, and any concealed-condition trigger so the owner can compare distinct work packages without merging unlike scopes.
What should accompany the Johns Manville submittal?
Include the specified assembly, insulation layout, attachment, edge and penetration details, roof plans, and relevant Diligence Notes. The GC can then resolve discrepancies before materials and access are scheduled.