
Carlisle SynTec Commercial Roofing in Miami Gardens, FL
Roofing Manufacturers
Review Carlisle SynTec membrane choices, roof-area conditions, and occupied-site sequencing for commercial roofing work in Miami Gardens, Florida.
Carlisle SynTec Commercial Roofing Overview
Map the roof assembly before the Carlisle SynTec specification reaches a purchase decision. In Miami Gardens, FL, a GC may be coordinating an occupied building, deliveries, roof access, and temporary protection at the same time. The membrane choice belongs inside that sequence, not ahead of it. We record seams, flashing, drains, edges, rooftop equipment, and prior repairs by roof area, then compare the field evidence with the proposed system and work limits. That gives the project team a clear approval point for each condition instead of one broad replacement assumption.
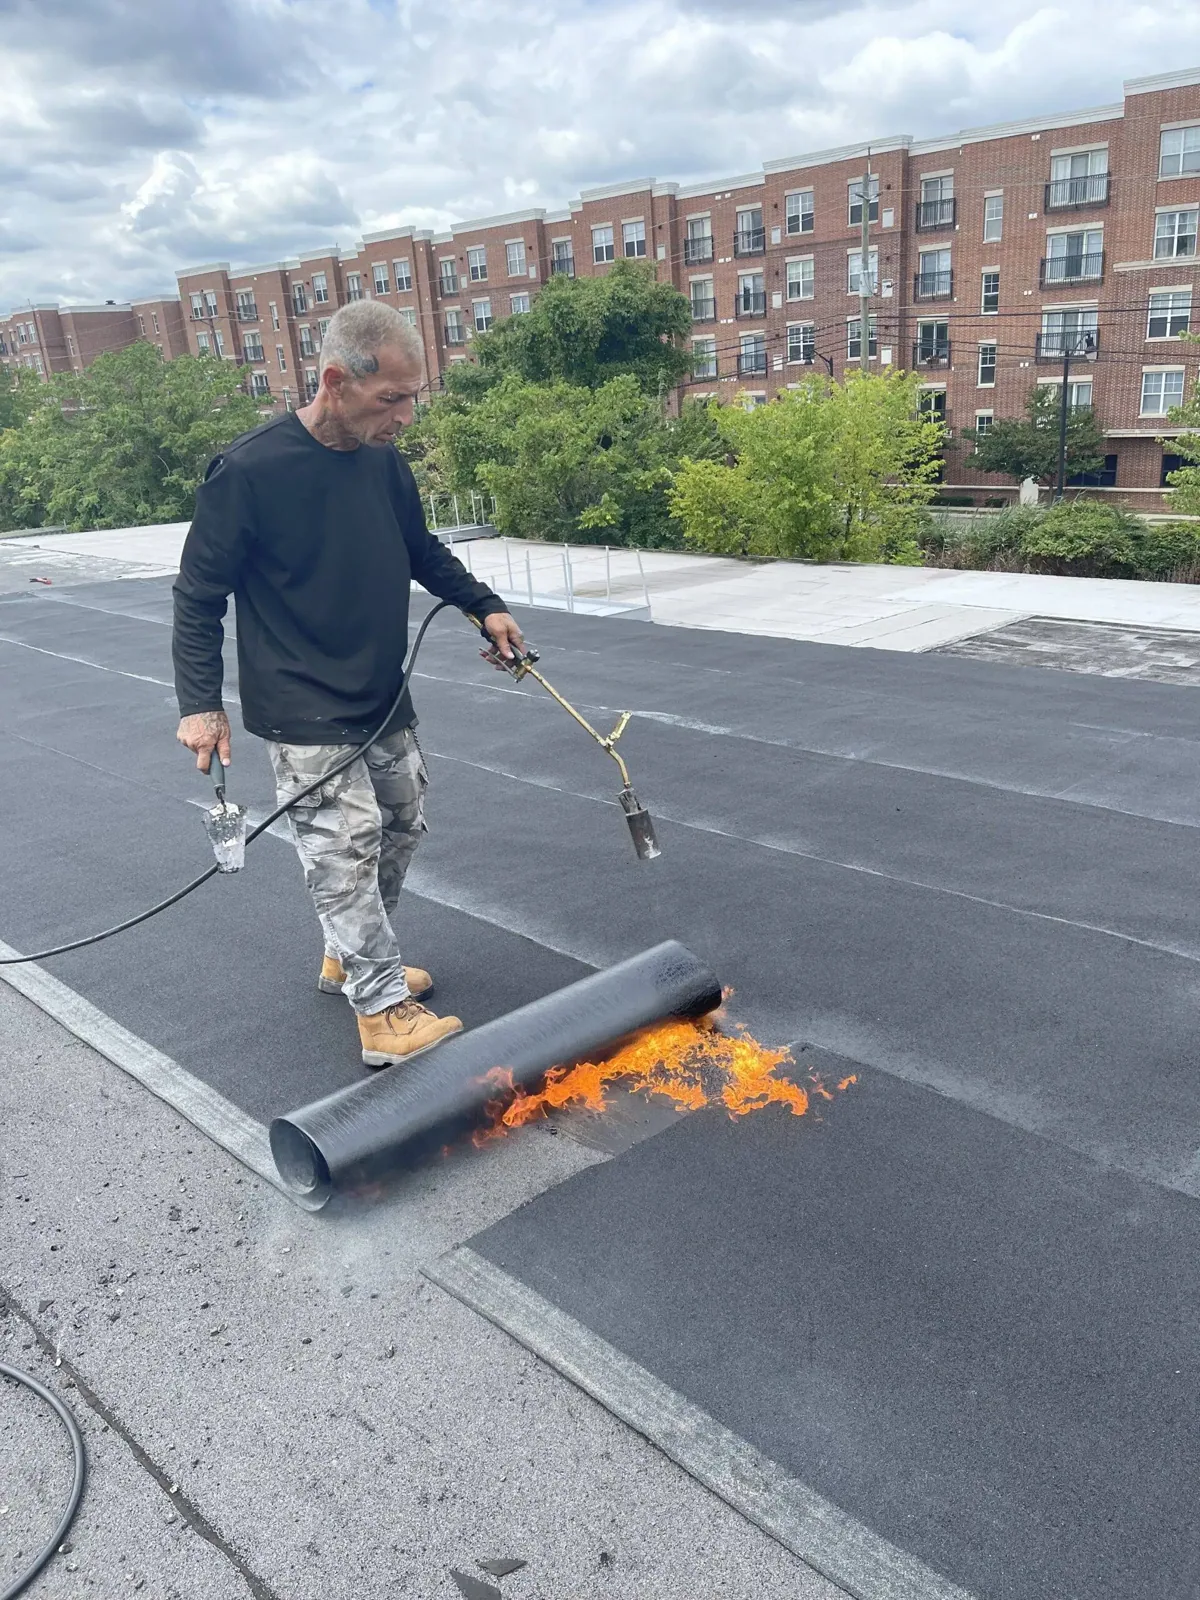
Carlisle SynTec offers commercial single-ply options that include EPDM, TPO, and PVC, with assembly details that vary by substrate and attachment. The useful comparison is not simply black or white membrane. It includes how the existing roof is built, where moisture may be present, how penetrations can be flashed, and what the building can accommodate during installation. A EPDM assembly and a thermoplastic option should be evaluated against the same roof-area record.
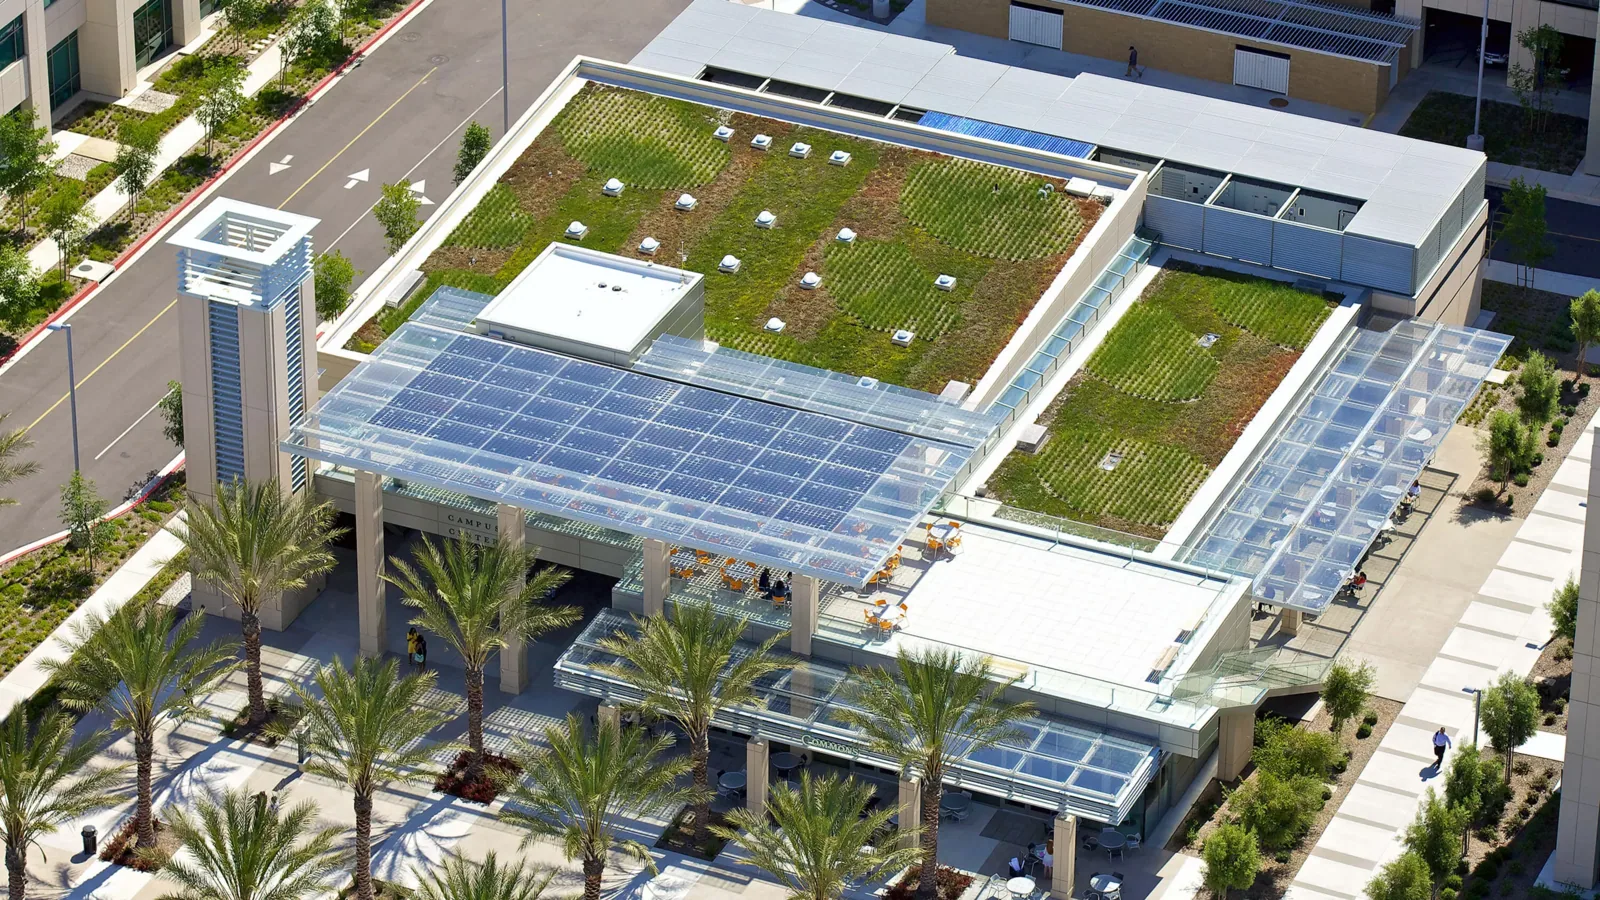
What belongs in the Carlisle assembly comparison?
Start with the roof deck, insulation, vapor control, drainage, perimeter, and the condition of each existing layer. Those items determine whether a proposed assembly can be attached, adhered, or recovered as designed. EPDM, TPO, and PVC do not share the same seam method, detailing, or chemical-resistance profile. We keep the system discussion connected to the building use, roof exposure, and maintenance activity, then flag any unresolved substrate or design issue before the material order is released.
The project specification should also identify insulation type and thickness, cover board where required, fasteners or adhesive, edge metal, and flashing accessories. A broad membrane description can leave gaps at curbs, drains, expansion joints, and equipment supports, where field dimensions often drive the final detail. We compare those transitions with the proposed Carlisle documentation and record the roof areas that need a mock-up, test, or design-team decision. When the scope is thermoplastic, the TPO seam and flashing sequence needs to be reflected in the daily work plan.
More on Carlisle SynTec Commercial Roofing
The sections below cover the questions property teams ask before they approve the work.
How should seams and repairs be mapped?
A seam concern is easier to price when its location, length, and surrounding membrane condition are visible in the same record. We inspect representative laps, patches, corners, penetrations, perimeter details, and drainage transitions, then separate an isolated repair candidate from a roof area with broader deterioration. If moisture testing or a test cut is warranted, the sample is tied to a marked location and construction detail. The resulting condition record helps a GC reconcile photographs, Diligence Notes, and bid drawings.
Hialeah's economy includes manufacturing, retail, and restaurants, and West 49th Street serves businesses and shoppers as a commercial area. That local mix is useful context for planning deliveries and rooftop work around operating buildings, but it does not establish the roof type at any address. A project near Hialeah or Opa-locka still needs its own access route, loading window, and occupancy plan. We list those constraints alongside seam observations so the material and labor sequence fits the actual property rather than an assumed building profile.
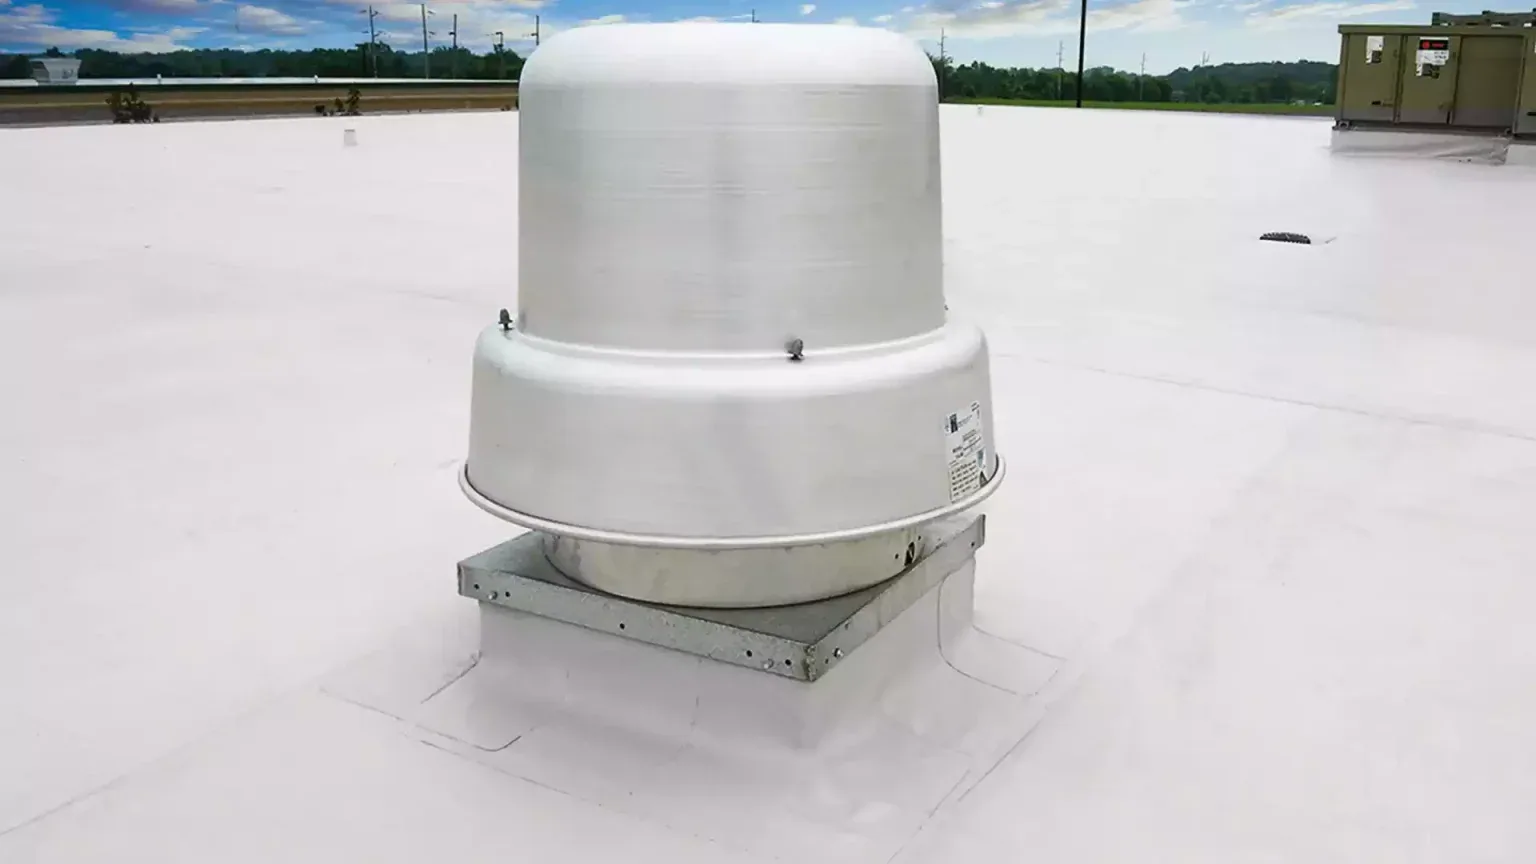
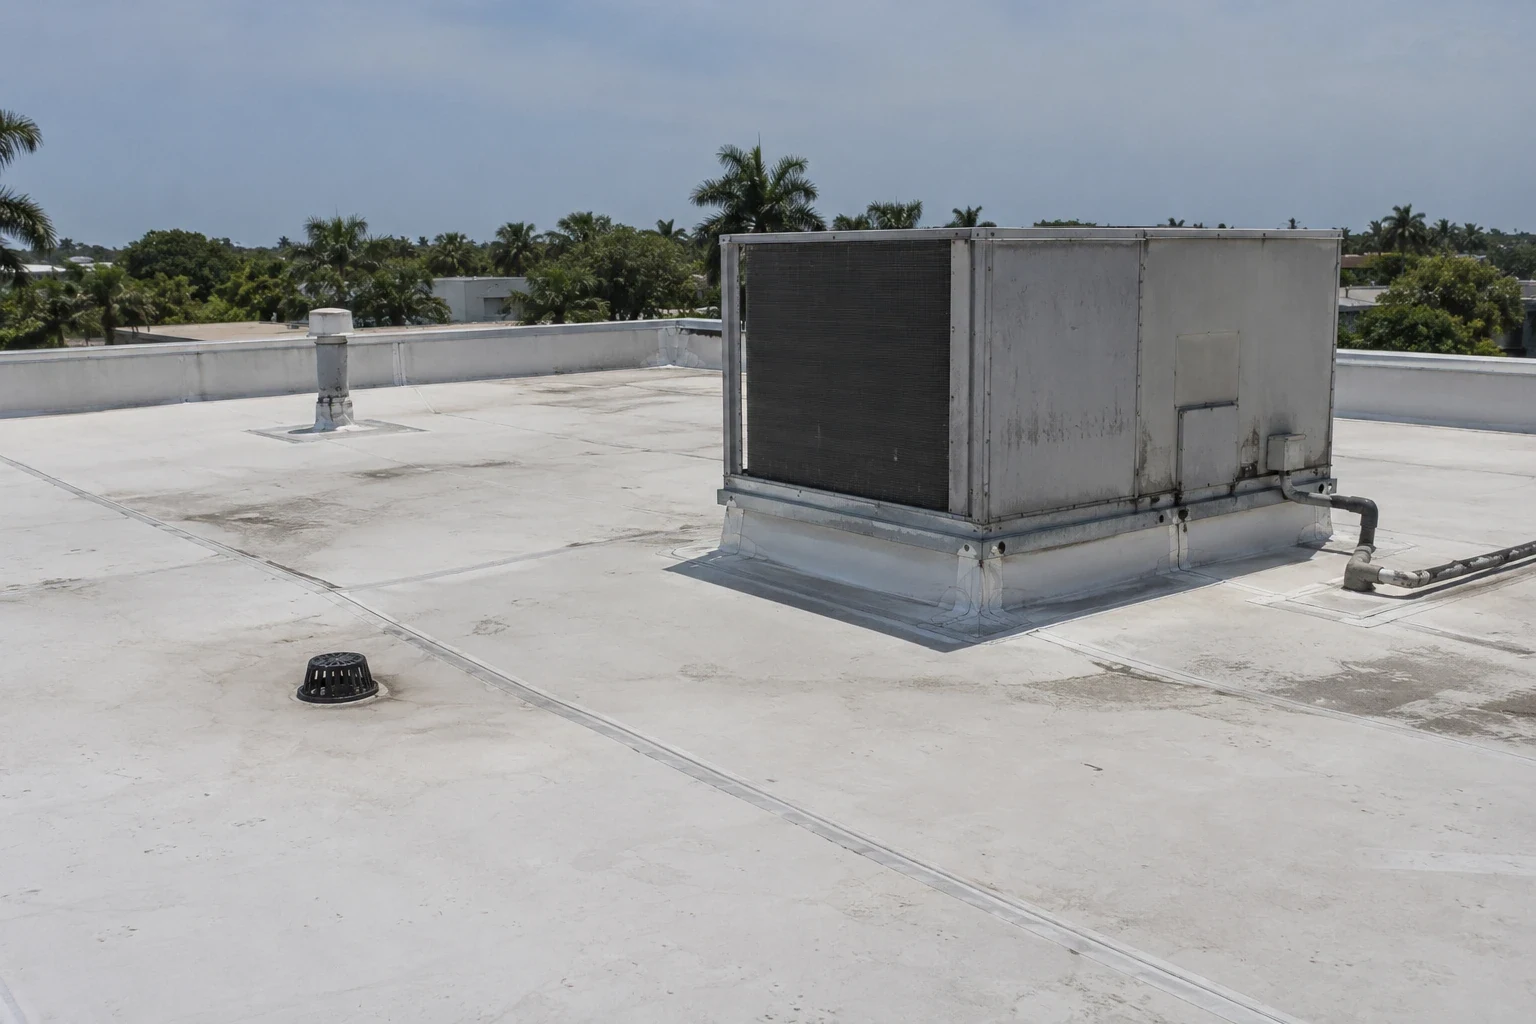
Where does attachment affect daily production?
Attachment decisions reach beyond the fastener schedule. Deck type, insulation layout, tested assembly, uplift criteria, and perimeter conditions affect the configuration, while work-zone size affects how materials and crews move across the roof. Mechanical attachment may require a different staging and fastening rhythm than full adhesion. The selected Carlisle assembly must be checked against the project design and current manufacturer details; we do not treat a product category as proof that every deck or edge condition is suitable.
The seasonal work calendar begins May 15 and ends October 15. Across South Florida, that interval accounts for 60 to 70 percent of average yearly rainfall. That calendar supports earlier decisions about open-area limits, dry-in steps, and temporary protection. It cannot predict a shower at one property or confirm damage on a roof. We establish where a crew can stop safely at shift end, how each roof area will be closed, and who releases the next zone. For an existing problem that needs immediate containment, a repair work package can keep the condition record distinct from the larger membrane decision.
Industries We Work With
Owners and operators in these fields rely on us to plan roof work around their buildings.
Coordinate healthcare roof work in Miami Gardens, FL around patient routes, critical rooms, equipment, infection controls, and documented approval windows.
Coordinate 3PL roof work in Miami Gardens, FL around dispatch cycles, dock access, inventory protection, equipment routes, and phased closeout.
Plan school district roof work in Miami Gardens, FL around student routes, athletic spaces, summer windows, classroom protection, and board approvals.
Coordinate portfolio roof work in Miami Gardens, FL with area records, access windows, repair priorities, and approvals that keep each asset distinct.
Related Roofing Work
Other pages that cover the same roof question.
Roof leaking now? Call 555-555-5555 and we will send a crew to look at it.
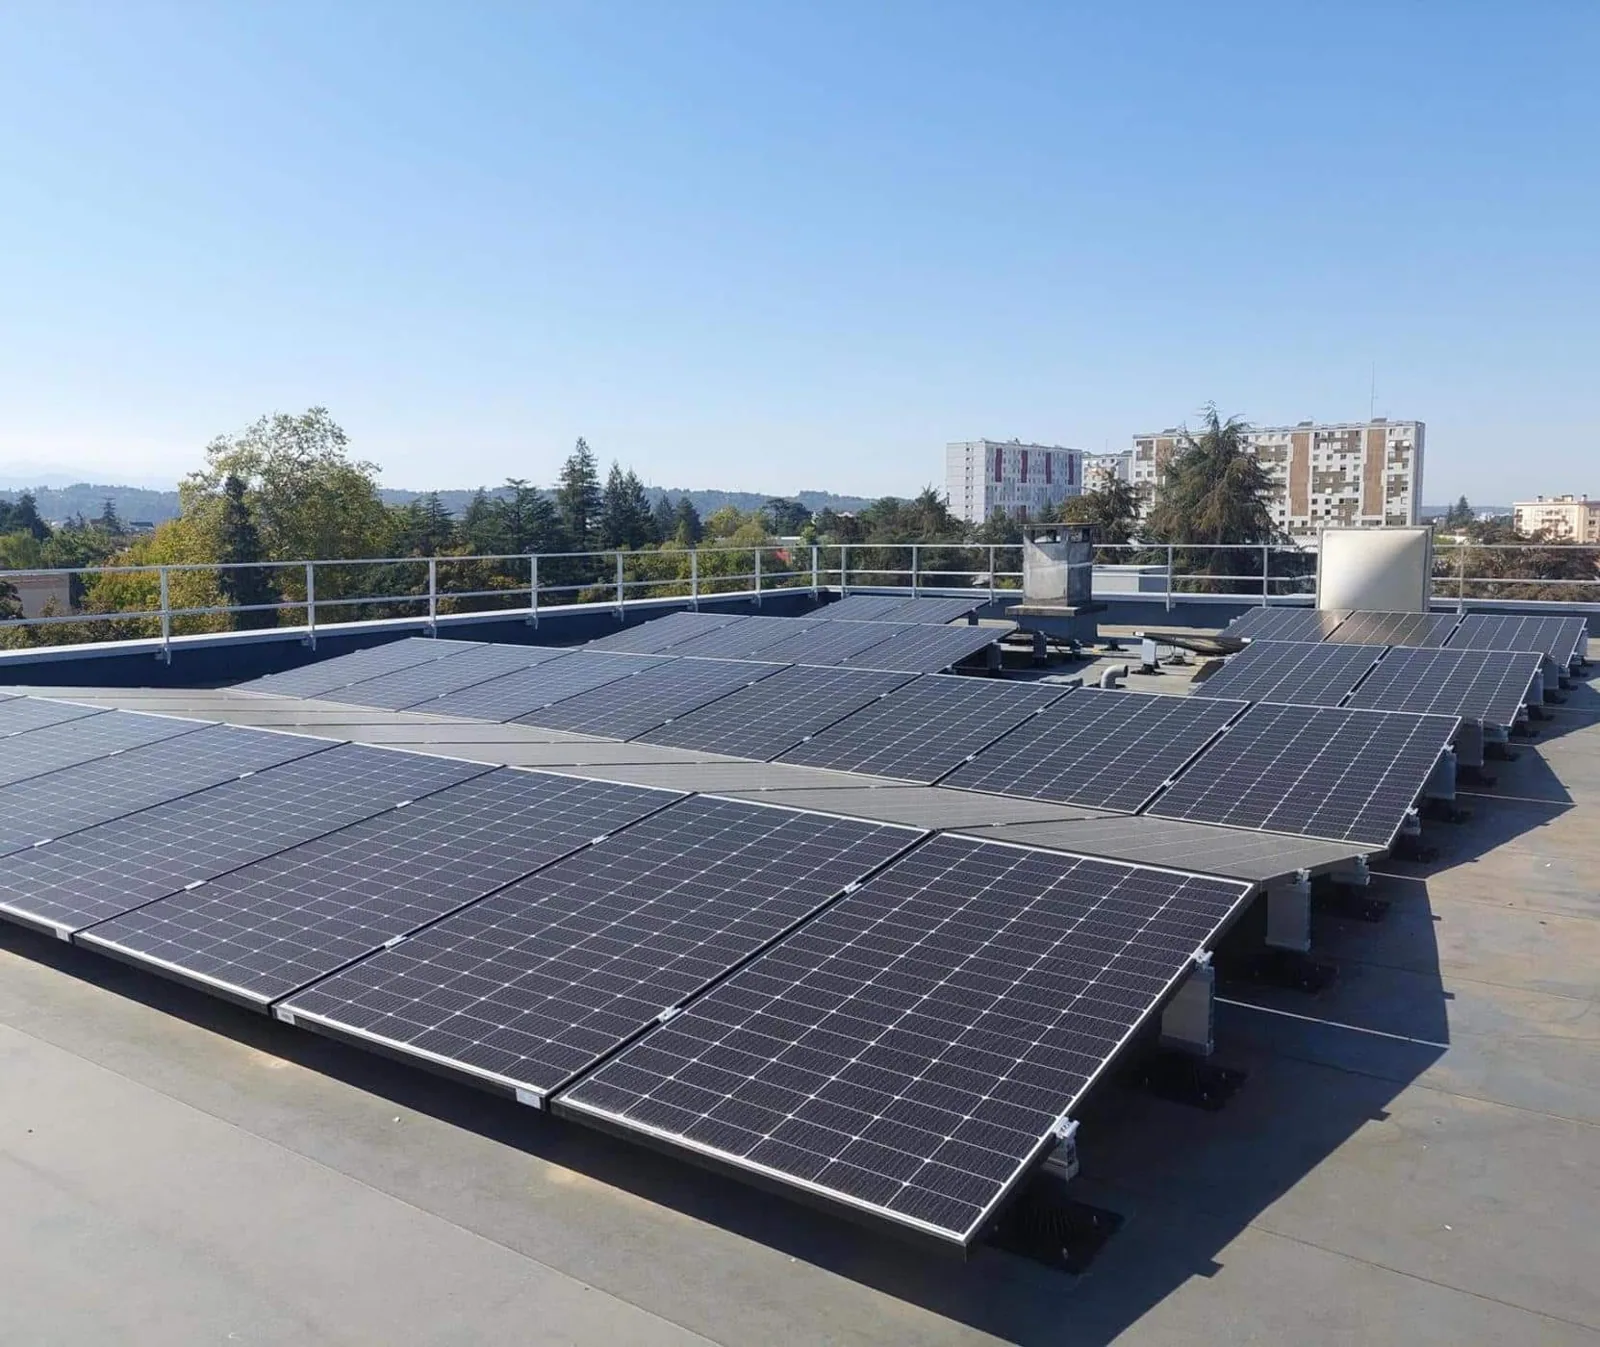
How do repair and replacement boundaries stay clear?
Keep repairs and capital replacement on separate lines when the evidence supports different decisions. A localized lap or flashing failure may be repairable when the nearby membrane, insulation, and substrate remain serviceable. Multiple wet areas, brittle material, recurring seam issues, or failing transitions can shift the comparison toward replacement. We identify the limit of each proposed scope, document assumptions about concealed conditions, and attach the supporting observations so the owner can see what would change the decision.
Cost and duration are affected by tear-off depth, deck repair, insulation replacement, edge metal, crane access, disposal, protection, and shutdown coordination. Those variables should be reconciled with the Carlisle assembly before a bid is compared with a different manufacturer's system. A valid comparison holds the building use, attachment, insulation, accessories, access constraints, and closeout expectations steady. The result is a portfolio comparison that gives each option an approval point and follow-up item instead of a single low number disconnected from scope.
What information keeps the work package moving?
Before mobilization, the general contractor should align the roof plans, staging area, delivery path, occupied areas, trade access, and daily closeout plan. HVAC crews may need equipment access while roofing work advances in another zone, and interior operations may require notice before noisy or disruptive tasks. We map sequencing by roof area and confirm the temporary protection approach at each boundary. If an access window changes, the affected work package can be revised without losing the condition record for completed areas.
For projects around the Miami Gardens commercial districts, the city’s planning office processes development requests for commercial, industrial, and mixed-use parcels. That fact does not replace project-specific approvals, but it reinforces why scope, staging, and site constraints should be clear before work begins. We can review a property in Miami Gardens and compare its requirements with another commercial membrane option using the same roof-area evidence, including field measurements, photographs, and attachment assumptions. A Johns Manville option can be evaluated against those same project constraints. We can review roof plans, system submittals, access restrictions, and work dates, then return an area-by-area question list for the project team.
Compare the assembly to the site plan
Share roof plans, occupancy constraints, access windows, prior repairs, and the project schedule. We will map Carlisle SynTec system questions to field evidence, work boundaries, and approval points.
Questions About Carlisle SynTec Commercial Roofing
Can Carlisle SynTec EPDM be compared with TPO on one bid?
Yes, when the comparison holds insulation, attachment, edge details, building use, and access requirements steady. We note the different seam and flashing steps so the bid reflects the actual assembly rather than membrane alone.
What makes an existing roof suitable for recovery?
Moisture condition, layer count, attachment, drainage, substrate, and the proposed assembly all matter. We document what can remain and identify any test or selective opening needed before the owner approves a recover boundary.
How are Carlisle details handled around curbs and drains?
We measure and photograph each transition, then compare it with the specified flashing and accessory details. Unclear dimensions or substrate conditions become design questions before the installation sequence reaches that roof area.
Does a product specification include the project schedule?
No. The GC still needs a work-zone plan, delivery window, trade coordination, daily dry-in, and closeout sequence. We use the roof plan and occupancy requirements to set those steps before mobilization.
What should be included in a field review request?
Send roof drawings, leak and repair locations, prior reports, access limits, staging information, occupancy constraints, and the project schedule. Those records help us connect observations to a useful repair or capital decision.