
Flex Industrial Roofing in Miami Gardens, FL
Property Types We Roof
Plan flex industrial roof repairs in Miami Gardens, FL around tenant bays, loading routes, utilities, and shared access. Compare a documented scope.
Flex Industrial Roofing Overview
Tenant schedules can change faster than a roof plan, especially where light-industrial suites share loading space and utilities. On a flex property in Miami Gardens, FL, we begin by mapping each tenant bay, roof zone, dock or grade-level door, drain, and service route. The city reviews commercial, industrial, and mixed-use development, and its regional profile identifies Florida East Coast Railway and Tri-Rail connections. Hialeah’s manufacturing and retail activity adds regional business context. None of those facts tells us how a particular roof was built, so the site review remains the basis for scope.
Which suite boundaries control the work plan?
A multi-tenant roof can cross demising walls, shared corridors, and tenant spaces with different hours. The owner or property manager identifies who can approve access, which occupants need notice, and where materials may be staged without blocking loading. We mark the proposed work zone against interior uses, roof access, drains, and mechanical equipment. A daily contact list should distinguish decisions about access from decisions about price or scope, so a field change reaches the person with authority to approve it.
The construction lead can then test whether the phase is small enough to protect the interior and large enough to close a complete drainage or membrane detail. A warehouse roof may involve broad open floor area, while a self-storage property has customer aisles and unit access. The flex landlord still approves tenant notices, entry routes, and temporary restrictions for this building.
More on Flex Industrial Roofing
The sections below cover the questions property teams ask before they approve the work.
What should the estimator record by roof zone?
We identify the apparent assembly, seams, attachment, penetrations, curbs, drains, edge transitions, and previous repair areas. Inside, the tenant or manager can point to stains, inventory moves, ceiling changes, or recurring service calls. The report ties each observation to a roof section and distinguishes visible evidence from a suspected source. That matters in flex space because a leak near one suite can travel along a deck or insulation layer before appearing below, and several tenants may report the same water path at different times.
Photos should show context and detail: where the condition sits, what is adjacent, and what the close view reveals. A moisture survey option may be considered when conditions and the owner’s goals support it, but the method and limits should be stated before testing. The estimator records any areas not reviewed, access restrictions, and openings that would need separate approval. This record gives the owner a basis to compare repair boundaries and retain a traceable history for later maintenance decisions.
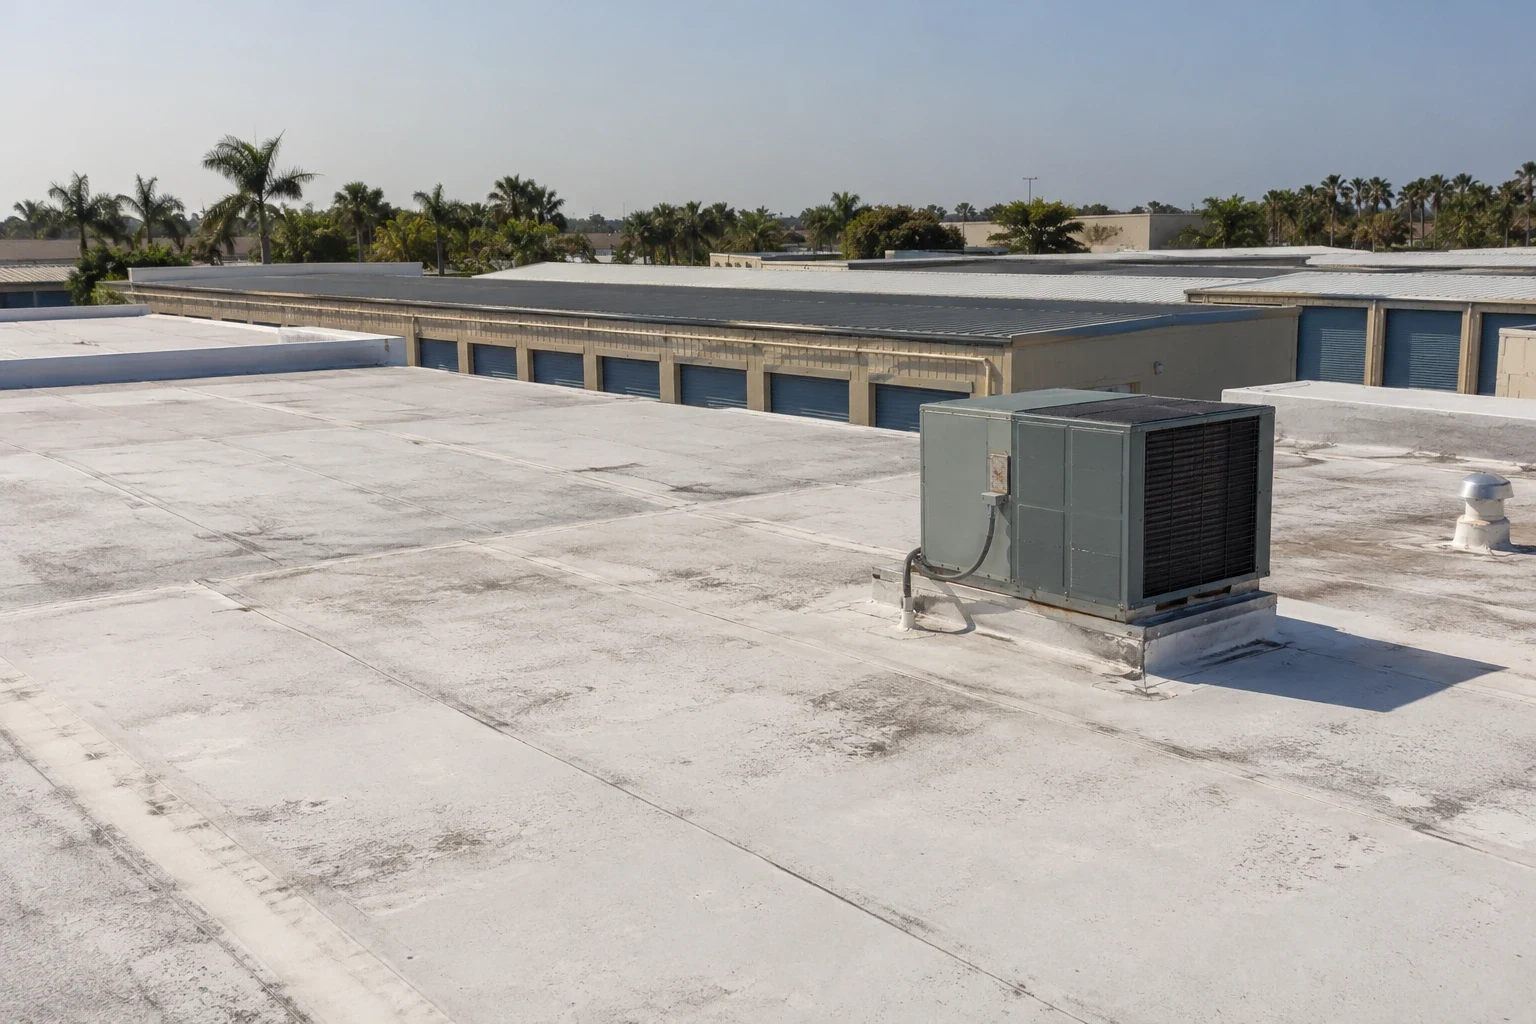
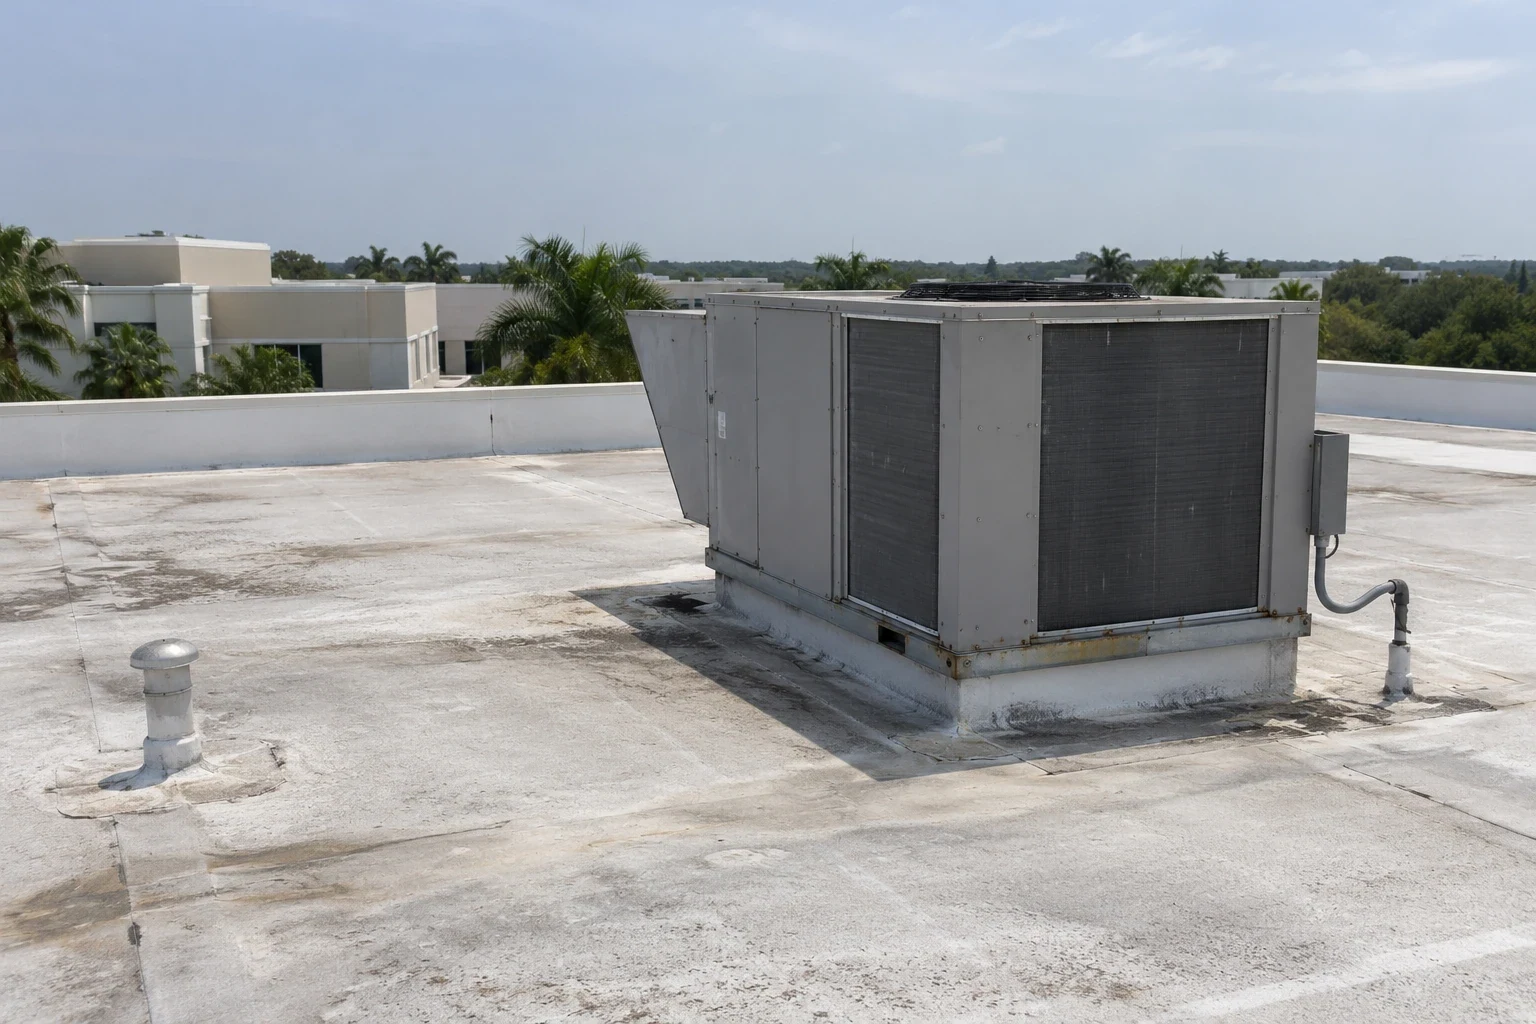
How do shared drains and tenant additions affect scope?
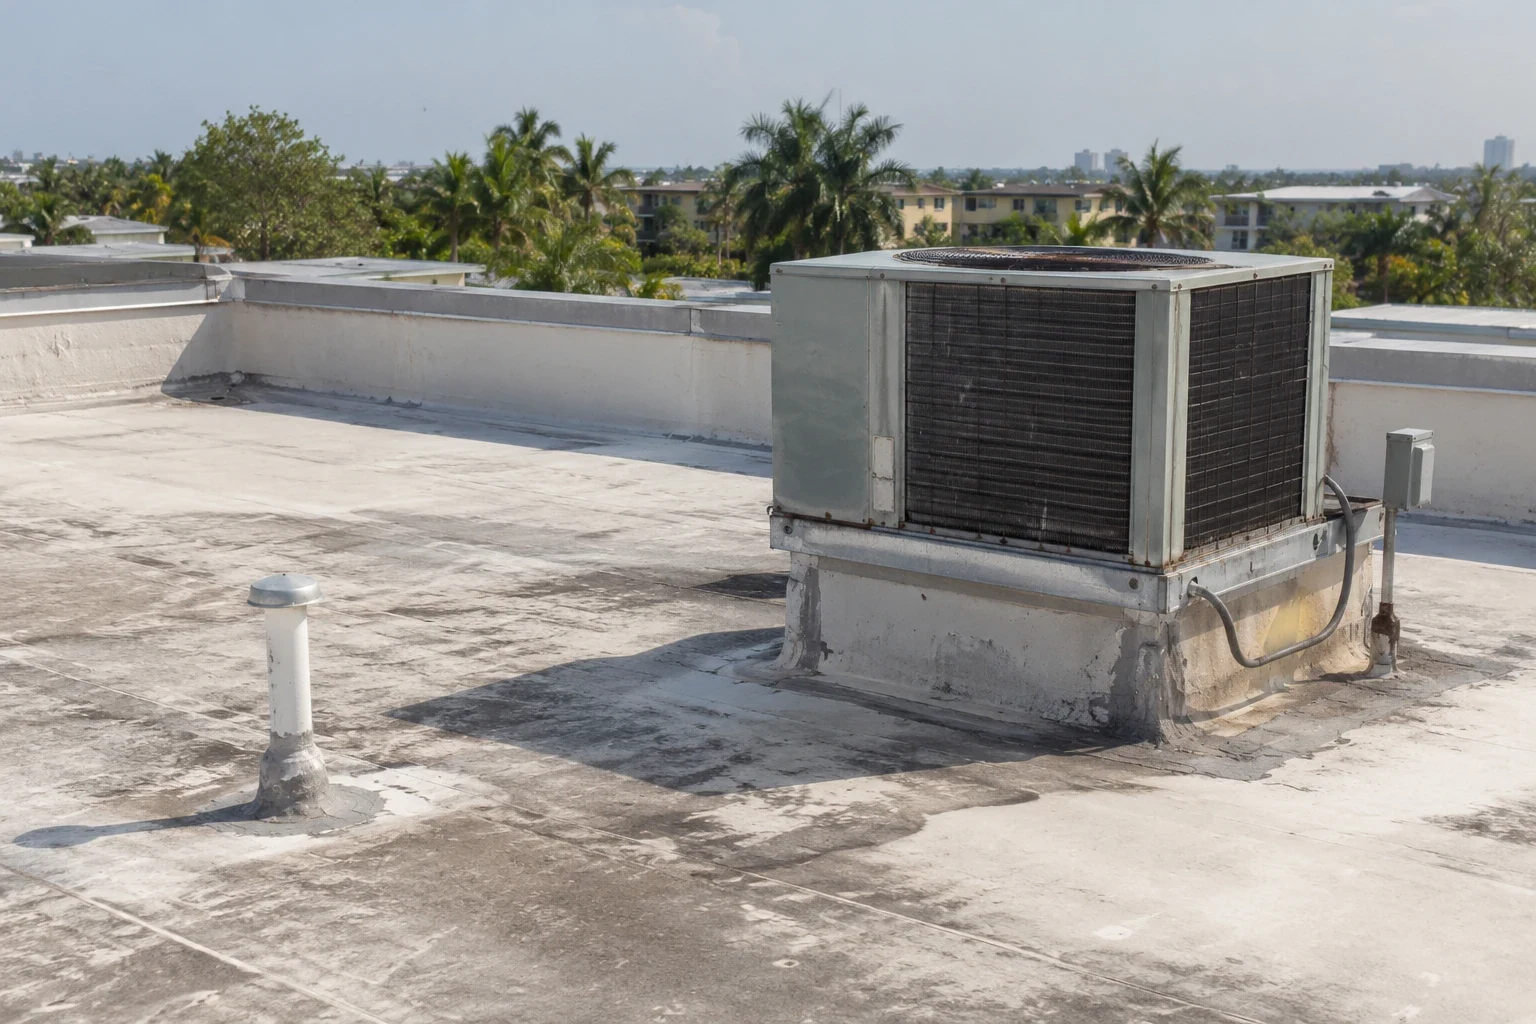
Flex buildings often change use as occupants install exhaust, condensers, vents, or small rooftop utilities. Each penetration can add flashing and maintenance questions, while additions may alter the path to a drain or scupper. We inventory visible conditions and note whether a curb, conduit, or abandoned opening appears to belong to a tenant improvement. The property manager can identify the responsible party and provide old drawings or service records before a bid assumes removal or replacement responsibility.
Drainage details are evaluated along with the full roof plane. A drain and scupper assessment can separate debris removal from a repair or redesign question. The work boundary should include the detail needed to finish a continuous water path, not just the obvious stain below. If the project reveals conditions outside the approved allowance, the crew documents the location and proposed fix, protects the area, and waits for the owner to approve a written change.
Industries We Work With
Owners and operators in these fields rely on us to plan roof work around their buildings.
Coordinate healthcare roof work in Miami Gardens, FL around patient routes, critical rooms, equipment, infection controls, and documented approval windows.
Coordinate 3PL roof work in Miami Gardens, FL around dispatch cycles, dock access, inventory protection, equipment routes, and phased closeout.
Plan school district roof work in Miami Gardens, FL around student routes, athletic spaces, summer windows, classroom protection, and board approvals.
Coordinate portfolio roof work in Miami Gardens, FL with area records, access windows, repair priorities, and approvals that keep each asset distinct.
Related Roofing Work
Other pages that cover the same roof question.
Roof leaking now? Call 555-555-5555 and we will send a crew to look at it.
What belongs in a wet-season closeout?
About 60 to 70 percent of area rainfall falls between May 15 and October 15; flex projects should define daily exposed limits, temporary cover, and closeout authority. High humidity and daytime heat can trigger quick afternoon downpours across South Florida, making same-shift dry-in a key control. A site-specific forecast and the crew’s approved closure limit guide when each flex-roof zone can be opened. Before opening a section, the project lead checks current conditions, confirms the temporary protection, and records which person can authorize a stop or a changed sequence.
For a multi-tenant building, that closeout also includes notice to the property contact, a walk of the affected interior areas if agreed, and a status note for suites that share the work zone. Materials, tools, and debris should be handled according to the approved logistics plan rather than left to a tenant to interpret. A defined commercial repair scope can address a limited condition; a wider project may need a separate sequence and protection plan. The proposal should say what happens if weather or concealed conditions change the agreed phase.
How can repair, recover, and replacement be compared?
A repair option should name the defect, materials, tie-in, and limits of the inspected area. A recover or coating proposal should document moisture, attachment, compatibility, surface condition, drainage, and edge details before proceeding. Replacement may include tear-off, insulation, cover board, membrane, coping, and tenant-specific protection. An EPDM roof system and a modified-bitumen assembly use different materials and details; the existing deck and approved design determine what should be priced.
Opa-locka has commercial districts with supporting infrastructure, while Miami Lakes includes business parks within mixed-use areas. These employment areas shape regional logistics, but a flex property’s access and staging limits still come from its own operations plan. We confirm the actual truck approach and time window with the property manager. A replacement comparison should put assumptions, exclusions, phasing, and owner decisions beside one another so the approval conversation stays tied to a specific scope.
Which records help the next property manager?
Submittals should match the permitted assembly and include product information, approved details, and inspection steps requested by the design team or building officials. Projects in Miami-Dade and Broward address Florida High Velocity Hurricane Zone provisions and use assemblies approved for the specific roof. The responsible professional confirms the requirements for this building. We keep the approved package, field observations, photographs, and signed changes together so later managers can tell what was installed and what remains outside the contractor’s work.
At turnover, the owner receives a roof-zone map, repair locations, product records, open recommendations, and a practical maintenance schedule based on the actual assembly and exposure. The team can review future inspection scope through preventive roof maintenance without representing that a fixed interval prevents every leak. Miami Gardens’ planning and zoning process reviews parcel-level development, but roof decisions still depend on the building’s own conditions and records. A clear handoff helps tenants and managers coordinate future access without recreating the project from memory.
Review a flex-building roof phase
Provide the roof plan, tenant access limits, and available repair history. We will document visible conditions, identify open design decisions, and outline a phased scope for owner review.
Questions About Flex Industrial Roofing
Who coordinates access when a roof spans several suites?
The property owner or manager names the contact who can approve access and tenant notice. We map the phase to suite boundaries and record who may change the work area or approve added scope.
Can each tenant select a different roofing system?
The owner and design team set the building requirements. Tenant improvements may affect interfaces, but the system proposal should account for the connected roof assembly, drainage, and approved specifications.
How are roof-top units installed by tenants handled?
We document visible curbs and penetrations, then ask the manager for plans or service records. Responsibility for equipment, disconnects, and modifications is clarified before the estimate includes any removal or reset.
What happens if the roof condition differs from the drawings?
The field lead records the location and evidence, protects the area, and presents a priced change for review. Work beyond the authorization waits until the owner approves it.
Which details should be included in tenant notices?
A useful notice states the affected zone, dates or hours, expected access limits, contact, and how changes will be communicated. The manager decides the distribution list and any tenant-specific instructions.