
Army Installation Roofing in Miami Gardens, FL
Property Types We Roof
Plan Army roofing near Miami Gardens around access, mission schedules, and roof evidence. Compare repair, recovery, and replacement scopes with clear approvals.
Army Installation Roofing Overview
An installation roof package starts with the work sequence the site can support. For a general contractor coordinating a project near Miami Gardens, FL, we map the building, access route, operating hours, and approval points before recommending a repair or capital scope. U.S. Army Garrison-Miami in Doral supports U.S. Southern Command and tenant commands. That mission context makes approved access, escort requirements, and building-specific schedules central to each installation work package. Every building needs its own approved entry, escort, lifting, staging, and work-hour plan. We record its assembly, observed condition, and unresolved tests in a separate field file rather than carrying assumptions across a portfolio.
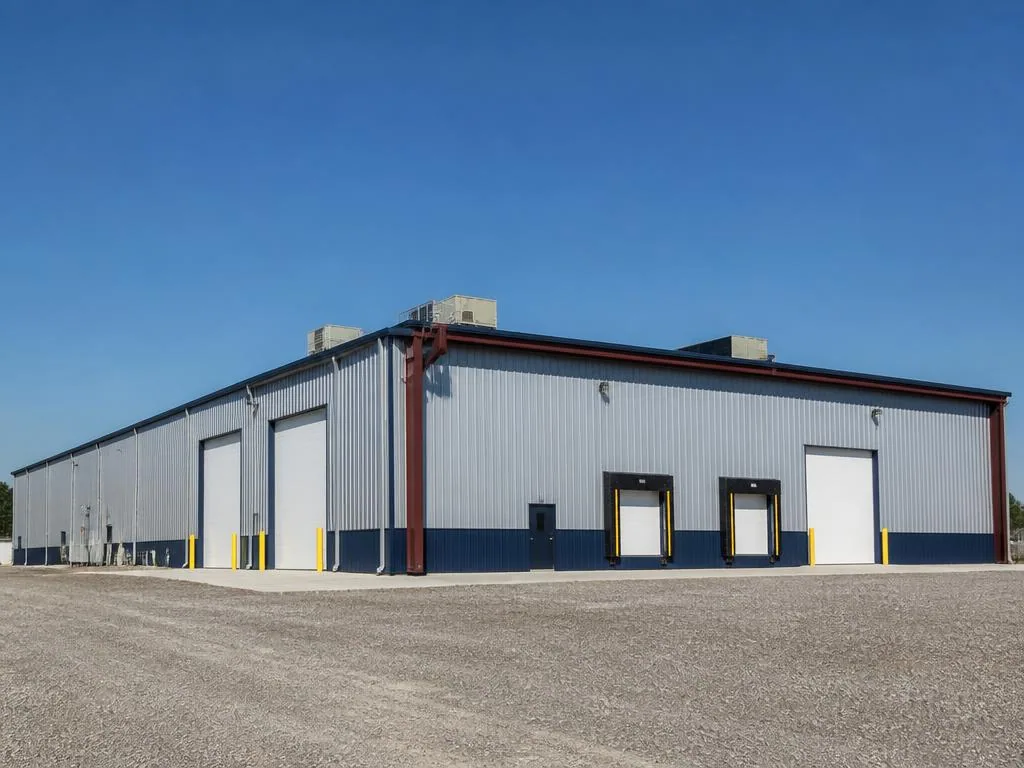
What should the first access meeting settle?
Base access is a project constraint to resolve before mobilization, not a detail to leave for the morning the crew arrives. We ask the contracting officer or site representative to identify badging steps, escort rules, vehicle limits, approved entry points, and the people who can authorize a schedule change. The work package records who escorts each trade, where tools are checked, and how the crew reports a changed condition. That sequence lets the general contractor test the planned shift against mission activity before locking labor and material deliveries.
At an installation near Miami Gardens, the access map should be tied to each roof zone rather than copied from a prior building. A service truck route may work for a low-rise administrative roof but fail for a secured compound or hangar apron. We confirm lift placement, material staging, debris removal, and emergency egress with the site team, then place those limits on the plan. A phased occupied-building work plan can keep trade handoffs visible while the owner reviews the access window and its effect on the capital sequence.
More on Army Installation Roofing
The sections below cover the questions property teams ask before they approve the work.
How do we map evidence to each building?
One installation may contain roof areas with different assemblies, ages, drainage paths, and operating consequences. We record membrane or metal condition, seams, penetrations, edge details, drains, equipment supports, and visible repair history by roof area. Interior reports help locate symptoms, but a stain alone does not establish the entry point or the amount of wet insulation. A photo-based condition record separates observed defects from questions that need moisture testing, a core, or an approved exploratory opening.
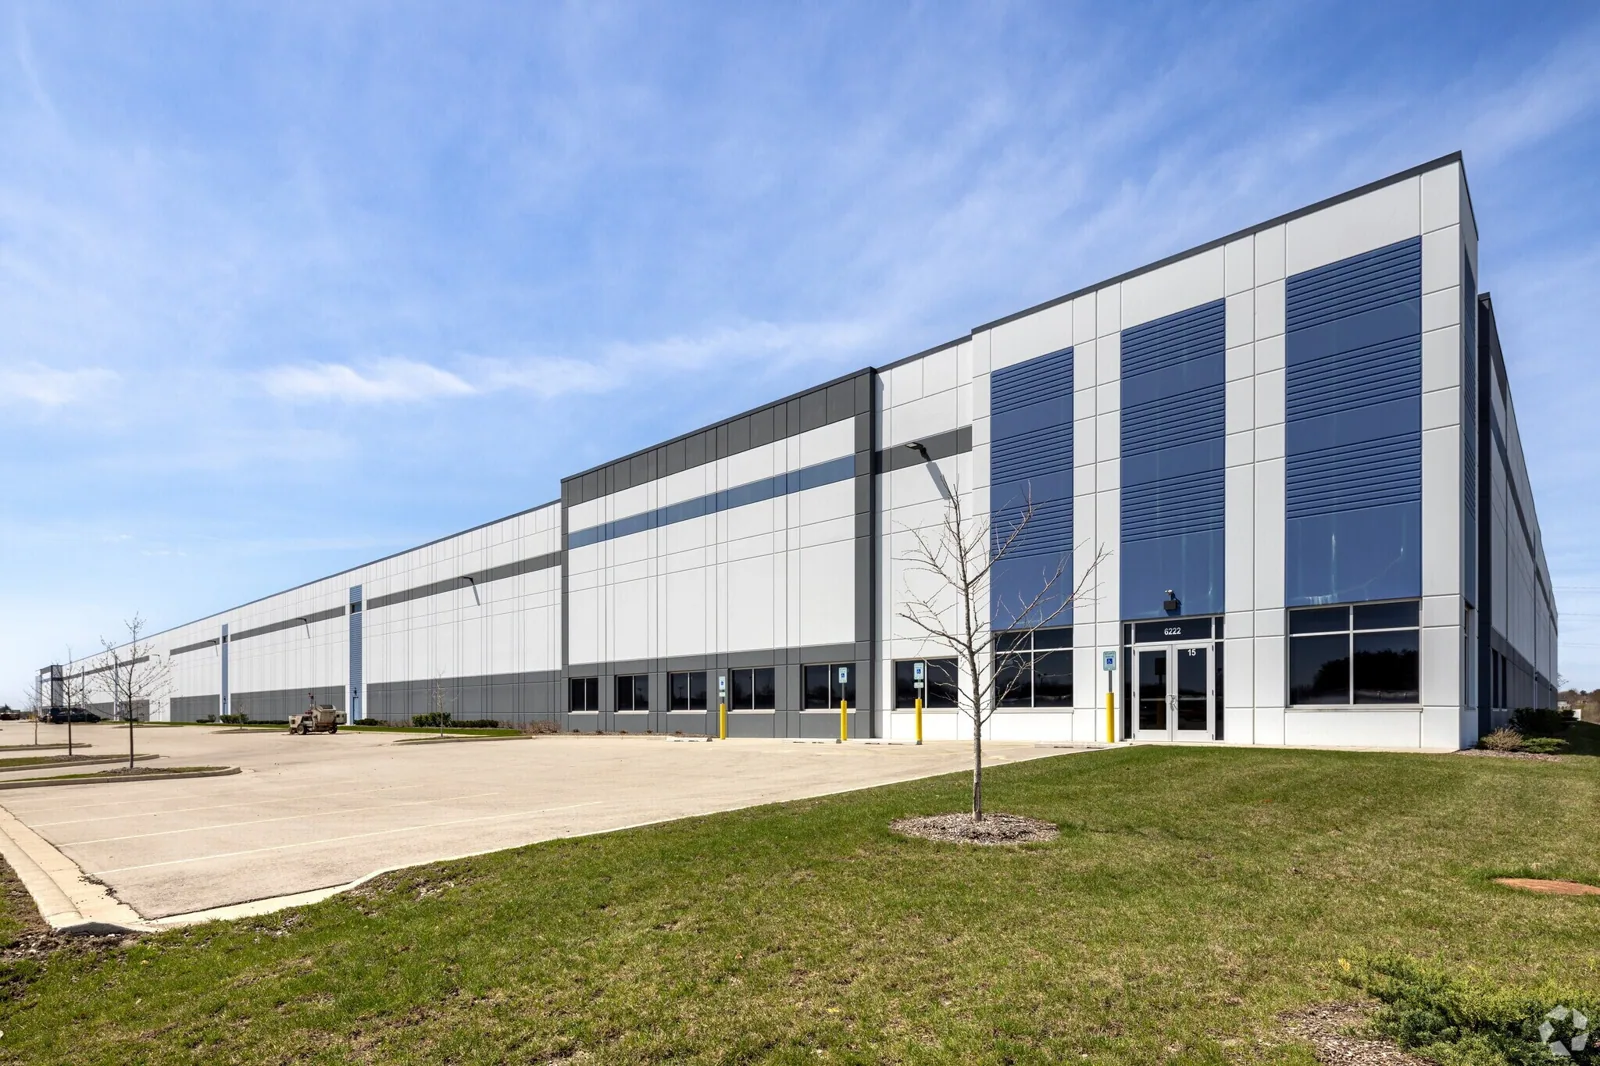
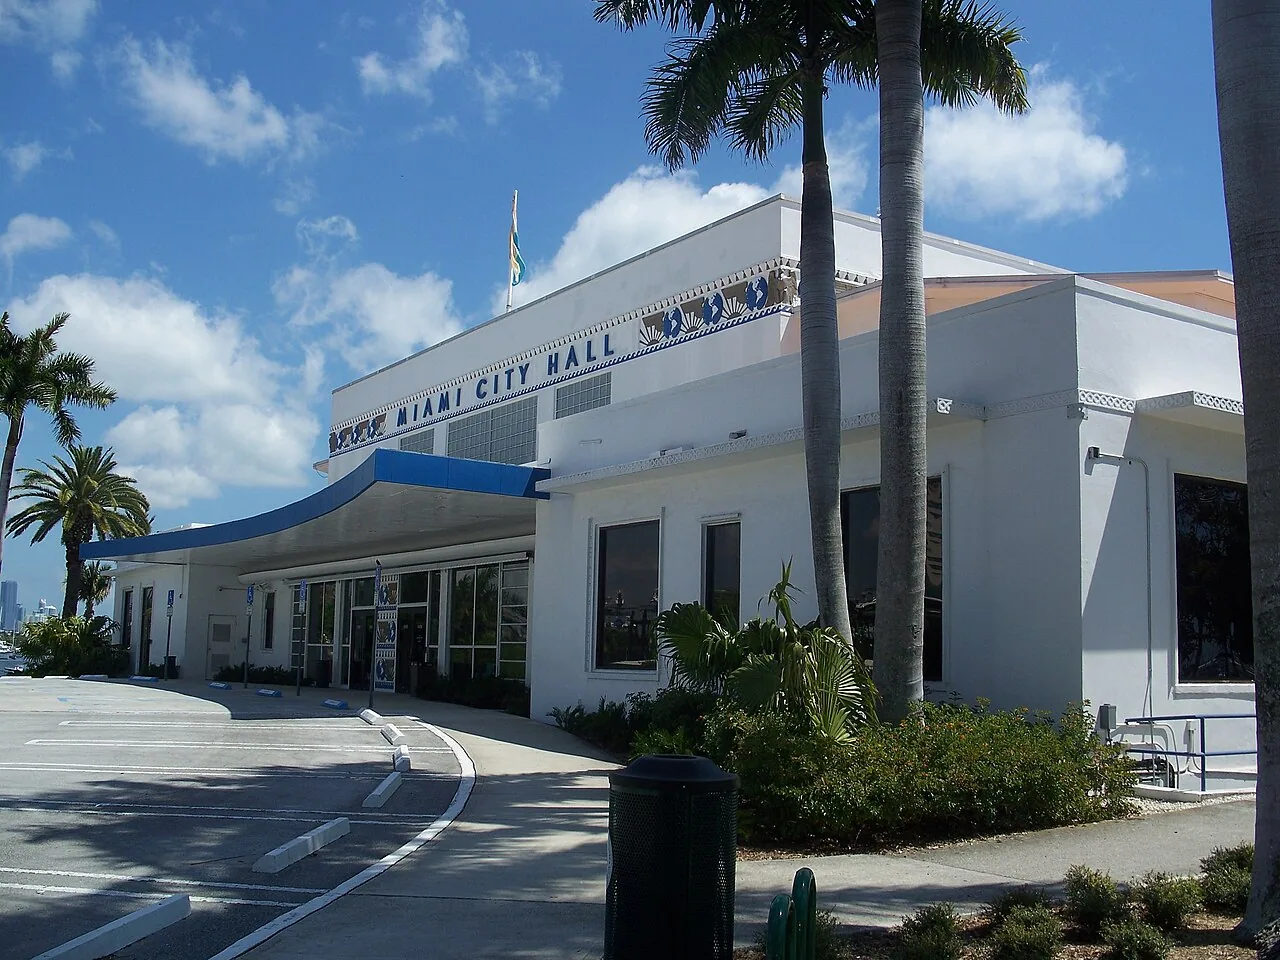
For a multi-building installation, assign each structure its own roof-zone map and photo log so observed conditions, repairs, and approvals stay attached to the correct record. Nearby, the Miramar Readiness Center is a 102,000-square-foot facility built to support regional Army National Guard training and readiness. For a project there, the access window and roof-area record belong to the approved building and scope. For any proposed work, we inspect and document the actual deck, attachment, insulation, and drainage at the specific facility. The file then links each photo and measurement to a repair candidate, replacement boundary, and follow-up item, so reviewers can compare one building with another without treating them as interchangeable.
Where do UFC and assembly decisions enter?
Design criteria belong in the scope before a membrane or coating is selected. For federal work, the design professional and contracting team determine the applicable Unified Facilities Criteria, wind-uplift design, testing, submittals, and inspection requirements. We can document existing conditions, price an approved assembly, and coordinate installation details, but the project specification and contracting authority control acceptance. A commercial roof inspection provides field evidence for that decision; it does not replace design review or required approval.
Material choice follows the building's use and the accepted design. A mechanically attached TPO assembly, fully adhered membrane, modified bitumen, or metal system each brings different seam, flashing, attachment, and maintenance details. We review substrate condition, transitions, drainage, and equipment penetrations before setting a work package. If an existing roof is considered for recovery, moisture, attachment, layer count, and edge height must support the approach. The submittal then ties product data and installation checks to the approved roof area, rather than assuming one system suits every building on the installation.
Industries We Work With
Owners and operators in these fields rely on us to plan roof work around their buildings.
Coordinate healthcare roof work in Miami Gardens, FL around patient routes, critical rooms, equipment, infection controls, and documented approval windows.
Coordinate 3PL roof work in Miami Gardens, FL around dispatch cycles, dock access, inventory protection, equipment routes, and phased closeout.
Plan school district roof work in Miami Gardens, FL around student routes, athletic spaces, summer windows, classroom protection, and board approvals.
Coordinate portfolio roof work in Miami Gardens, FL with area records, access windows, repair priorities, and approvals that keep each asset distinct.
Related Roofing Work
Other pages that cover the same roof question.
Roof leaking now? Call 555-555-5555 and we will send a crew to look at it.
How can work proceed near active operations?
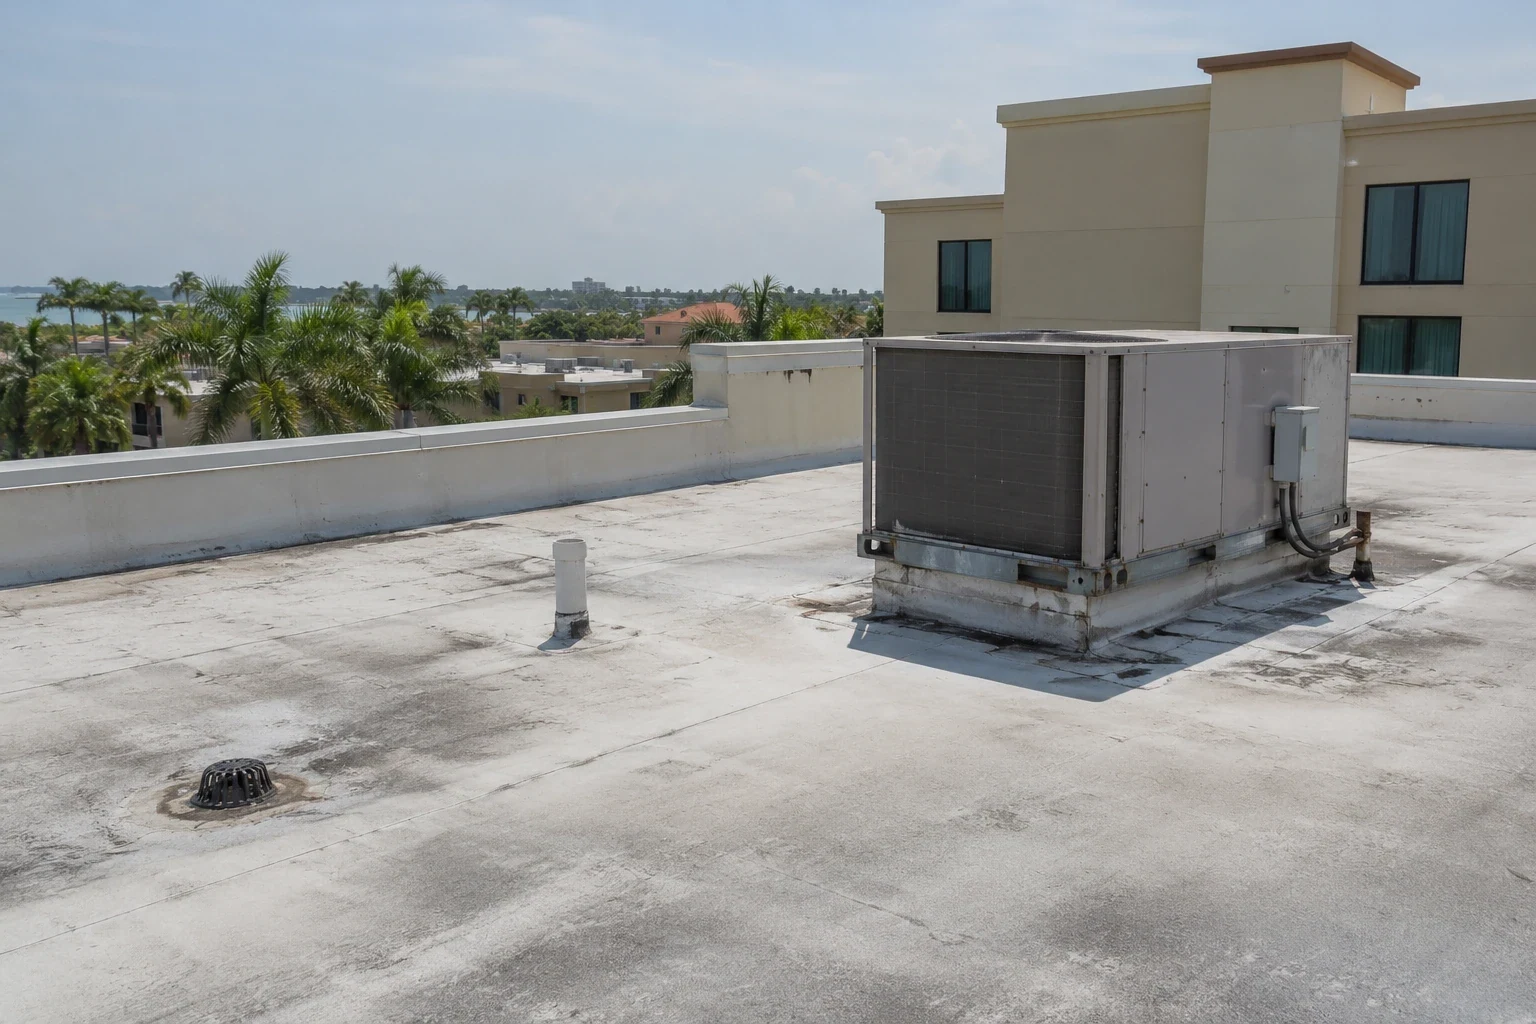
A roof opening above a command space, maintenance bay, or occupied office can change the sequence below it. We divide work into manageable zones, set the daily opening limit, and identify how each area will be secured before the shift ends. The site representative approves noisy work windows, equipment movement, and any temporary closure. If another trade needs the roof, the plan names the handoff and identifies who restores and inspects the membrane detail afterward. This keeps access, protection, and responsibility attached to a roof area throughout construction.
A work package should also say how the team will handle an unexpected alarm, access hold, or shift interruption. We identify the person who can secure the roof, the party receiving status, and the point at which work can safely resume. A written decision path protects the schedule from informal assumptions and gives the general contractor a record of what changed, when, and which approval cleared the next step.
Installation work can involve separate gate, escort, communications, and photography rules. The project lead should confirm which authorized person can release rooftop access each day and how a security pause is passed to the foreman, facility operations, and owner. If access is suspended while a roof section is open, the crew follows the approved dry-in procedure, records the condition with permitted documentation, and requests clearance before restart. The field file should record who accepted the temporary closure and which inspection is required after access resumes. For urgent leaks, around-the-clock emergency roof response can secure an opening and document follow-up needs, including weekends and holidays.
What belongs in the approval package?
A useful package gives the reviewer a defined problem, a proposed boundary, and the evidence behind both. We separate immediate repairs from broader replacement candidates, describe the access and staging constraint, and list tests or design decisions that remain open. Cost and schedule drivers may include tear-off, concealed moisture, deck correction, new insulation, crane access, equipment coordination, security procedures, and inspection holds. Each allowance is tied to a condition that can be checked, so the contracting team can compare options without converting unknowns into assumed quantities.
Sequencing can also divide an appropriation into a secure first action and a later capital decision. The first package may address an active opening, failed flashing, or a drain issue that threatens interior operations. A later package can resolve wet insulation, deck repairs, or replacement across a defined roof area. We identify what is urgent, what can wait for testing, and which approval is needed before the next phase. This distinction helps the project team protect the building while keeping the larger scope tied to field evidence.
The closeout record should preserve approved submittals, dated photographs, completed roof areas, field changes, drainage work, and unresolved follow-up items. A preventive roof-maintenance plan can carry inspection findings into the next budget cycle, while armory roofing work and hangar maintenance-facility scopes require their own operating boundaries. Every building remains a separate condition and approval decision.
Set the installation work sequence
Share the roof plans, access rules, occupancy limits, repair records, and project schedule. We will map the field review, work zones, approval points, and follow-up items for your team.
Questions About Army Installation Roofing
Who sets installation access and escort requirements?
The installation and contracting team provide the current access rules. We record badging, escort, vehicle, tool, and entry requirements in the work sequence and confirm the assigned site contact before mobilization.
Can an existing roof be recovered instead of removed?
Recovery depends on moisture, attachment, existing layers, edge height, drainage, and the approved design. We document those conditions and identify any testing needed before pricing the alternate assembly.
What does the estimate include when a deck may be concealed?
The estimate should state the visible condition, assumed boundary, testing allowance, and unit pricing for an approved change. We document any concealed damage after opening and submit the proposed correction for authorization.
How do you protect a building if weather interrupts the shift?
We set an opening limit and temporary cover method before work begins, then record the secured condition at closeout. The site contact receives the location, protection status, and any next-shift decision.
What should be in the closeout file?
Keep accepted submittals, roof-area photographs, inspection records, approved changes, drainage work, and remaining follow-up items together. That record supports maintenance planning and future capital comparisons.