
Aircraft Hangar Roofing in Miami Gardens, FL
Property Types We Roof
Plan aircraft hangar roofing in Miami Gardens, FL around clear spans, door systems, equipment access, and weather protection. Review the scope.
Aircraft Hangar Roofing Overview
A hangar roof has to be evaluated with its door opening, clear span, equipment path, and aircraft movement in view. For an aviation property serving Miami Gardens, FL, our first step is to establish the roof limits, operating windows, restricted zones, and the person authorized to approve a daily work boundary. Hangar roof planning starts with the facility’s current aircraft movement, safety perimeter, and maintenance schedule; the site lead identifies where crews may stage and when they can enter. That context does not establish a particular building’s roof design, access, or condition.
How does the hangar geometry change the review?
A wide roof span may have few interior supports, large door tracks, and service equipment positioned where access is difficult. We document the structural layout, roof slopes, visible movement, drains, edge conditions, and any previous repairs before recommending a work boundary. The property team identifies crane or lift clearances, aircraft parking rules, door cycles, and areas that must remain free of overhead work. A general roof sketch is not enough if the facility has multiple bays or additions; each connection and transition should be located and photographed.
We review the inside and outside together. From below, the estimator looks for water marks, corrosion, displaced insulation, or daylight at a transition, then relates those observations to roof conditions above. A commercial roof inspection records visible evidence and identifies what requires testing or owner approval. The report should distinguish a measured defect from a suspected cause. That separation lets an aviation operator evaluate operational exposure without treating a single symptom as proof that every roof plane requires replacement.
More on Aircraft Hangar Roofing
The sections below cover the questions property teams ask before they approve the work.
Which openings and equipment need special attention?
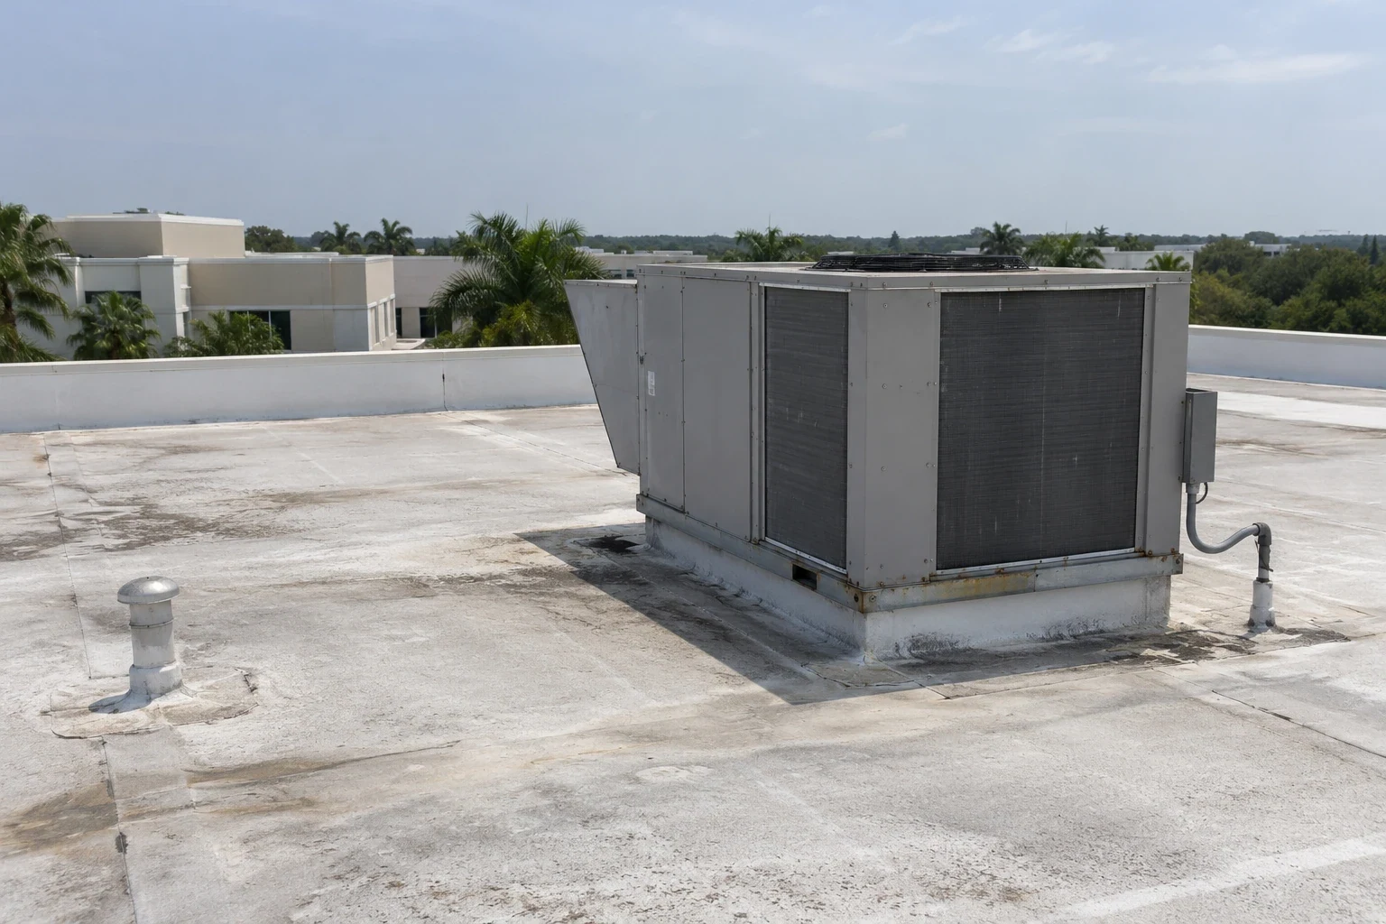
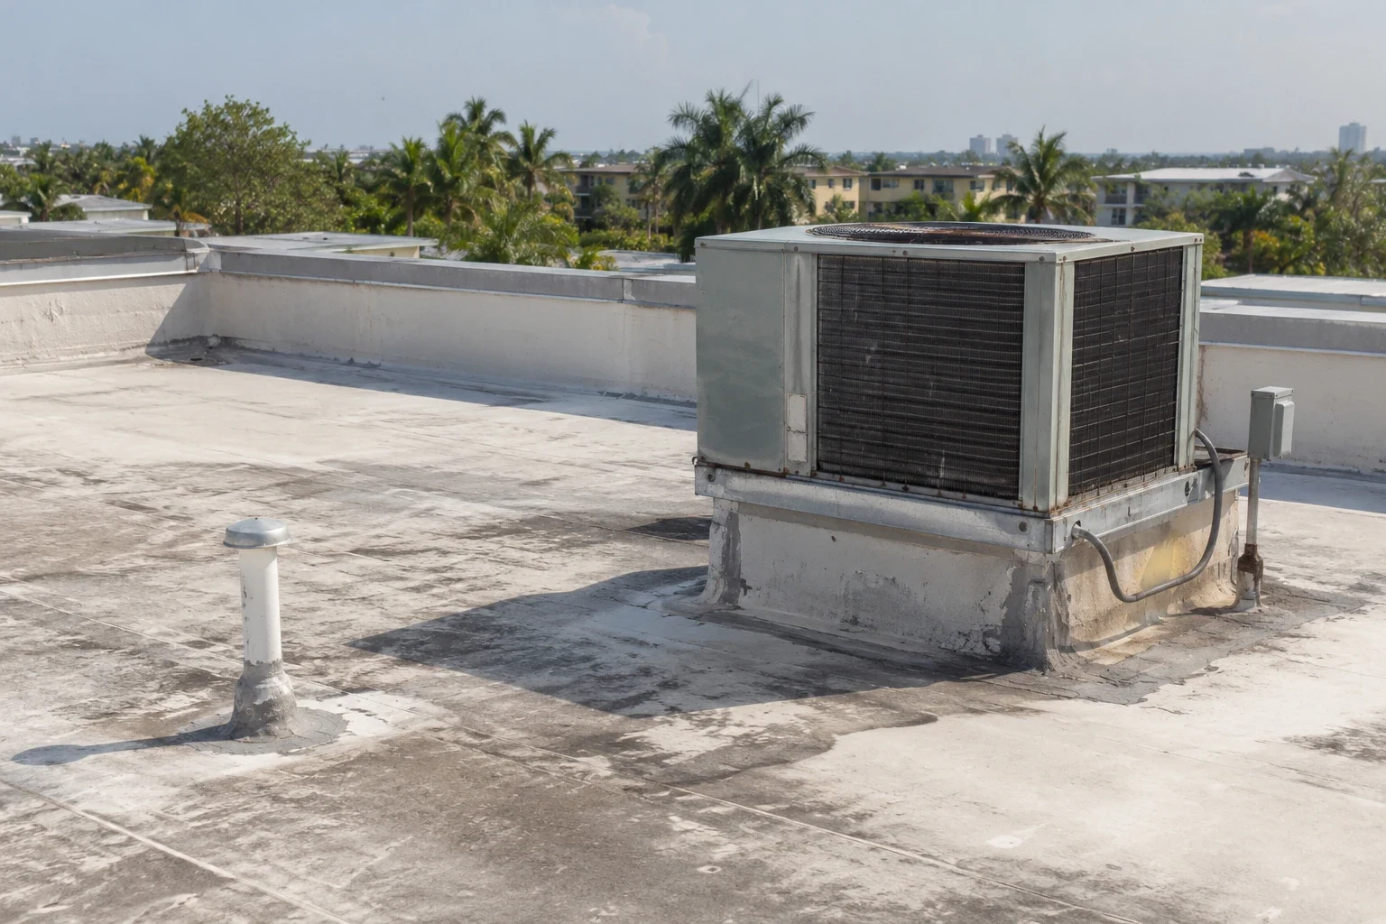
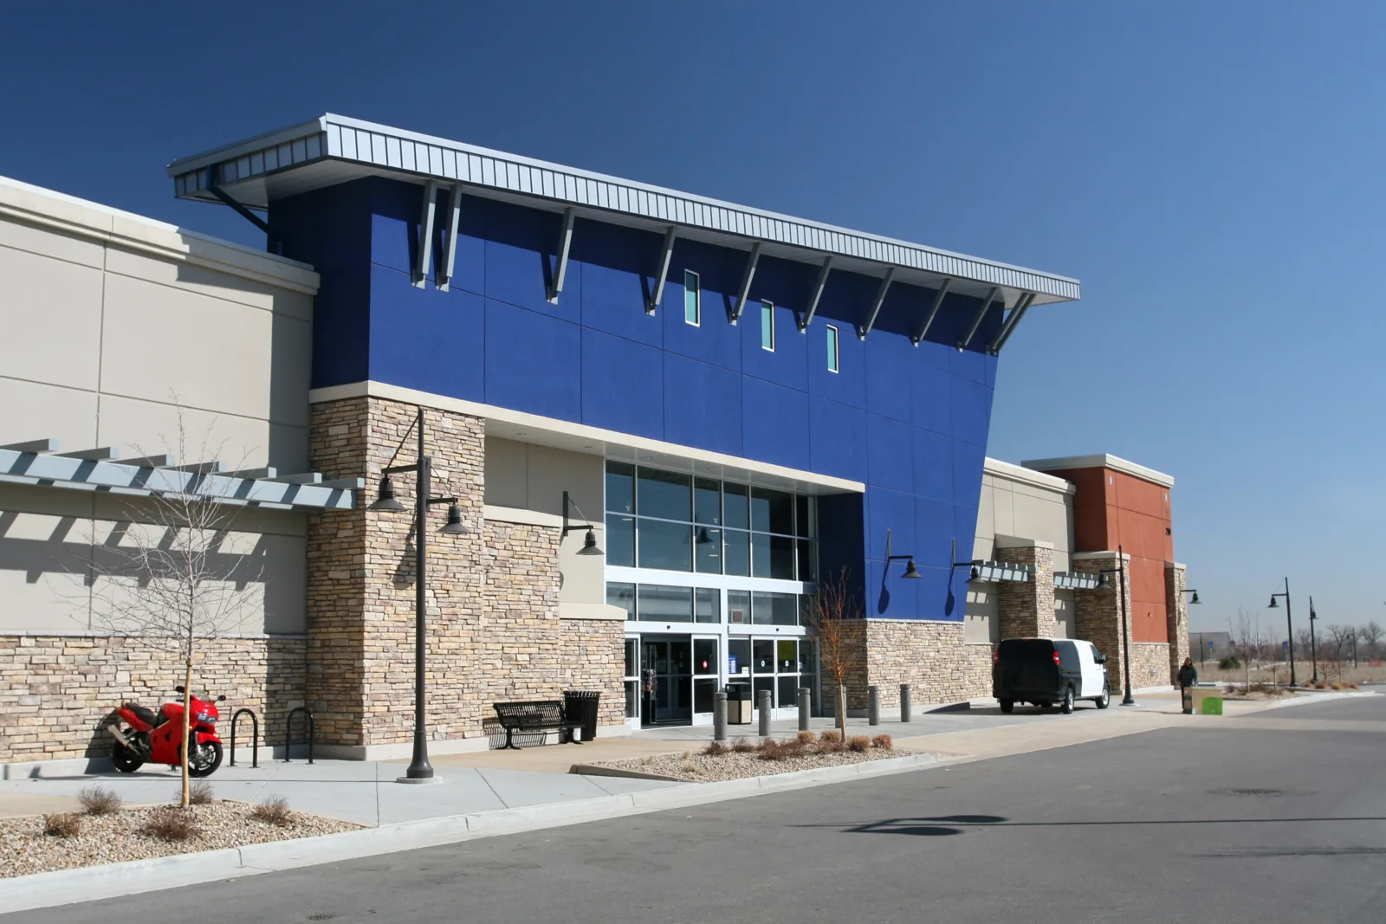
Large hangar doors create long perimeter details that can include tracks, guides, seals, flashing, and structural interfaces. The inspection notes where the roof meets the door system, how water drains away from the opening, and which areas cannot be blocked during use. Rooftop HVAC units, exhaust, antennas, lighting, and utility penetrations require separate documentation because each interrupts the roof assembly. We identify equipment that can remain in service, what needs temporary protection, and which trade owns disconnects or resets.
The scope should make clear who supplies access, who controls the door, and whether work can proceed while aircraft are moved or stored nearby. A penetration and flashing review can capture those interfaces without promising that an unseen condition has been resolved. Where an opening is proposed, the owner approves location, protection, and restoration before the roof is disturbed. The estimator records the planned sequence so the crew does not discover a door restriction after materials arrive or a temporary weather cover is already in place.
What should the daily weather plan cover?
Before opening a hangar roof, the superintendent defines the area that can be made secure before crew access ends. Door geometry, overhead clearances, and the approved movement path determine where materials may sit and how temporary cover can be tied. Assign one person to authorize a pause, record a change in site conditions, and accept the protected boundary before work restarts. A schedule adjustment is a work-control decision, not evidence of roof damage; inspection and testing establish the repair or replacement scope.
For a hangar, temporary protection must account for a large exposed opening and a roof surface where water could move toward a door, aircraft staging area, or electrical equipment. The owner and construction lead agree on how the work zone closes at shift end and who can inspect it after a weather change. A dealership roof work plan also needs an agreed contact order, access control, and daily closeout. The final method depends on the approved scope, facility rules, and actual conditions at the time of work.
Industries We Work With
Owners and operators in these fields rely on us to plan roof work around their buildings.
Coordinate healthcare roof work in Miami Gardens, FL around patient routes, critical rooms, equipment, infection controls, and documented approval windows.
Coordinate 3PL roof work in Miami Gardens, FL around dispatch cycles, dock access, inventory protection, equipment routes, and phased closeout.
Plan school district roof work in Miami Gardens, FL around student routes, athletic spaces, summer windows, classroom protection, and board approvals.
Coordinate portfolio roof work in Miami Gardens, FL with area records, access windows, repair priorities, and approvals that keep each asset distinct.
Related Roofing Work
Other pages that cover the same roof question.
Roof leaking now? Call 555-555-5555 and we will send a crew to look at it.
How should an assembly proposal be tested?
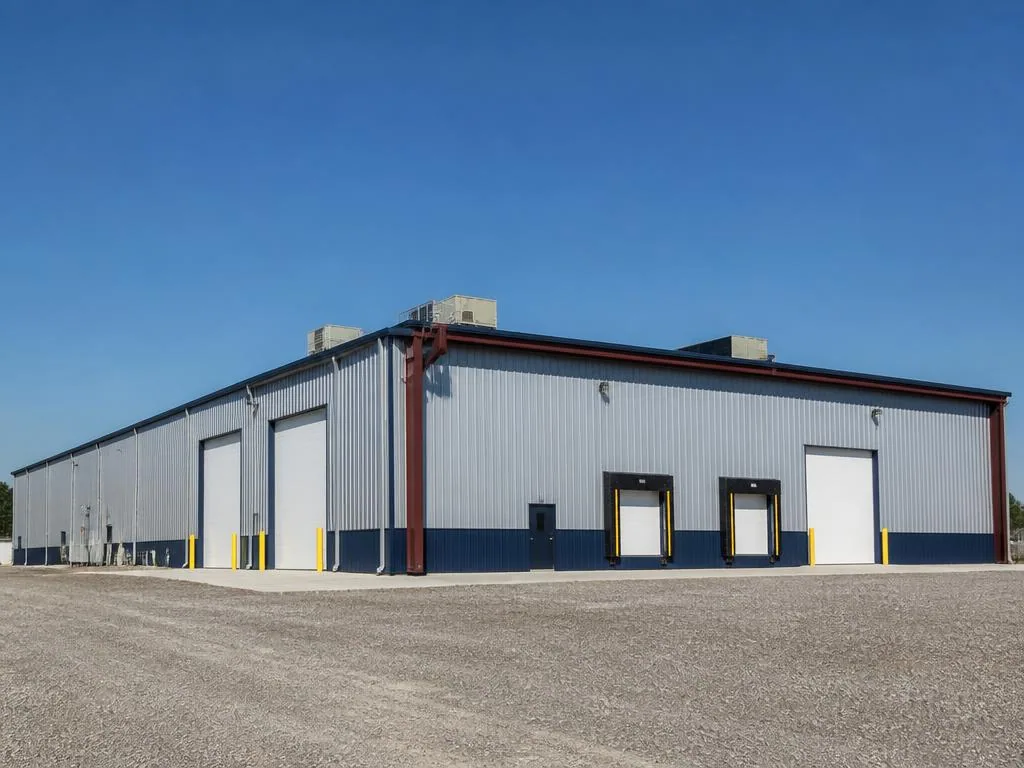
Metal panels, single-ply membranes, and modified-bitumen assemblies each bring different attachment, movement, seam, drainage, and repair questions. The correct choice depends on existing deck, roof geometry, interior use, wind design, equipment, and the project specification. We identify what was observed and which items need designer or manufacturer review. The standing-seam metal option and TPO membrane system are distinct approaches, not interchangeable solutions for every aviation building.
When comparing bids, the owner can ask for the same assumptions on removal, insulation, cover board, attachment, edge metal, door interfaces, and temporary protection. A replacement scope review should note any exclusions and the conditions that could trigger a change. If a recover is considered, the existing assembly must be evaluated for moisture, compatibility, attachment, and drainage before it is priced as a suitable option. Design professionals determine required calculations and approvals; the contractor’s estimate should not substitute for that decision.
What approval path applies near an active airfield?
Across Miami Lakes and Hallandale Beach, each hangar property’s access plan is specific to its owner and permit jurisdiction, so confirm the approved staging point before mobilization.
Near an operating airfield, obtain the current access and safety plan from the owner or operator before setting a roof work boundary. Confirm airside boundaries, escort rules, crane notices, height limits, and work permits with authorized contacts; requirements vary by facility and cannot be inferred from a regional profile or aircraft type. Coast Guard Air Station Miami operates a flying mission from the Opa-locka airfield. The owner or operator sets the access and escort process for any roofing work near an active airfield.
When airfield operations overlap a roofing job, the owner identifies any height, crane, radio, escort, or delivery conditions for the contractor’s method statement. Review permit and assembly requirements against the building design and the jurisdiction handling the project. The design professional and permitting authority confirm the rules that apply to the building and permit date. We organize product data, assembly details, uplift documentation, and inspection steps for their review. The owner should keep approvals with the project record and confirm whether any airfield, tenant, or security requirements add scheduling constraints.
How should each work window close?
Before mobilization, the operator identifies authorized contacts, work hours, vehicle paths, staging areas, overhead restrictions, and the process for pausing work. The contractor marks each daily roof boundary and records any open detail that needs temporary protection. If an aircraft movement or facility need changes the sequence, the operator can verify the proposed adjustment before crews cross into another zone. A flex-industrial roof work plan also sets a daily closeout limit, while an aviation property adds its own movement and access controls.
At closeout, the facility receives dated photos, inspection notes, product information, approved changes, and a list of unresolved observations. The record should identify what roof plane or door interface each item concerns. Miami Gardens is connected to the wider region by I-95, State Road 826, and the Florida Turnpike, but highway access does not establish an aircraft facility’s gate route or delivery permission. We verify those conditions with the property contact before scheduling a lift, truck, or material drop. This keeps the estimate connected to the real property limits.
Plan an aviation roof review
Share the roof records, operating limits, and access requirements available for your building. We will review the conditions, identify open decisions, and outline a scope for the owner and design team to assess.
Questions About Aircraft Hangar Roofing
Can the hangar door stay in service during roofing?
The facility operator sets the door schedule and the acceptable work boundary. We note track clearances, overhead activity, and temporary protection so the owner can approve a workable window before the crew starts.
Does the nearby air station determine the roof specification?
No. The building owner and design professional define the project requirements. The local aviation context may make access and scheduling important, but the actual roof assembly and permit submittal need site-specific review.
What information belongs in the first inspection?
We record roof planes, door interfaces, drains, penetrations, visible moisture evidence, and access limits. The report separates what was observed from testing or openings that need approval.
How are aircraft or equipment protected below a work area?
The property representative identifies restricted zones and protection requirements. The construction lead documents the chosen method and daily boundary, then waits for owner approval if the scope or conditions change.
What does a storm response plan include?
It names who checks the forecast, who can pause work, how open sections are secured, and how the facility is notified. The approved method depends on the roof condition and the current project phase.