
Duro-Last Commercial Roofing in Miami Gardens, FL
Roofing Manufacturers
Plan Duro-Last PVC roofing with roof-area measurements, prefabricated detail review, and occupied-site sequencing for commercial projects in Miami Gardens.
Duro-Last Commercial Roofing Overview
Turn the roof layout into a measured work package before Duro-Last components are ordered. In Miami Gardens, FL, the general contractor may be balancing rooftop access, occupied operations, delivery limits, and temporary protection while selecting a PVC assembly. Custom-fabricated sheets and accessories can change how field work is sequenced, but the building still sets the dimensions and constraints. We map roof areas, penetrations, edges, drains, equipment, and prior repairs, then compare those observations with the design and proposed details. That gives the owner a clear approval point before the installation boundary is set.
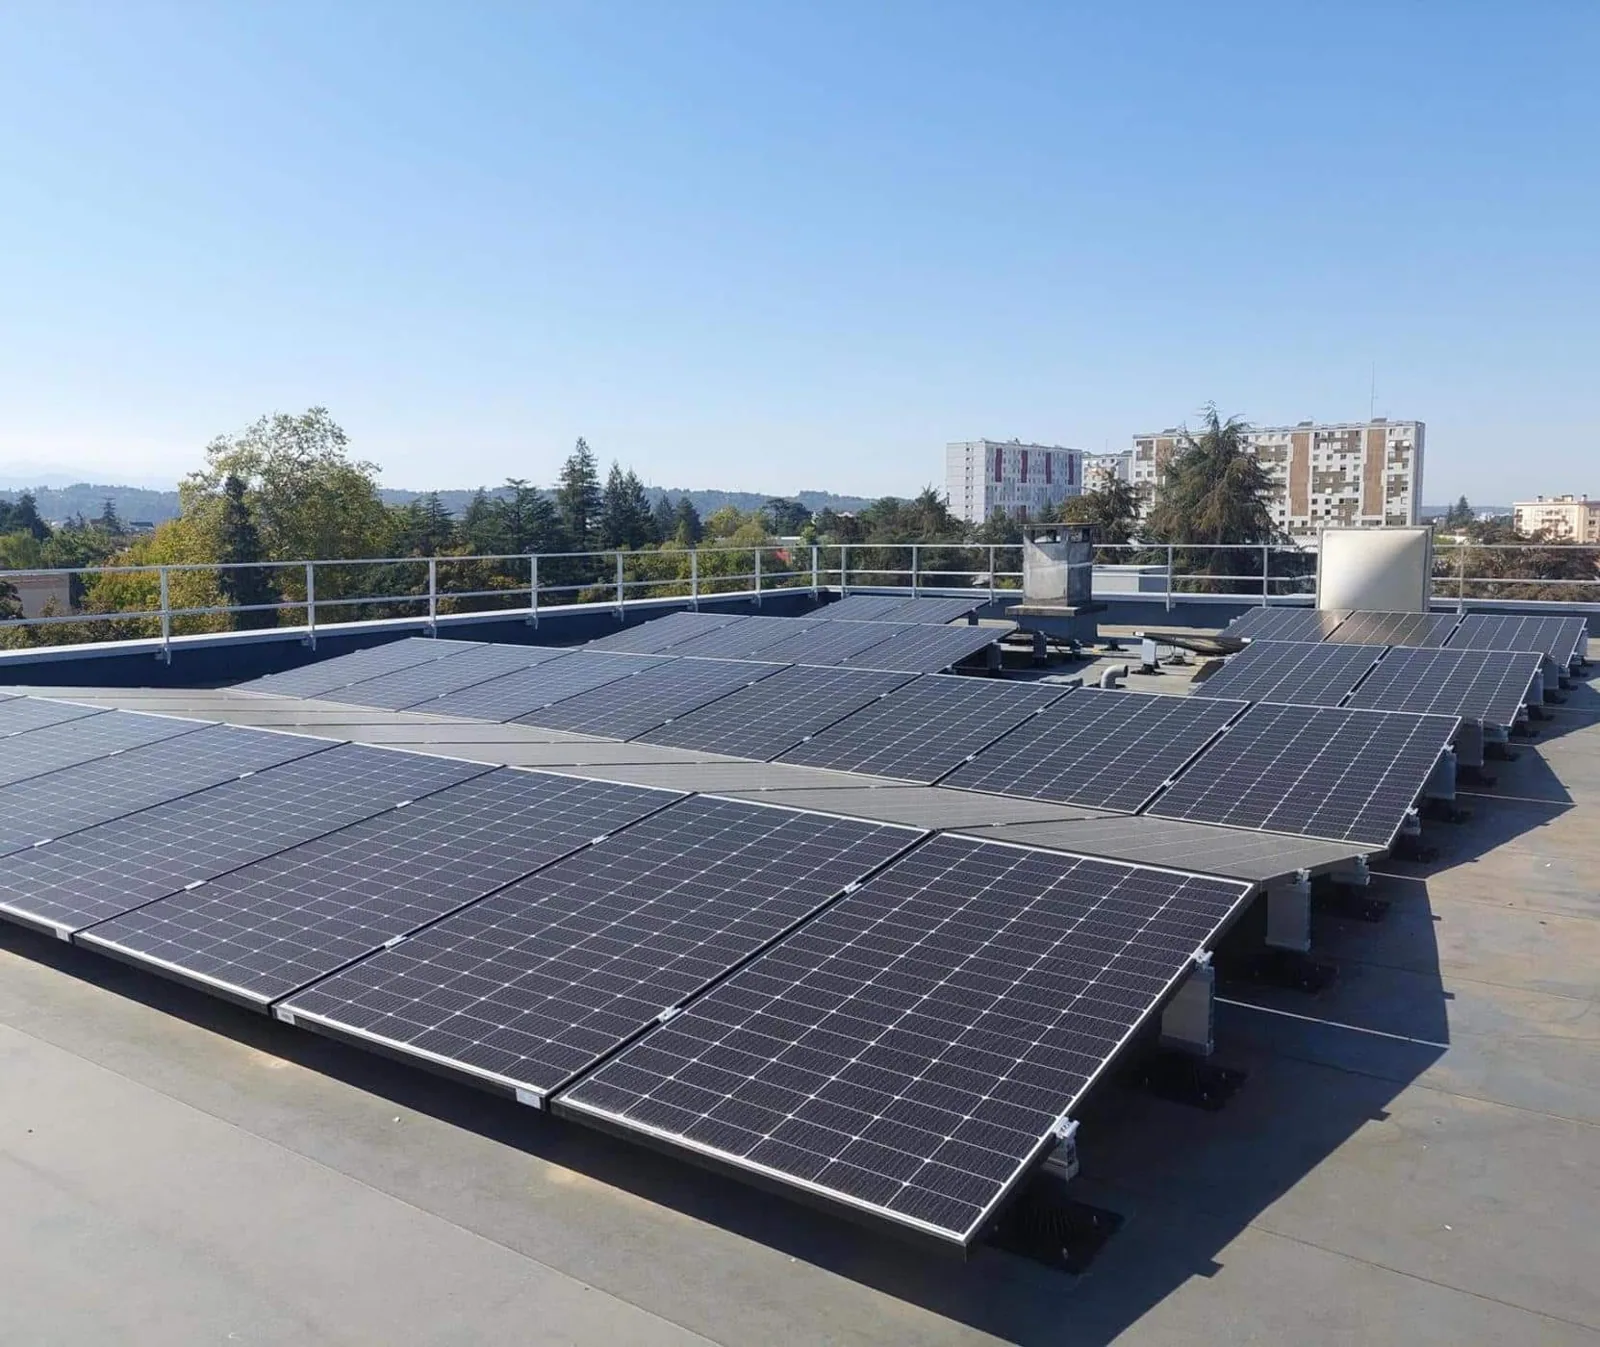
Duro-Last's commercial roofing offering centers on PVC membrane systems with related accessories and roll goods. Some components can be fabricated to measured roof conditions, reducing certain field layout steps while making accurate dimensions especially important. We check how each panel, transition, and flashing detail will reach the site and fit the work sequence. A PVC system review should include substrate, insulation, attachment, drainage, and the perimeter, not just the visible membrane.
What does prefabrication change on the roof?
Factory-fabricated sheets can shift some seam and accessory work off the roof, but the result depends on the measurements supplied and the assembly specified. We verify roof geometry, curb locations, drains, scuppers, parapets, expansion joints, and changes in plane against the available drawings and field observations. Any difference that affects sheet size or flashing should be resolved before material is released. The GC should know which seams are prepared before delivery and which details still require field fitting and inspection.
Prefabrication does not remove the need to review attachment or substrate. Deck type, insulation layout, edge conditions, penetrations, and uplift requirements remain part of the project documents. We record conditions that affect dimensions and identify who approves a change when field measurements differ from plans. If the work includes existing layers, a recover assessment must check moisture, attachment, drainage, and compatibility before new components are placed. The intended work boundary should show which areas are measured and which remain subject to verification.
More on Duro-Last Commercial Roofing
The sections below cover the questions property teams ask before they approve the work.
How do field measurements become an order set?
We start with roof plans and inspect representative areas where dimensions or details control fabrication. Measurements include the roof edge, equipment curbs, drains, wall transitions, expansion joints, and changes in deck or elevation. Photos are tagged to those points so a GC can reconcile the measurements with the drawings and submittal. If access or safety limits prevent confirming a feature, the open question is listed before fabrication rather than buried in a later change request. The condition record can link measurements, repairs, and approval items by zone.
Opa-locka's planning framework covers commercial and industrial uses, while its redevelopment strategy calls for commercial development and infrastructure improvements in designated districts. That regional context may help a project team anticipate coordination with active properties, but it does not establish any roof's dimensions or access. For an Opa-locka project, we confirm the actual loading point, lift position, staging limits, and path to each roof area with the GC. Those checks help protect prefabricated components in transit and keep installed details tied to the measured plan.
How should the crew sequence a custom-fitted system?
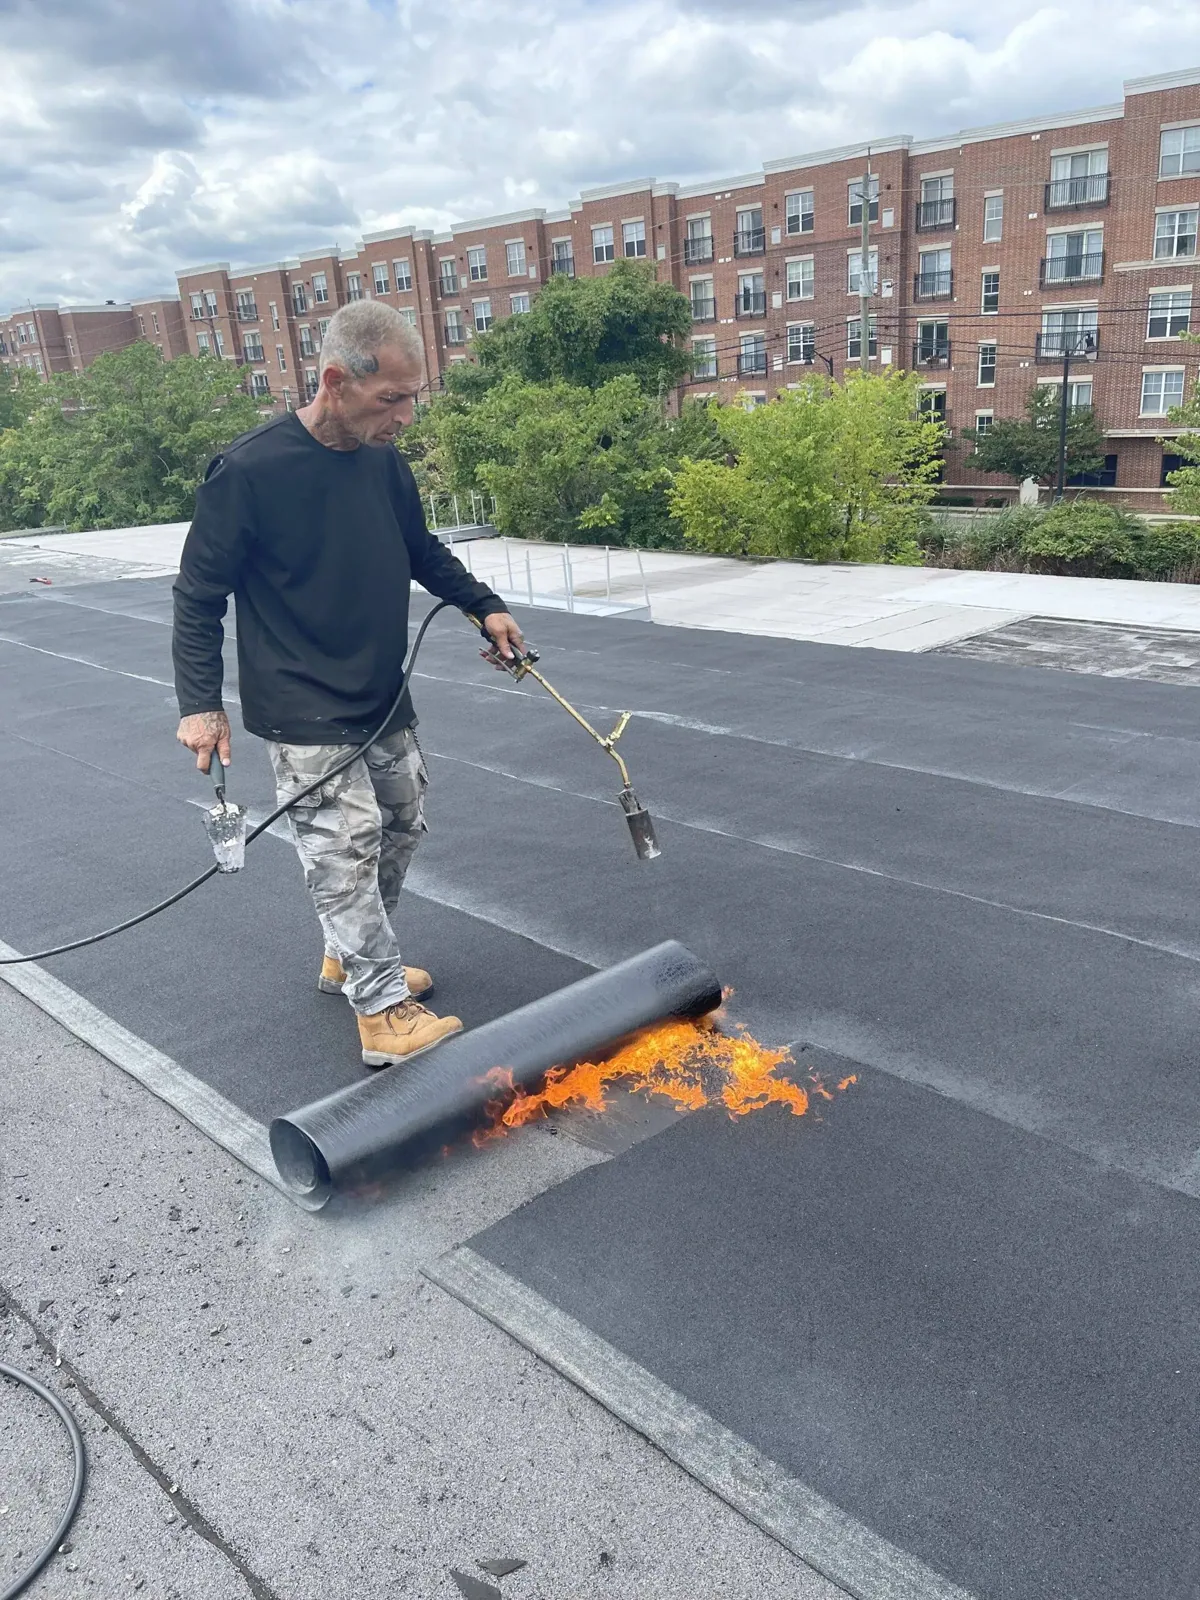
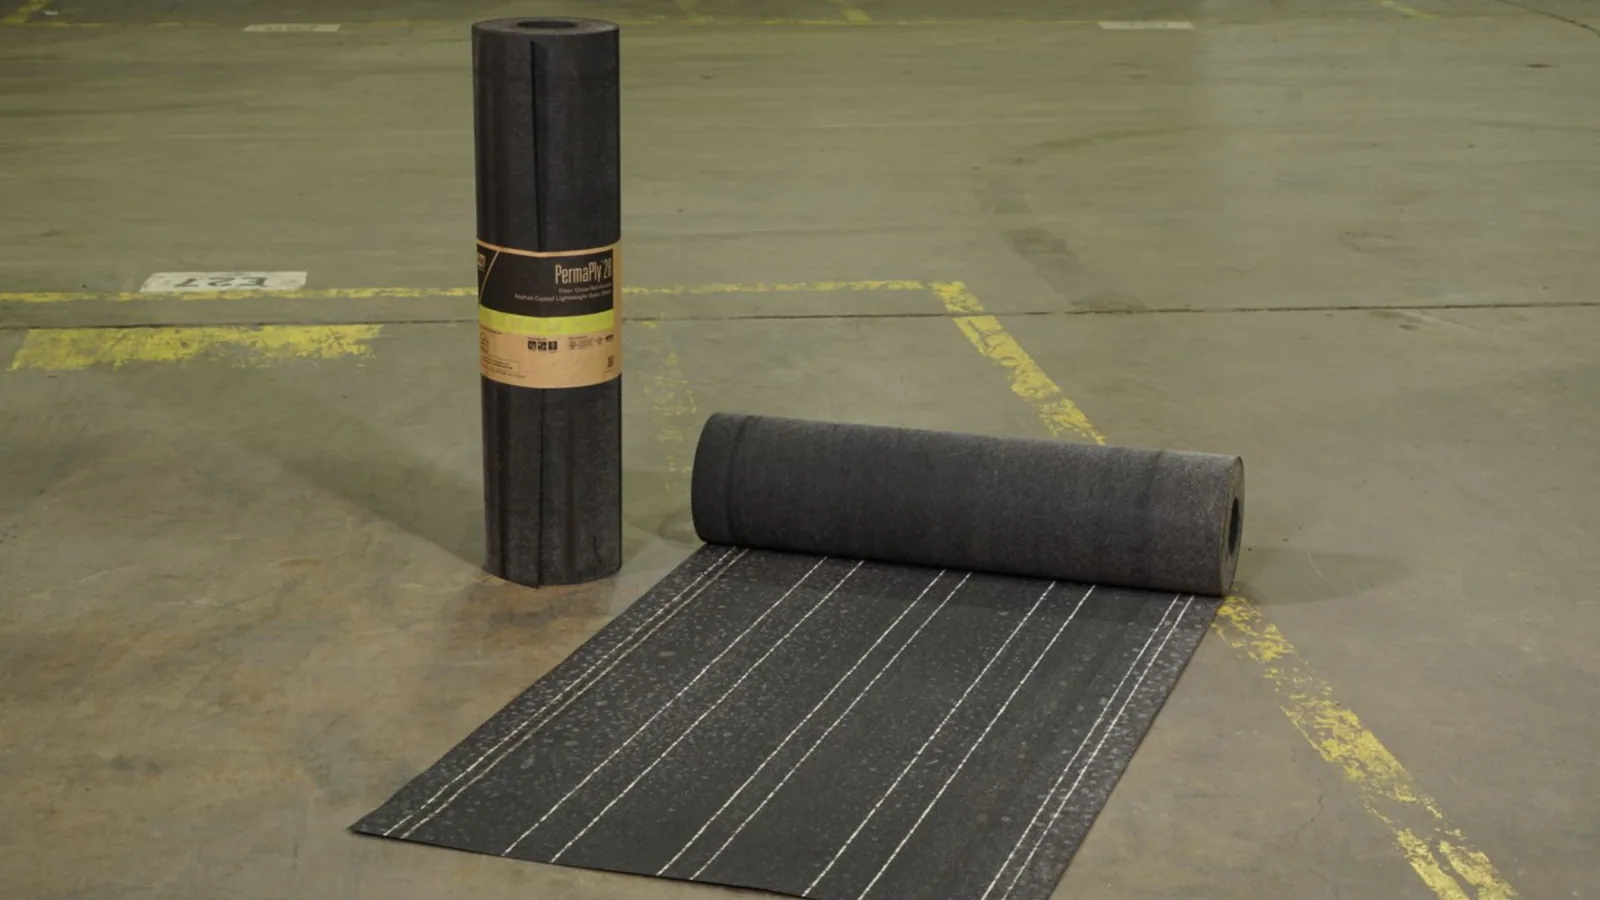
The order of work should follow both the panel layout and the building's operational plan. We divide the roof into zones, note where factory-prepared sheets meet field seams, and coordinate flashing at curbs and edges before large areas are covered. The crew needs a delivery sequence that places the next work zone within reach without obstructing exits, equipment service, or tenant routes. Each shift ends with a documented closeout boundary and temporary protection where required, so the next day's work begins from an accepted area.
Miami Gardens identifies regional access through I-95, the Palmetto Expressway, Florida Turnpike, Florida East Coast Railway, and Tri-Rail. Those links frame general logistics, while the property determines actual delivery access and roof staging. South Florida's rainy season from May 15 to October 15 brings most average annual regional rainfall, supporting careful decisions about open-area size and end-of-shift protection. We do not use the calendar as a property forecast; field conditions and the project schedule control the daily work limit. The GC can compare the occupied-building sequence with the panel delivery plan before mobilization.
Industries We Work With
Owners and operators in these fields rely on us to plan roof work around their buildings.
Coordinate healthcare roof work in Miami Gardens, FL around patient routes, critical rooms, equipment, infection controls, and documented approval windows.
Coordinate 3PL roof work in Miami Gardens, FL around dispatch cycles, dock access, inventory protection, equipment routes, and phased closeout.
Plan school district roof work in Miami Gardens, FL around student routes, athletic spaces, summer windows, classroom protection, and board approvals.
Coordinate portfolio roof work in Miami Gardens, FL with area records, access windows, repair priorities, and approvals that keep each asset distinct.
Related Roofing Work
Other pages that cover the same roof question.
Roof leaking now? Call 555-555-5555 and we will send a crew to look at it.
When does the measured scope call for replacement?
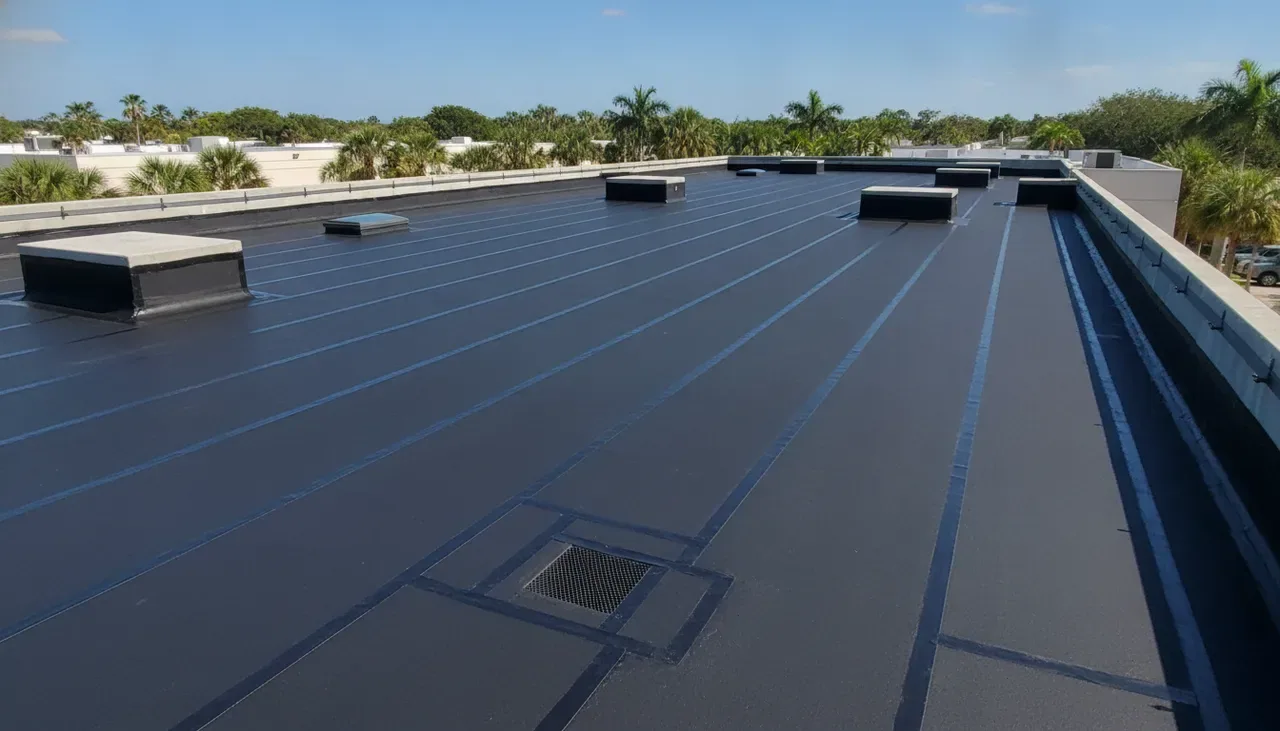
A local membrane defect may be repairable when surrounding PVC, flashing, and substrate remain suitable for a compatible detail. Widespread deterioration, moisture in multiple zones, or a deck condition that prevents the specified attachment can expand the replacement boundary. Recovery is considered only after the existing assembly and proposed components have been checked. We keep the repair candidate, replacement area, and any testing need distinct in the field record, so the owner can see which evidence supports each capital path.
Cost and duration depend on tear-off, deck repairs, insulation, edge metal, fabrication measurements, delivery staging, lift access, disposal, occupied-area protection, and weather closeout. Custom components may reduce some field cutting but do not remove those other drivers. We identify dimensions that must be confirmed, concealed-condition allowances, and the approval point for deviations before material order. The bid can then compare Duro-Last against GAF or Holcim Elevate using consistent assumptions for attachment, transitions, access, and closeout rather than a membrane-only allowance.
What should the GC confirm before fabrication?
Confirm the current roof plan, field dimensions, equipment locations, edge details, drain positions, insulation layout, and selected attachment configuration. The GC should also verify delivery timing, staging capacity, lift access, pedestrian routes, and which building operations cannot pause. We record revisions by roof area and hold fabrication questions at a named approval point. When drawings and site measurements differ, the team resolves the discrepancy before the affected components are cut or shipped.
Hialeah identifies manufacturing, retail, and restaurants among important parts of its economy, and West 49th Street is a commercial area serving businesses and shoppers. Those facts suggest why delivery and customer access may matter in local project planning, not what any particular roof needs. For a property in Hialeah, the site contact confirms truck movement and work hours. Share roof drawings, occupancy limits, prior repair records, access windows, staging details, and schedule so we can map the fabrication review to a sequenced field plan. Each changed dimension should carry a date, responsible reviewer, and roof-zone reference so the shop drawing reflects the approved configuration before release. That record also identifies which delivery package serves each installation sequence.
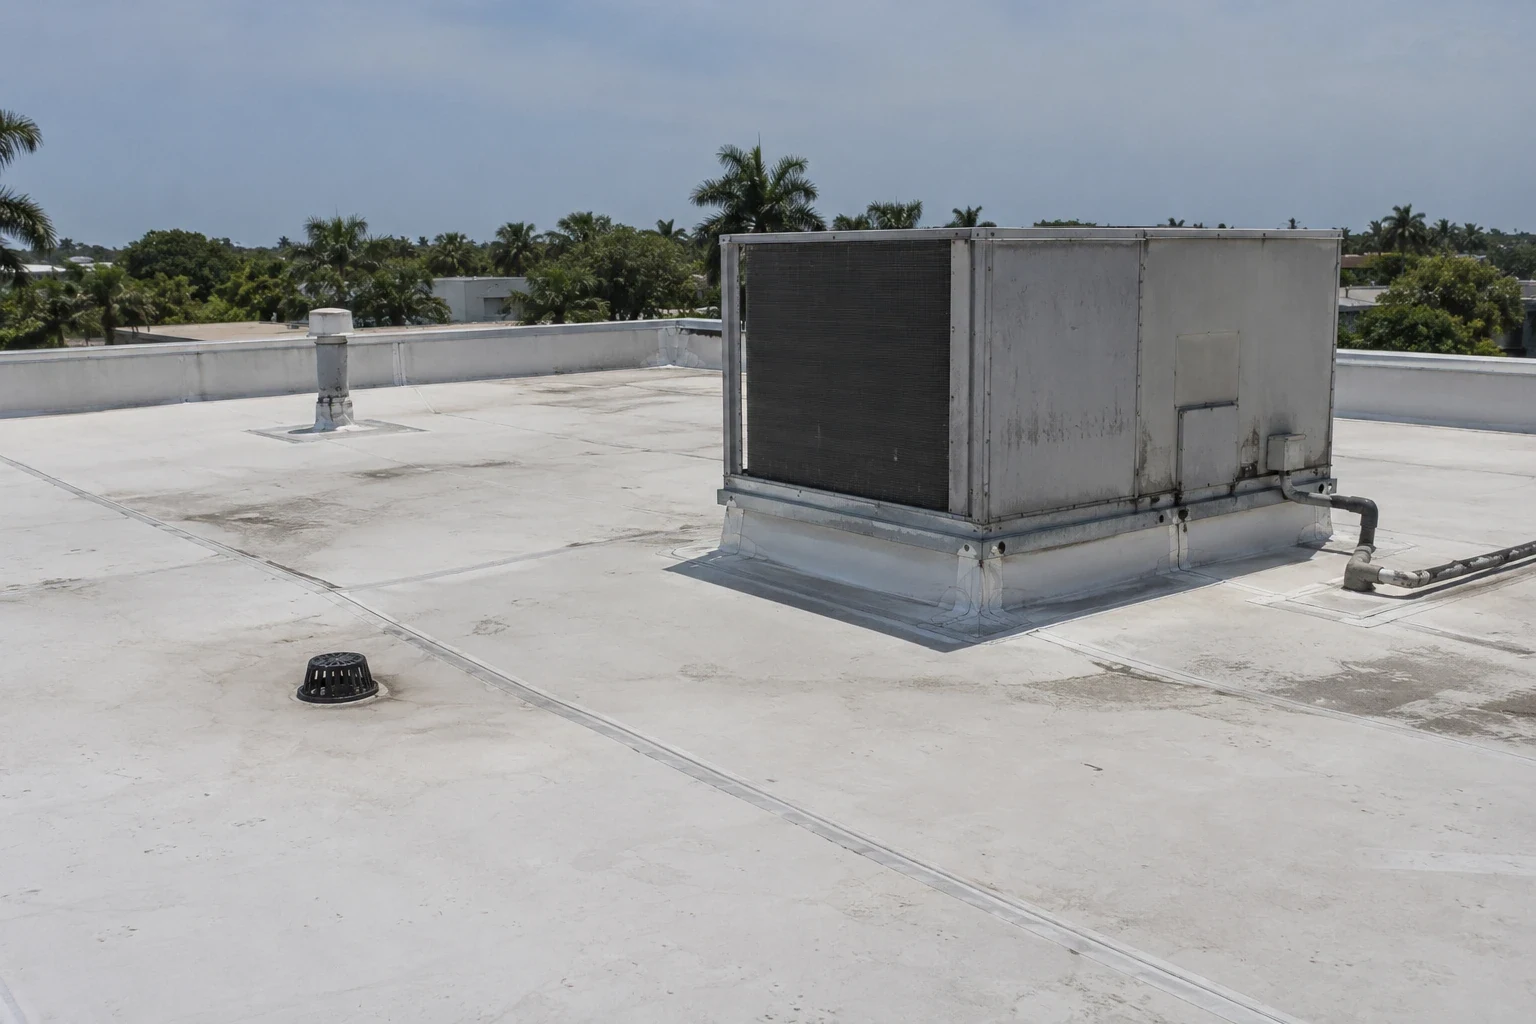
Confirm dimensions before material release
Send roof drawings, current field measurements, equipment locations, prior repairs, occupancy constraints, access windows, and project schedule. We will map the Duro-Last review to fabrication questions and field approval points.
Questions About Duro-Last Commercial Roofing
Does custom fabrication eliminate field measurements?
No. Accurate roof geometry, curb positions, drains, edges, and transitions are needed before components are released. We reconcile the drawings with field conditions and identify dimensions that still need confirmation.
Which seams are made before delivery?
That depends on the specified components and fabrication layout. We review the order drawings with the GC to distinguish prepared seams from field work and confirm how each transition will be inspected.
Can Duro-Last PVC be installed over an existing roof?
A recover is evaluated after moisture, existing layers, substrate, attachment, drainage, and project requirements are reviewed. Those conditions determine whether the current assembly can remain beneath the proposed system.
What can delay a fabricated roofing package?
Unconfirmed roof dimensions, changed equipment locations, edge conditions, access restrictions, or unresolved design details can delay release. We list each open point and its approval owner before components are ordered.
How does fabrication affect occupied-site phasing?
It can change delivery and installation order, while the building still needs protected routes, equipment access, and daily closeout. We divide work into zones that match the layout and the occupancy plan.